Save
Ask
Tour
Hide
Share
$474,900
7 Days On Site

8254 Harvey Logan Drive
Colorado Springs, CO 80908

For Sale|Single Family Residence|Active
3
Beds
3
Total Baths
1
Full Bath
2
Partial Baths
1,445
SqFt
$329
/SqFt
2026
Built
County:
El Paso
Listing courtesy of New Home Star LLC: [email protected]
Call Now: 719-339-8909
Is this the listing for you? We can help make it yours.
719-339-8909
8254 Harvey Logan Drive8254 Harvey Logan Drive8254 Harvey Logan Drive8254 Harvey Logan Drive
Save
Ask
Tour
Hide
Share

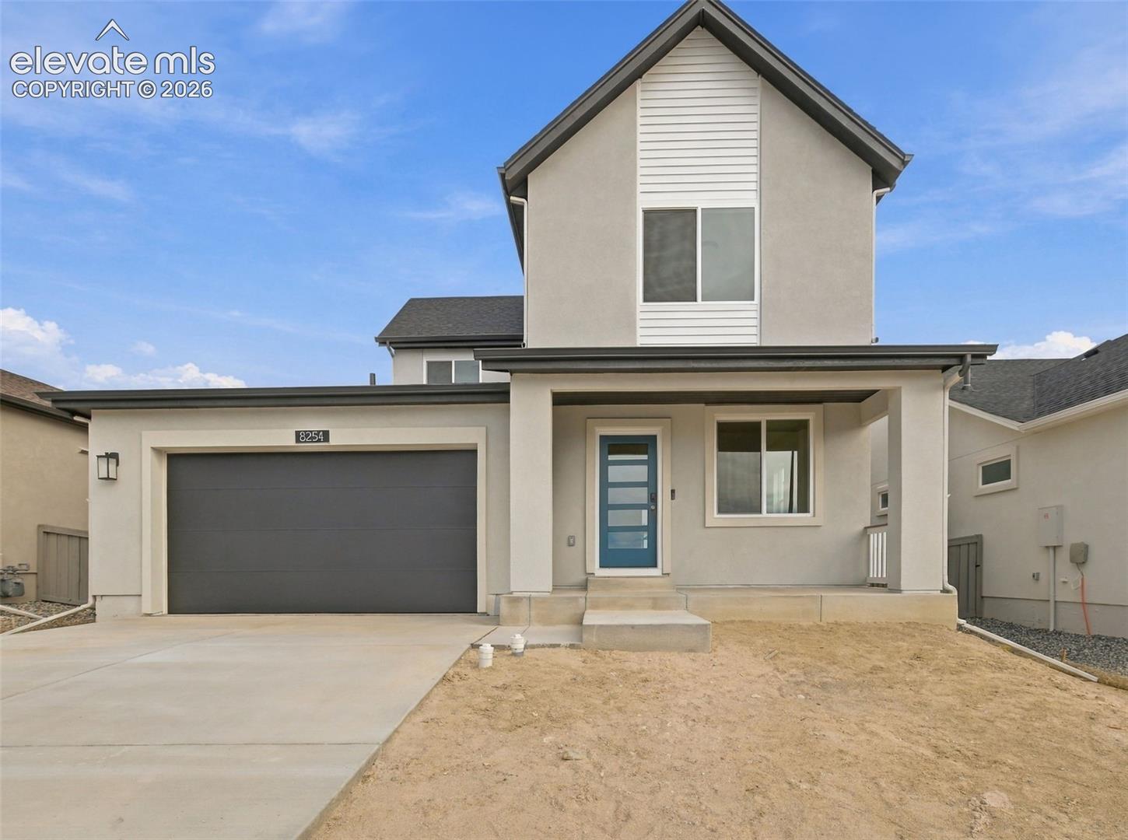
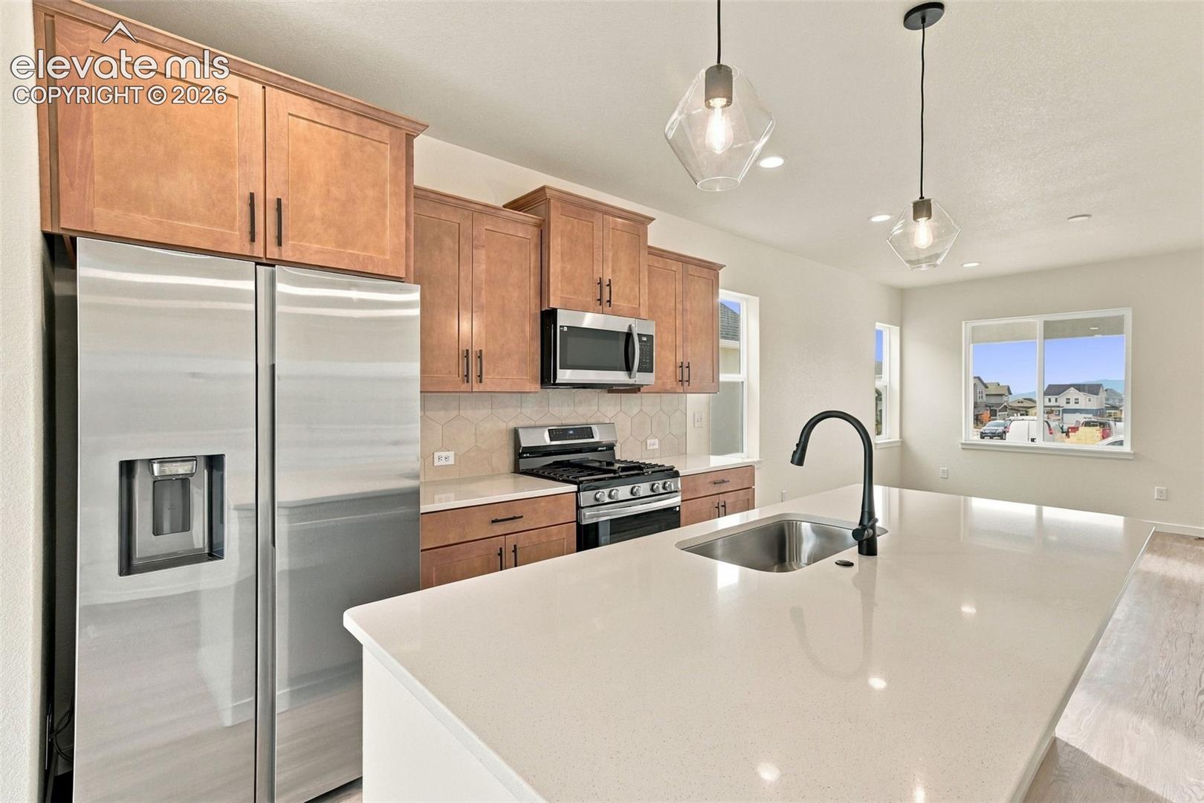
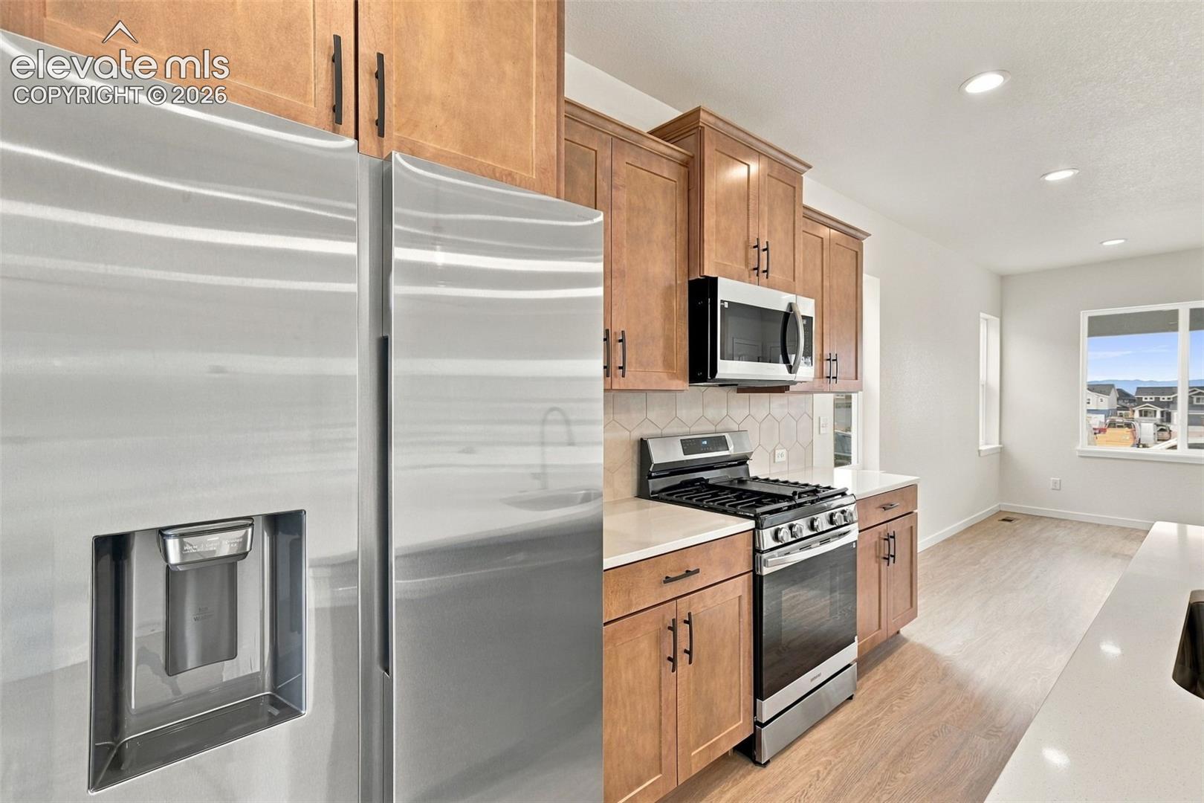
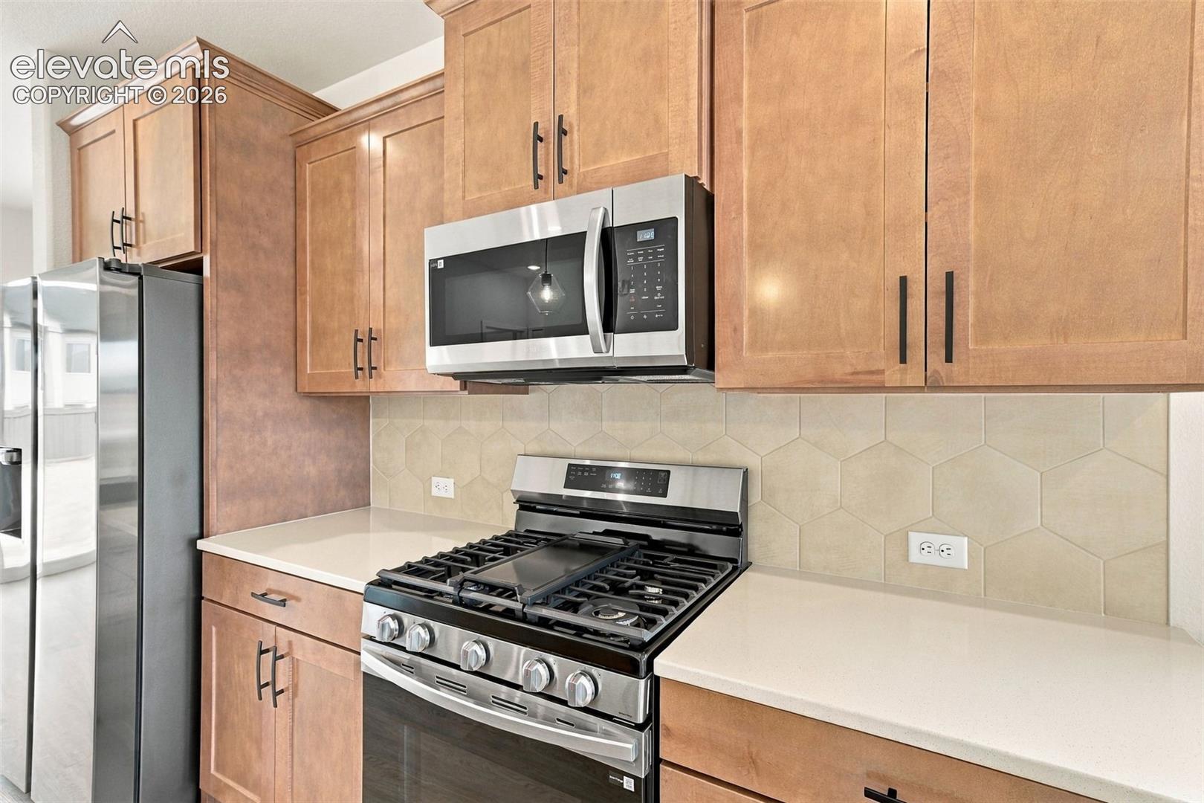
Welcome to the Turnberry by Vantage Homes, a thoughtfully designed 3-bedroom home offering the perfect blend of open-concept living, everyday functionality, and modern comfort. Step inside to discover a bright, spacious layout where the kitchen, dining area, and great room flow seamlessly together, creating an inviting setting for entertaining and everyday living. The kitchen offers generous counter space and cabinetry, while the adjoining great room features a beautiful stone fireplace that adds warmth and character to the heart of the home. The primary suite provides a comfortable private retreat, complete with an en-suite bathroom featuring a soaking tub and separate shower. Two additional bedrooms offer versatile space for guests, a home office, hobbies, or whatever fits your lifestyle. A spacious 3-car garage provides ample room for vehicles, storage, outdoor equipment, and recreational gear. Taxes based on land. With its thoughtfully designed floor plan, inviting gathering spaces, stylish finishes, and quality Vantage Homes craftsmanship, the Turnberry delivers the space, flexibility, and comfort to make every day feel like home.

Save
Ask
Tour
Hide
Share
Listing Snapshot
Price 
$474,900
Days On Site 
7 Days
Bedrooms 
3
Inside Area (SqFt) 
1,445 sqft
Total Baths 
3
Full Baths 
1
Partial Baths 
2
Lot Size 
0.1377 Acres
Year Built 
2026
MLS Number 
1219689
Status 
Active
Property Tax 
$2,000
HOA/Condo/Coop Fees 
$31 monthly
Sq Ft Source 
N/A
Friends & Family
Recent Activity
18 hours agoListing updated with changes from the MLS
18 hours agoStatus changed to Active
a week agoListing first seen on site
General Features
Acres 
0.1377
Attached Garage 
Yes
Garage 
Yes
Garage Spaces 
3
Parking 
ConcreteDrivewayAttachedTandem
Property Condition 
New Construction
Property Sub Type 
Single Family Residence
SqFt Above 
1445
SqFt Total 
1445
Style 
2 Story
Utilities 
Electricity ConnectedNatural Gas ConnectedNatural Gas Available
Interior Features
Appliances 
DishwasherDisposalRangeRefrigerator
Basement 
Crawl Space
Cooling 
Central Air
Flooring 
VinylCarpetCeramic Tile
Heating 
Forced Air
Interior 
Smart ThermostatSmart HomeHigh CeilingsDouble Vanity
Bathroom 
Dimensions - 10.0x5.0Level - Upper
Bedroom 
Dimensions - 11.0x11.0Level - Upper
Dining Room 
Dimensions - 8.0x10.0Level - Main
Kitchen 
Dimensions - 11.0x12.0Level - Main
Laundry 
Dimensions - 5.0x6.0Level - Upper
Living Room 
Dimensions - 14.0x13.0Level - Main
Master Bedroom 
Dimensions - 12.0x12.0Level - Upper
Save
Ask
Tour
Hide
Share
Exterior Features
Fencing 
Back YardOther
Lot Features 
Level
Roof 
Shingle
View 
Mountain(s)
Waterview 
Mountain(s)
Community Features
Association Fee 
$31.0
Association Fee Frequency 
Monthly
MLS Area 
Homestead at Sterling Ranch
School District 
Academy-20
Financing Terms Available 
CashConventionalFHAVA Loan
Schools
School District
Academy-20
Elementary School
Unknown
Middle School
Unknown
High School
Unknown
Listing courtesy of New Home Star LLC: [email protected]


The real estate listing information and related content displayed on this site is provided exclusively for consumers’ personal, non-commercial use and may not be used for any purpose other than to identify prospective properties consumers may be interested in purchasing. This information and related content is deemed reliable but is not guaranteed accurate by the Pikes Peak REALTOR® Services Corp d/b/a elevateMLS. Copyright 2026
Last checked: 2026-10-31 01:53 PM UTC

Neighborhood & Commute
Source: Walkscore
Disclosure: Community information and market data powered by Constellation Data Labs. Information is deemed reliable but not guaranteed.
Save
Ask
Tour
Hide
Share