Save
Ask
Tour
Hide
Share
$669,900
New Listing

1113 Ptarmigan Drive
Woodland Park, CO 80863

For Sale|Single Family Residence|Active
3
Beds
2
Total Baths
2
Full Baths
1,835
SqFt
$365
/SqFt
2017
Built
County:
Teller
Listing courtesy of Keener Team Realty: [email protected]
Call Now: 719-339-8909
Is this the listing for you? We can help make it yours.
719-339-8909
1113 Ptarmigan Drive1113 Ptarmigan Drive1113 Ptarmigan Drive1113 Ptarmigan Drive
Save
Ask
Tour
Hide
Share

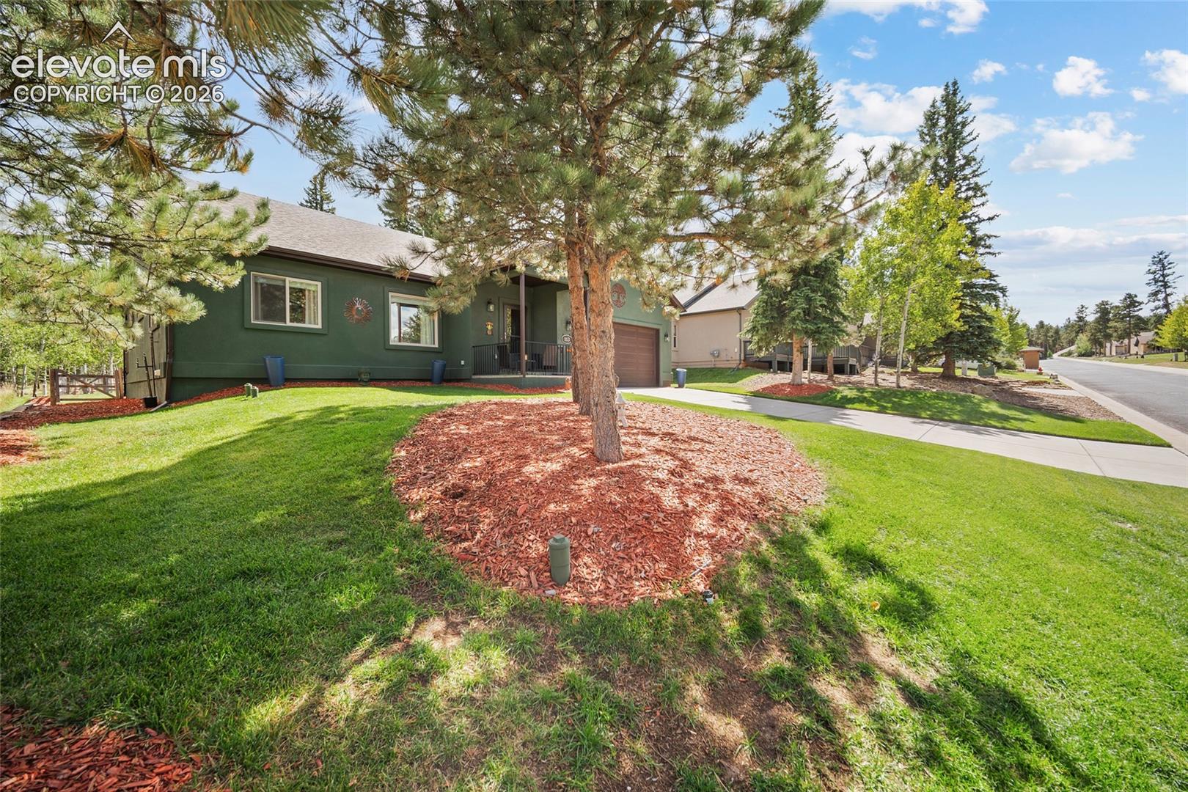
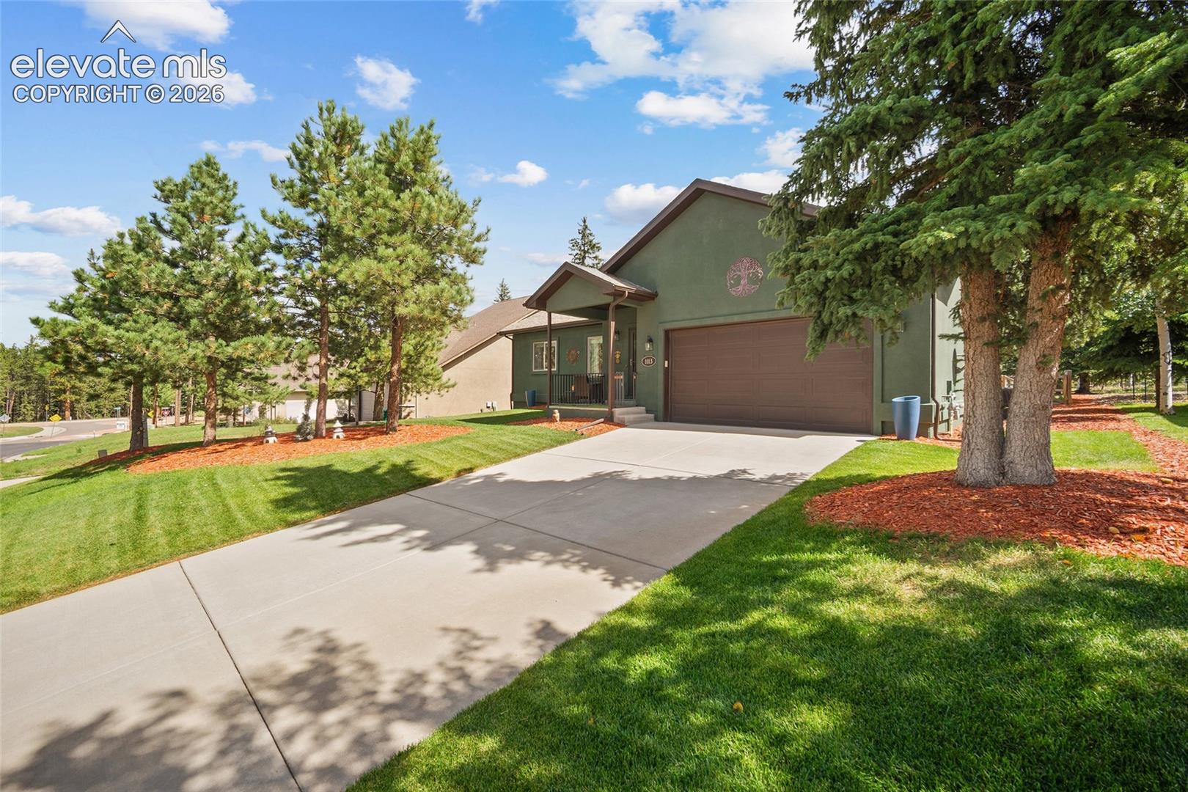
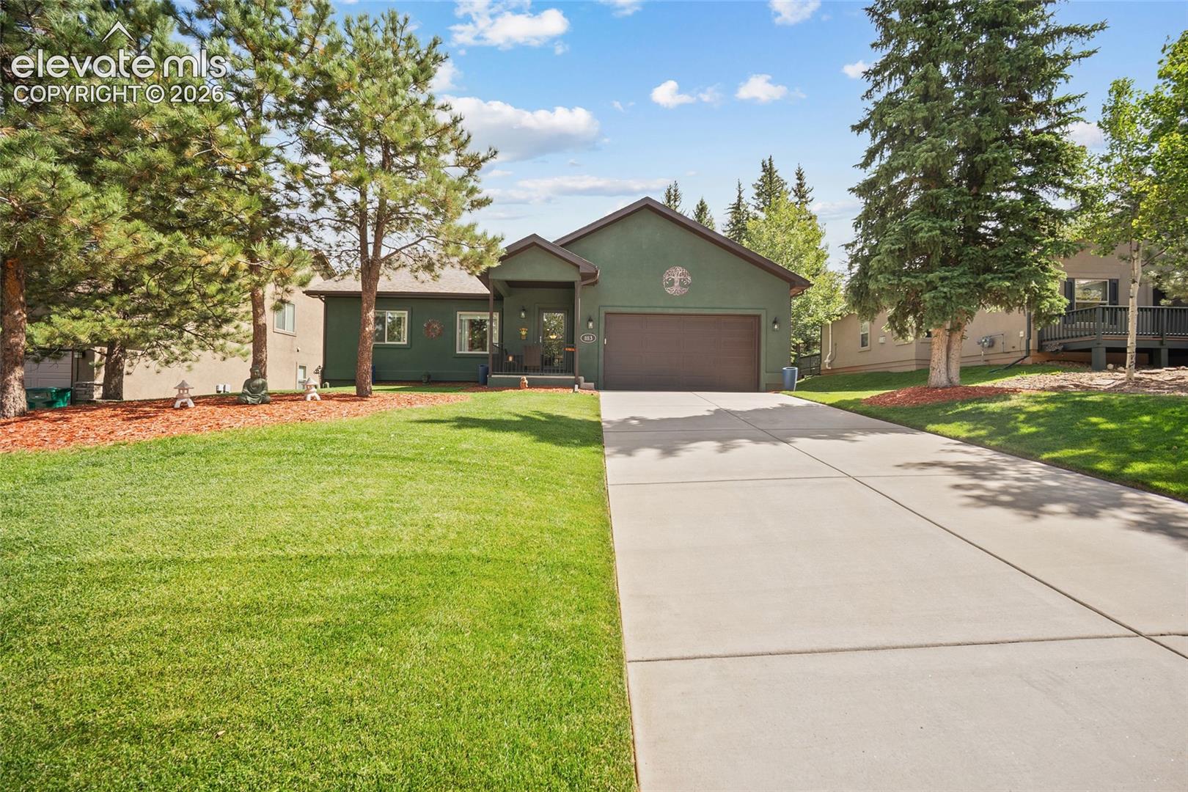
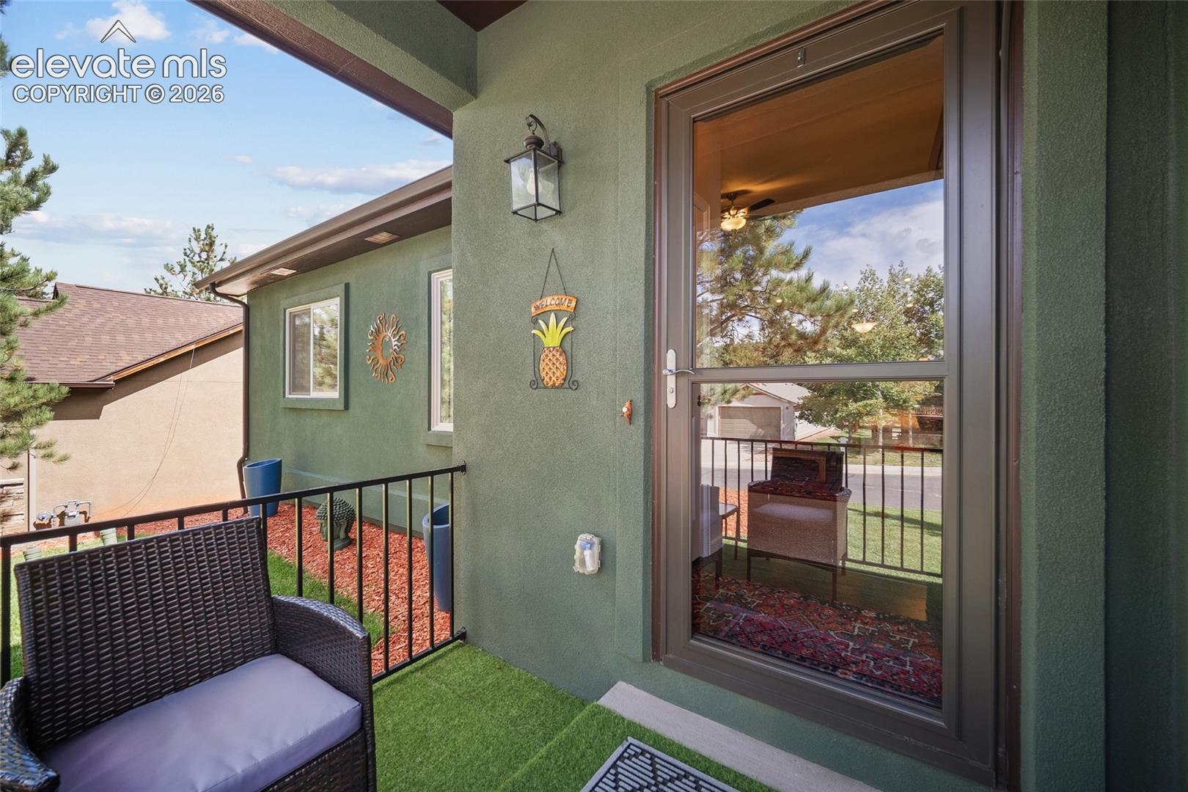
Welcome home to a beautifully maintained 3-bedroom, 2-bath home in Woodland Park's desirable Stone Ridge Village subdivision! A covered entry welcomes you into an inviting living room that flows into the adjoining dining room, perfect for everyday living and entertaining. The large kitchen impresses with granite countertops, stainless steel appliances, a pantry, and gorgeous scraped wood floors, with a walkout to the covered deck for effortless indoor-outdoor living. The spacious primary bedroom offers a private retreat with an adjoining bath featuring a private toilet, large shower, ceramic tile, and two walk-in closets. There are an additional 2 bedrooms with large closets, a full bath, and multiple linen closets. A large laundry room off the garage adds everyday convenience, and the oversized 2-car garage provides extra room for storage or projects. Outside, enjoy a beautifully landscaped yard with a sprinkler system, low-maintenance stucco exterior, vinyl windows, Larson storm doors, and a fenced yard backing to additional open property beyond the fence. Stone Ridge Village offers city utilities and fiber optic internet, with easy access to hiking trails, parks, the fire station, schools, medical facilities, and shopping — all just minutes away. Don't miss this move-in ready gem in one of Woodland Park's favorite neighborhoods!

Save
Ask
Tour
Hide
Share
Listing Snapshot
Price 
$669,900
Days On Site 
0 Days
Bedrooms 
3
Inside Area (SqFt) 
1,835 sqft
Total Baths 
2
Full Baths 
2
Partial Baths 
N/A
Lot Size 
0.25 Acres
Year Built 
2017
MLS® Number 
2998625
Status 
Active
Property Tax 
$2,954.58
HOA/Condo/Coop Fees 
$40 monthly
Sq Ft Source 
N/A
Friends & Family
Recent Activity
12 hours agoListing updated with changes from the MLS®
12 hours agoListing first seen on site
General Features
Acres 
0.25
Attached Garage 
Yes
Garage 
Yes
Garage Spaces 
2
Parking 
ConcreteDrivewayGarage Door OpenerOversizedAttached
Property Sub Type 
Single Family Residence
SqFt Above 
1835
SqFt Total 
1835
Style 
Ranch
Utilities 
Electricity ConnectedNatural Gas ConnectedNatural Gas AvailablePhone Connected
Water Source 
Public
Interior Features
Appliances 
DishwasherDisposalOvenRangeRefrigeratorSelf Cleaning OvenMicrowave
Basement 
Crawl Space
Cooling 
Ceiling Fan(s)Central Air
Electric 
220 Volts in Kitchen
Fireplace 
Yes
Fireplace Features 
None
Fireplaces 
1
Flooring 
VinylCarpetCeramic TileWood
Heating 
Forced AirNatural Gas
Interior 
PantryHigh Speed InternetVaulted Ceiling(s)High CeilingsDouble Vanity
Laundry Features 
Main Level
Window Features 
Window Coverings
Bathroom 
Dimensions - 6.0x10.0Level - Main
Bedroom 
Dimensions - 12.0x14.0Level - Main
Dining Room 
Dimensions - 12.0x16.0Level - Main
Kitchen 
Dimensions - 14.0x15.0Level - Main
Laundry 
Dimensions - 8.0x11.0Level - Main
Living Room 
Dimensions - 18.0x16.0Level - Main
Master Bedroom 
Dimensions - 14.0x16.0Level - Main
Save
Ask
Tour
Hide
Share
Exterior Features
Fencing 
Back Yard
Lot Features 
LandscapedLevelSlopedWooded
Patio And Porch 
CoveredDeck
Road Frontage 
City Street
Roof 
Shingle
Windows/Doors 
Window Coverings
Community Features
Association Fee 
$40.0
Association Fee Frequency 
Monthly
MLS Area 
Stone Ridge Village
School District 
Woodland Park RE2
Financing Terms Available 
CashConventionalFHAVA Loan
Roads 
Paved
Schools
School District
Woodland Park RE2
Elementary School
Columbine
Middle School
Woodland Park
High School
Woodland Park
Listing courtesy of Keener Team Realty: [email protected]


The real estate listing information and related content displayed on this site is provided exclusively for consumers’ personal, non-commercial use and may not be used for any purpose other than to identify prospective properties consumers may be interested in purchasing. This information and related content is deemed reliable but is not guaranteed accurate by the Pikes Peak REALTOR® Services Corp d/b/a elevateMLS. Copyright 2026
Last checked: 2026-09-16 10:23 AM UTC

Neighborhood & Commute
Source: Walkscore
Disclosure: Community information and market data powered by Constellation Data Labs. Information is deemed reliable but not guaranteed.
Save
Ask
Tour
Hide
Share