Save
Ask
Tour
Hide
Share
$485,000
2 Days On Site

415 W Columbine Avenue
Woodland Park, CO 80863

For Sale|Single Family Residence|Active
3
Beds
2
Total Baths
1
Full Bath
1
Partial Bath
1,548
SqFt
$313
/SqFt
1978
Built
County:
Teller
Listing courtesy of Coldwell Banker Realty: [email protected]
Call Now: 719-339-8909
Is this the listing for you? We can help make it yours.
719-339-8909
415 W Columbine Avenue415 W Columbine Avenue415 W Columbine Avenue415 W Columbine Avenue
Save
Ask
Tour
Hide
Share

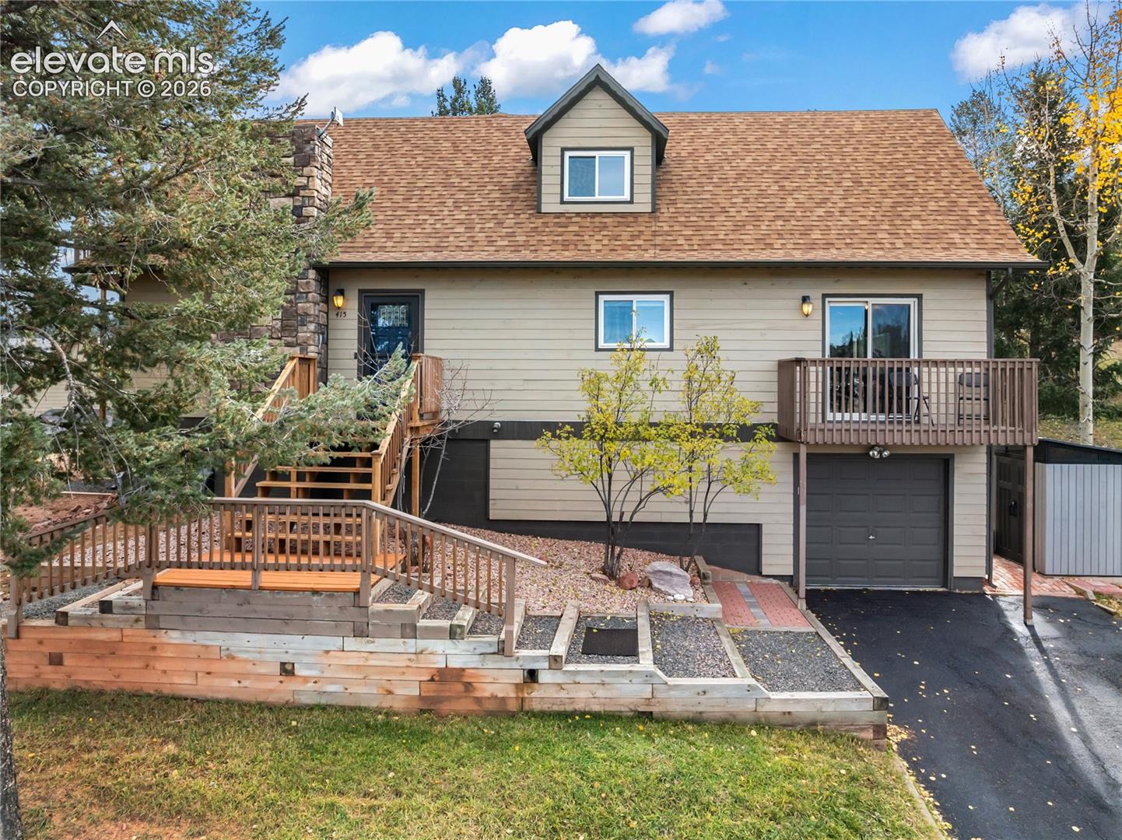
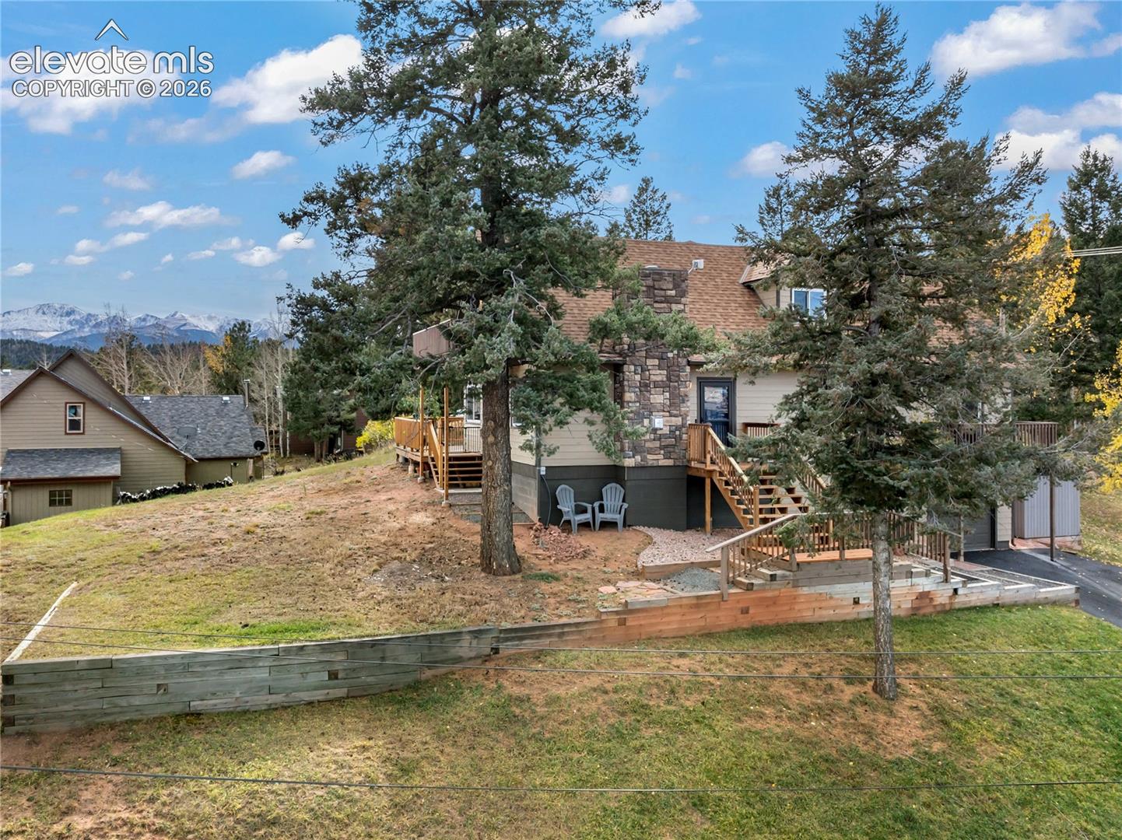
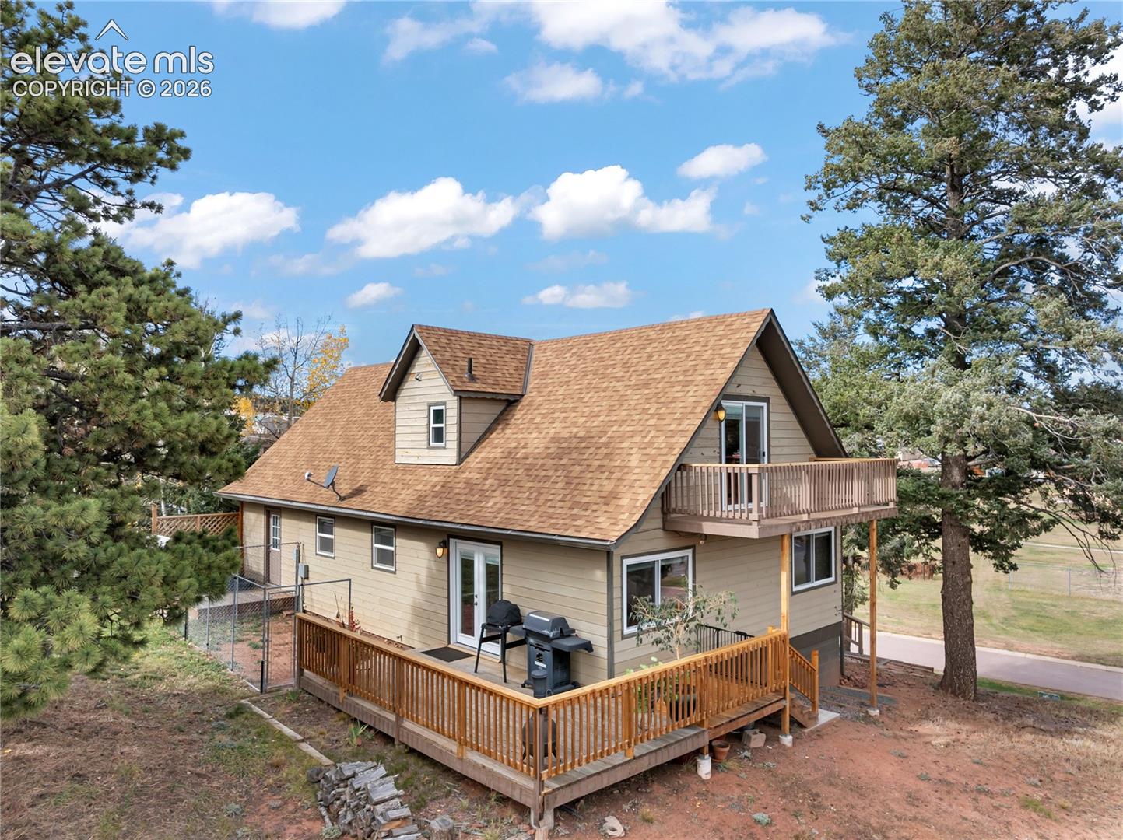
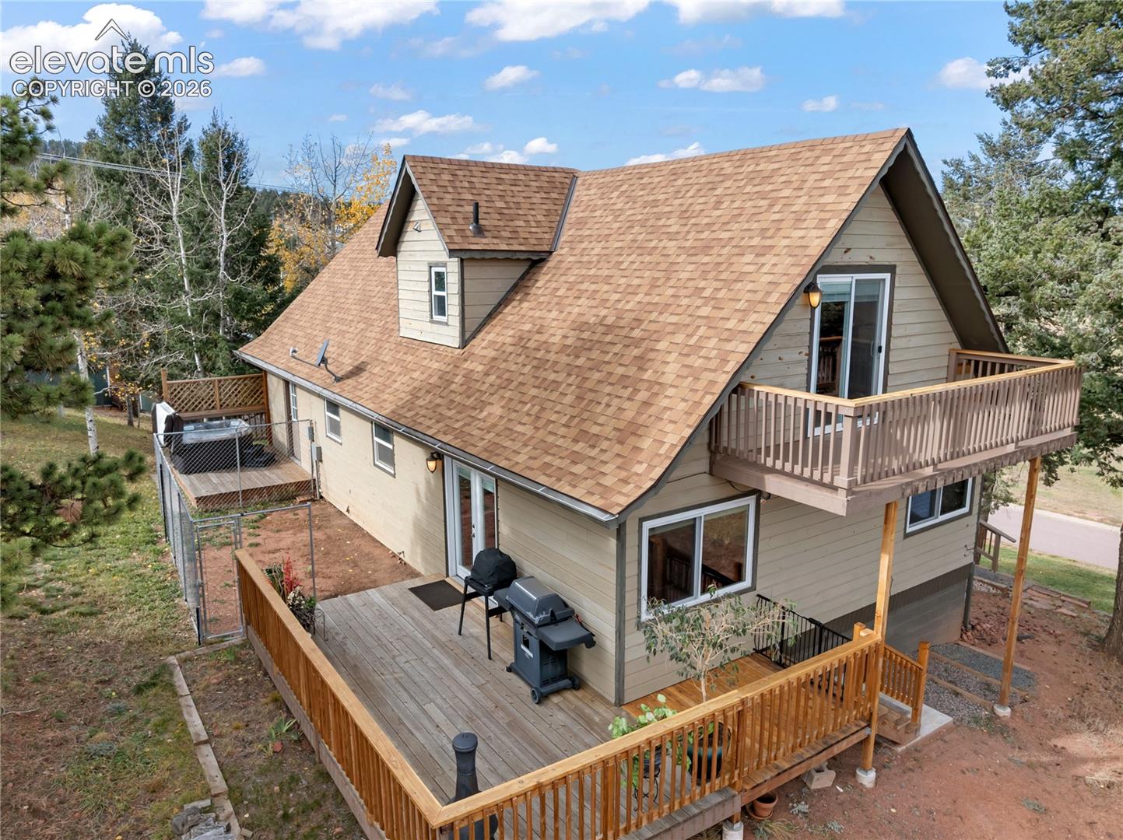
Pikes Peak Views • Updated Mountain Home • Brand-New Kitchen Renovation • 3 Bedrooms • 2 Bathrooms • Deck & Balconies Take in breathtaking Pikes Peak views and enjoy the best of Colorado mountain living in this beautifully updated 1.5-story home in the heart of Woodland Park! Tucked along a quiet, non-through street, this 3-bedroom, 2-bathroom home blends inviting living spaces, modern updates, and outdoor spaces designed to enjoy the scenery. The brand-new kitchen renovation features quartz countertops and stainless-steel appliances, while beautiful hardwood floors bring warmth and character to the main living and dining areas. Step outside to the spacious deck or one of two balconies, including a private balcony off the primary bedroom where Pikes Peak views provide a stunning backdrop. A spacious bonus room with vaulted ceilings offers versatile space for a second living area, home office, hobby room, or recreation space. Complete with an attached 1-car garage and an additional 1-car carport, this home is conveniently located near Woodland Park shopping, dining, and everyday amenities. Enjoy mountain views, thoughtful updates, and room to make the most of Colorado living!

Save
Ask
Tour
Hide
Share
Listing Snapshot
Price 
$485,000
Days On Site 
2 Days
Bedrooms 
3
Inside Area (SqFt) 
1,548 sqft
Total Baths 
2
Full Baths 
1
Partial Baths 
1
Lot Size 
0.25 Acres
Year Built 
1978
MLS Number 
3451945
Status 
Active
Property Tax 
$2,455.2
HOA/Condo/Coop Fees 
N/A
Sq Ft Source 
N/A
Friends & Family
Recent Activity
yesterdayListing updated with changes from the MLS
yesterdayStatus changed to Active
3 days agoListing first seen on site
General Features
Acres 
0.25
Attached Garage 
Yes
Garage 
Yes
Garage Spaces 
2
Parking 
PavedDrivewayAttachedCarport
Property Sub Type 
Single Family Residence
SqFt Above 
1548
SqFt Total 
1548
Style 
1.5 Story
Utilities 
Electricity ConnectedNatural Gas ConnectedNatural Gas Available
Water Source 
Public
Interior Features
Appliances 
DishwasherDisposalDryerRangeRefrigeratorWasherVented Exhaust FanMicrowave
Basement 
Crawl Space
Cooling 
Ceiling Fan(s)
Fireplace 
Yes
Fireplace Features 
Gas
Fireplaces 
1
Flooring 
CarpetTileWood
Heating 
Forced AirNatural Gas
Interior 
PantryBeamed CeilingsVaulted Ceiling(s)
Laundry Features 
Main Level
Window Features 
Window Coverings
Bathroom 
Dimensions - 6.0x7.0Level - Upper
Bedroom 
Dimensions - 17.0x12.0Level - Upper
Dining Room 
Dimensions - 12.0x14.0Level - Main
Kitchen 
Dimensions - 8.0x12.0Level - Main
Living Room 
Dimensions - 12.0x18.0Level - Main
Master Bedroom 
Dimensions - 16.0x16.0Level - Upper
Other Room 
Dimensions - 23.0x12.0Level - MainFeatures - See Remarks
Save
Ask
Tour
Hide
Share
Exterior Features
Exterior 
Storage
Other Structures 
Shed(s)
Patio And Porch 
Deck
Roof 
Shingle
View 
CityMountain(s)
Waterview 
CityMountain(s)
Windows/Doors 
Window Coverings
Community Features
MLS Area 
Hunts
School District 
Woodland Park RE2
Financing Terms Available 
CashConventionalFHAVA Loan
Schools
School District
Woodland Park RE2
Elementary School
Unknown
Middle School
Unknown
High School
Unknown
Listing courtesy of Coldwell Banker Realty: [email protected]


The real estate listing information and related content displayed on this site is provided exclusively for consumers’ personal, non-commercial use and may not be used for any purpose other than to identify prospective properties consumers may be interested in purchasing. This information and related content is deemed reliable but is not guaranteed accurate by the Pikes Peak REALTOR® Services Corp d/b/a elevateMLS. Copyright 2026
Last checked: 2026-10-31 12:37 PM UTC

Neighborhood & Commute
Source: Walkscore
Disclosure: Community information and market data powered by Constellation Data Labs. Information is deemed reliable but not guaranteed.
Save
Ask
Tour
Hide
Share