Save
Ask
Tour
Hide
Share
$575,000
New Listing

2227 Blue Mesa Drive
Divide, CO 80814

For Sale|Single Family Residence|Active
3
Beds
3
Total Baths
2
Full Baths
1
Partial Bath
2,140
SqFt
$269
/SqFt
2000
Built
County:
Teller
Listing courtesy of TRELORA Realty: [email protected]
Call Now: 719-339-8909
Is this the listing for you? We can help make it yours.
719-339-8909
2227 Blue Mesa Drive2227 Blue Mesa Drive2227 Blue Mesa Drive2227 Blue Mesa Drive
Save
Ask
Tour
Hide
Share

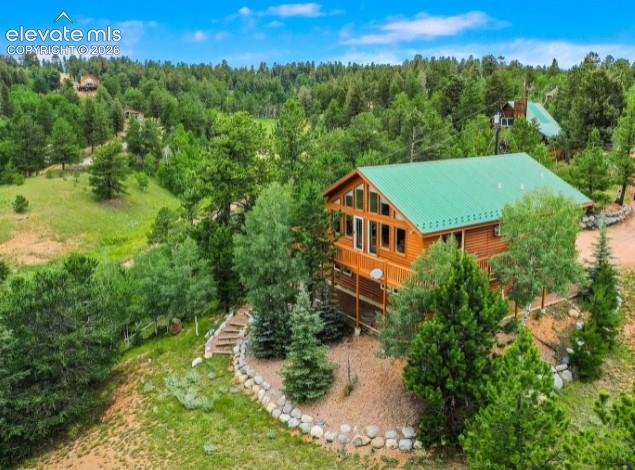
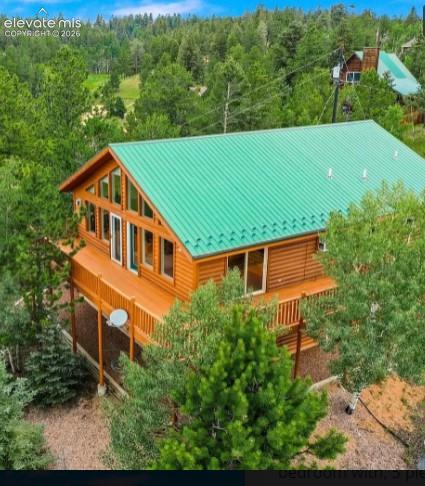
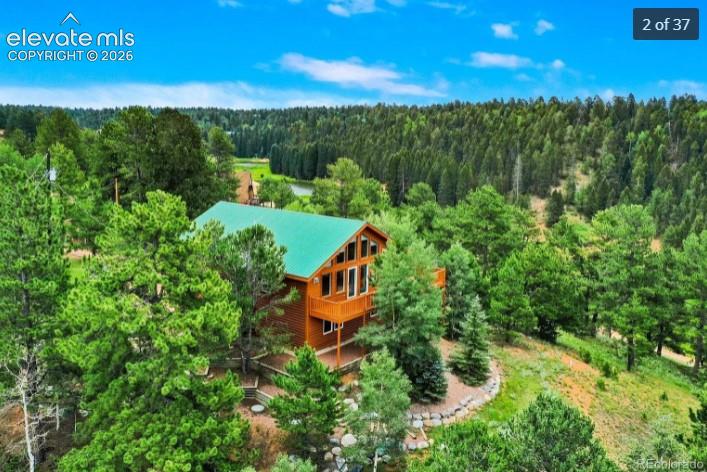
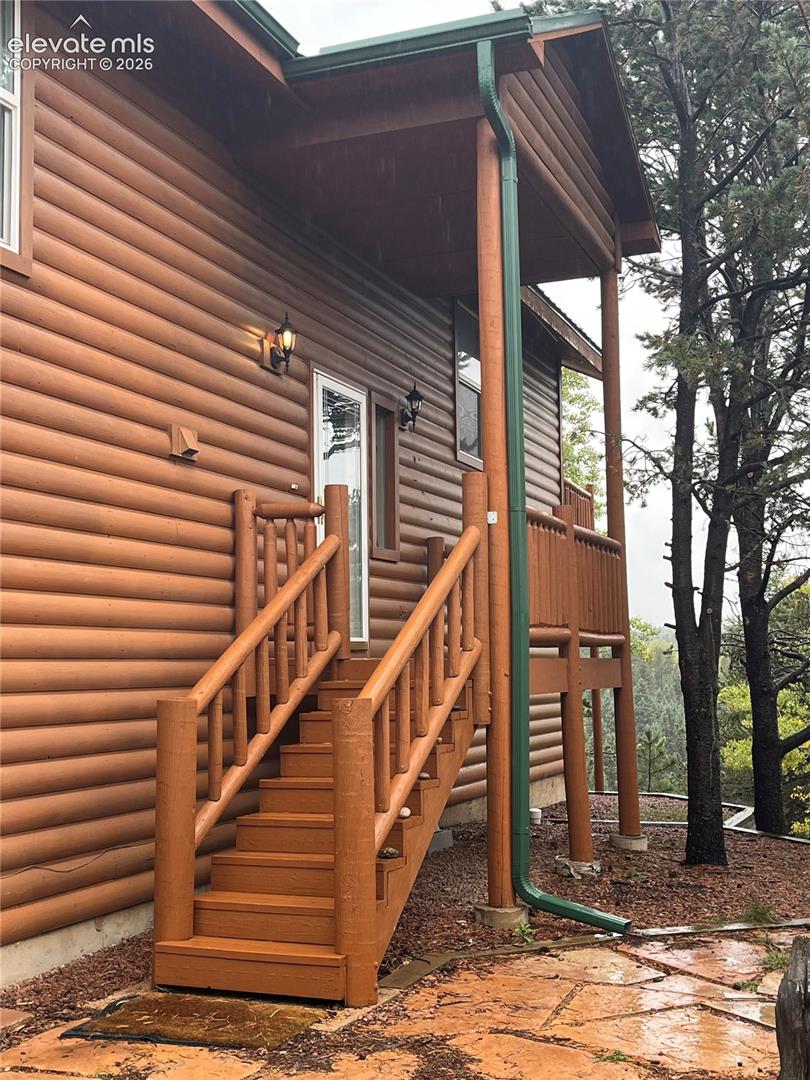
Welcome to your private Colorado sanctuary located at 2227 Blue Mesa Drive! Nestled in the scenic beauty of Divide, this exceptional 3-bedroom, 3-bathroom home offers warm, inviting living spaces perfectly blending rustic charm with modern convenience. This home is positioned to offer what is easily one of the finest views in the neighborhood. Step inside to discover a bright, flowing layout featuring comfortable living areas and abundant natural light framing picturesque wooded views. The well-equipped kitchen boasts a full suite of appliances ready for quiet family dinners or hosting weekend guests. Enjoy the convenience of a large practical attached garage, generous off-street parking, and a spacious private patio designed for taking in the crisp mountain air and local wildlife. Whether you are looking for a permanent residence or a peaceful mountain getaway close to nature, this property delivers the ultimate Colorado lifestyle. Don't miss your chance to own a slice of tranquility—schedule your private tour today!

Save
Ask
Tour
Hide
Share
Listing Snapshot
Price 
$575,000
Days On Site 
0 Days
Bedrooms 
3
Inside Area (SqFt) 
2,140 sqft
Total Baths 
3
Full Baths 
2
Partial Baths 
1
Lot Size 
1.3 Acres
Year Built 
2000
MLS Number 
3794407
Status 
Active
Property Tax 
$2,579.42
HOA/Condo/Coop Fees 
$6.67 monthly
Sq Ft Source 
N/A
Friends & Family
Recent Activity
15 hours agoListing updated with changes from the MLS
15 hours agoListing first seen on site
General Features
Acres 
1.3
Attached Garage 
Yes
Garage 
Yes
Garage Spaces 
2
Parking 
Attached
Property Sub Type 
Single Family Residence
SqFt Above 
2140
SqFt Total 
2140
Style 
2 Story
Utilities 
Other
Water Source 
Public
Interior Features
Appliances 
DishwasherDisposalDryerRangeRefrigeratorWasher
Cooling 
Ceiling Fan(s)
Fireplace 
Yes
Fireplaces 
1
Flooring 
CarpetTile
Heating 
Forced Air
Interior 
Vaulted Ceiling(s)
Laundry Features 
Lower Level
Bathroom 
Level - Lower
Bedroom 
Level - Lower
Dining Room 
Level - Upper
Kitchen 
Level - Upper
Laundry 
Level - Lower
Living Room 
Level - Upper
Master Bedroom 
Level - Upper
Save
Ask
Tour
Hide
Share
Exterior Features
Lot Features 
Cul-De-Sac
Patio And Porch 
Deck
Roof 
Metal
Community Features
Association Fee 
$80.0
Association Fee Frequency 
Annually
Community Features 
Clubhouse
MLS Area 
Divide
School District 
Woodland Park RE2
Financing Terms Available 
CashConventionalFHAVA Loan
Schools
School District
Woodland Park RE2
Elementary School
Unknown
Middle School
Unknown
High School
Unknown
Listing courtesy of TRELORA Realty: [email protected]


The real estate listing information and related content displayed on this site is provided exclusively for consumers’ personal, non-commercial use and may not be used for any purpose other than to identify prospective properties consumers may be interested in purchasing. This information and related content is deemed reliable but is not guaranteed accurate by the Pikes Peak REALTOR® Services Corp d/b/a elevateMLS. Copyright 2026
Last checked: 2026-10-31 11:32 AM UTC

Neighborhood & Commute
Source: Walkscore
Disclosure: Community information and market data powered by Constellation Data Labs. Information is deemed reliable but not guaranteed.
Save
Ask
Tour
Hide
Share