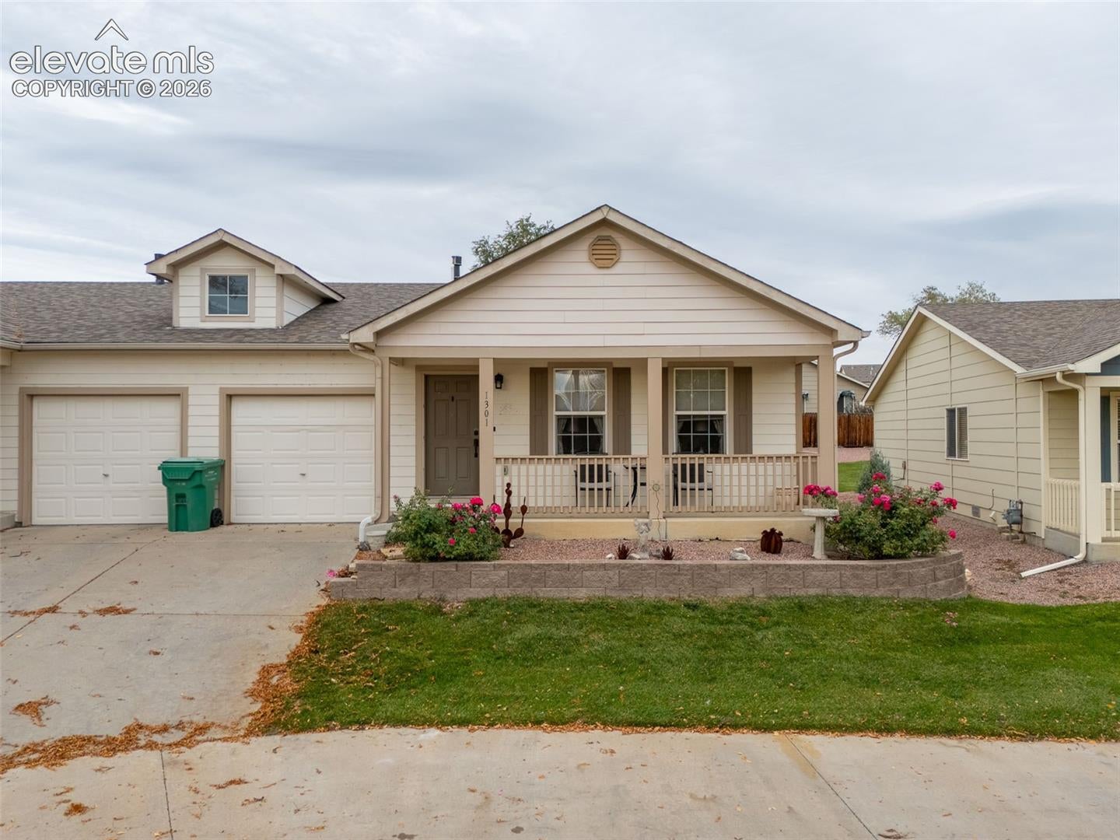
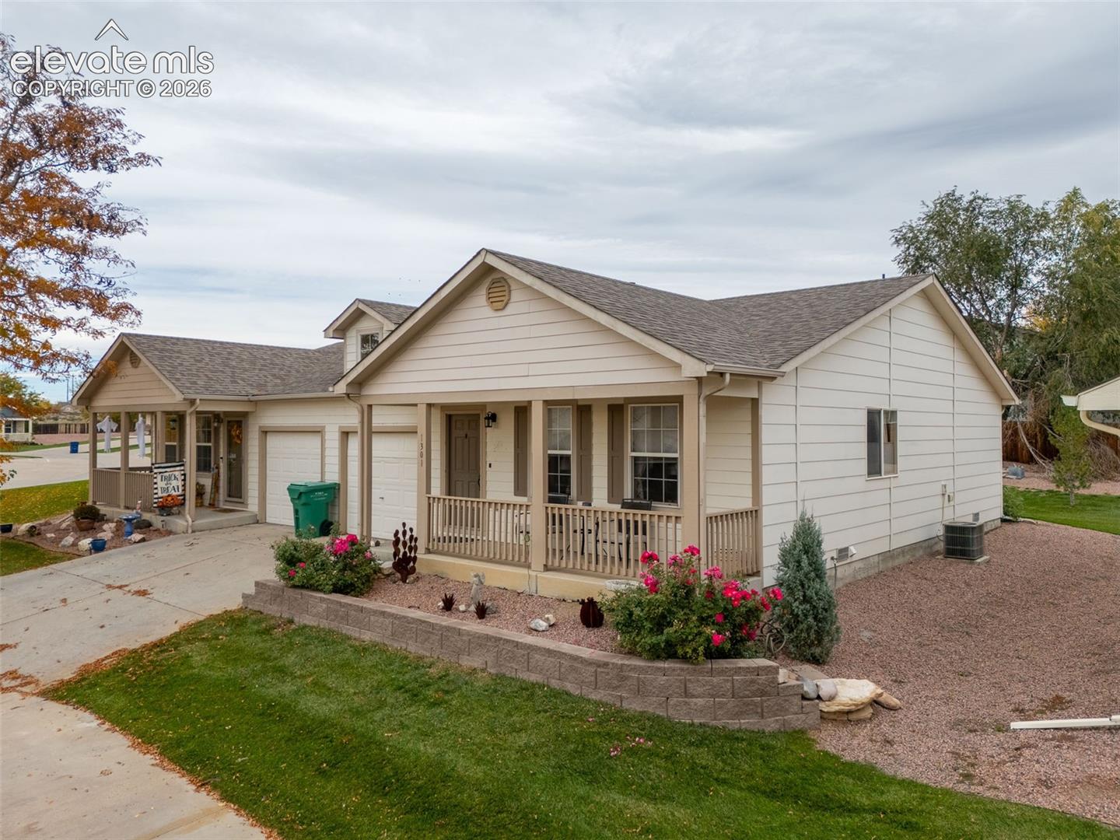
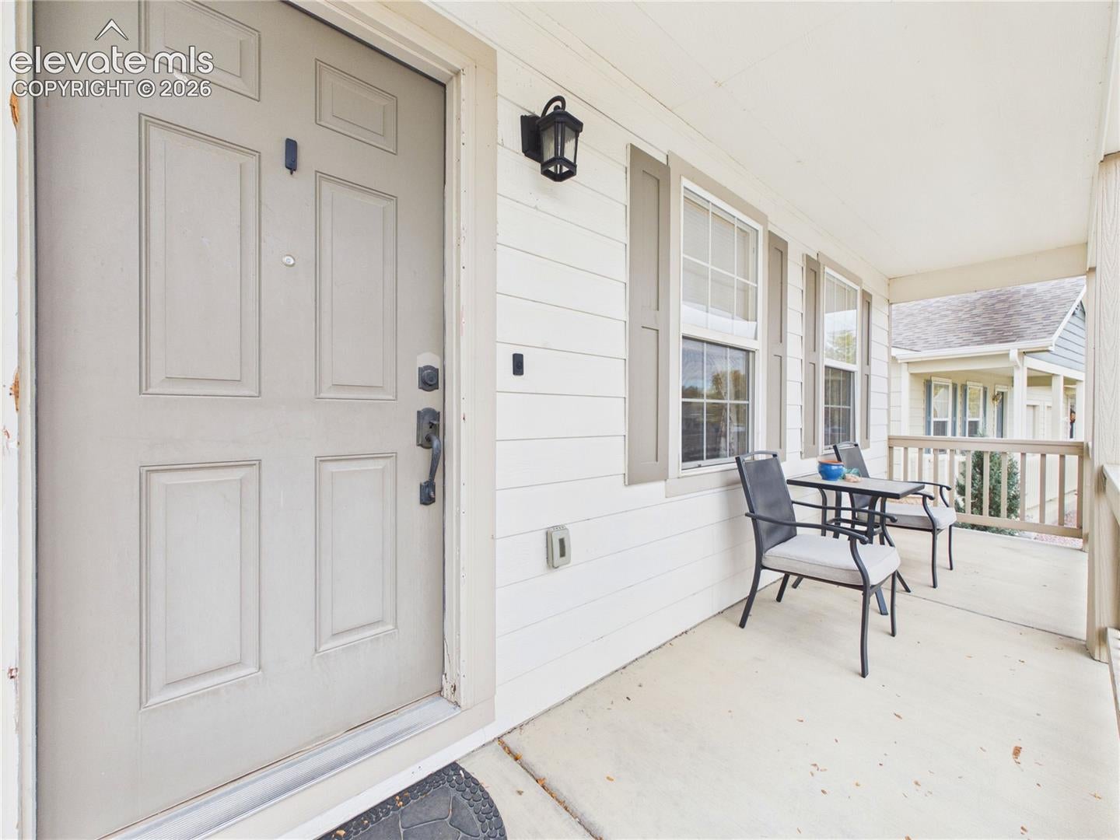
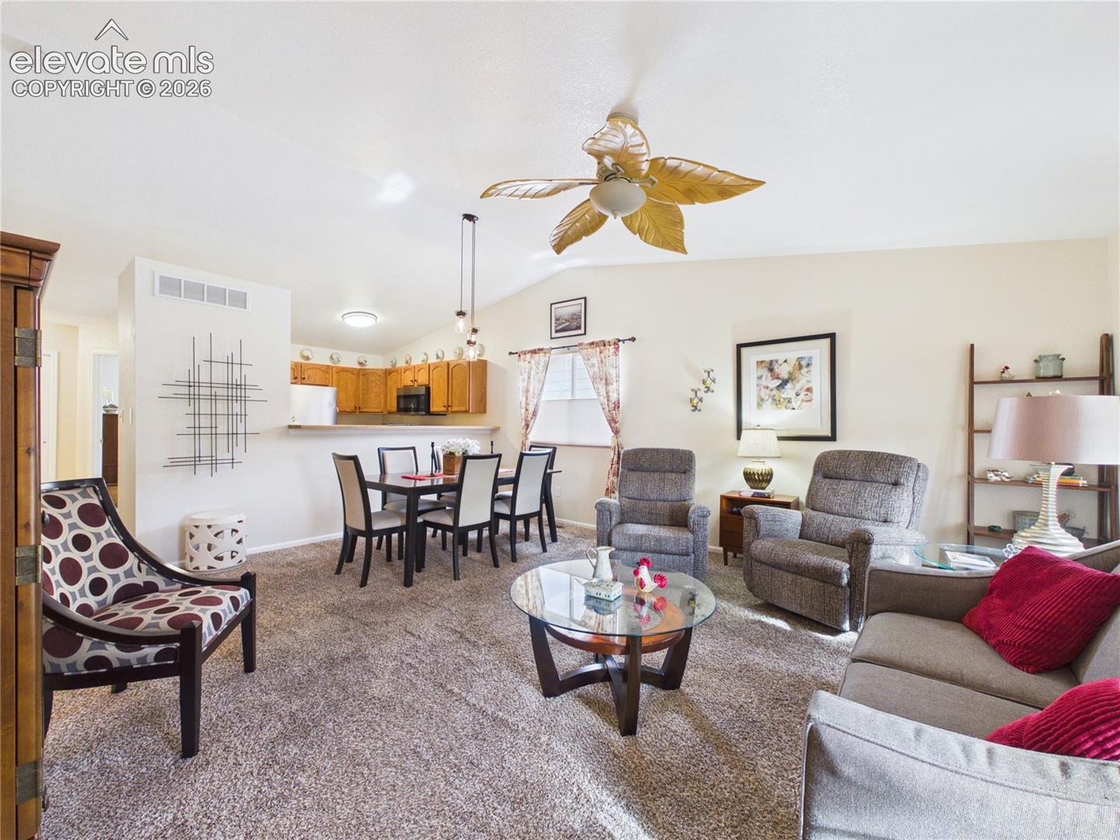
Welcome to this charming 2-bedroom, 2-bathroom townhome tucked within a private community. A welcoming covered front porch leads into a spacious open-concept living and dining area, featuring vaulted ceilings that create a bright and airy atmosphere. The adjoining kitchen offers ample cabinetry, generous counter space, and a functional layout. The home features comfortable carpeted living areas and easy-to-maintain flooring throughout. The primary bedroom includes a spacious walk-in closet and a private ensuite bathroom with a walk-in shower. A second bedroom and separate full bathroom provide additional comfort and convenience. Outside, enjoy a fenced backyard complete with a patio and irrigated landscaping, offering a wonderful space to relax or entertain.
Save
Ask
Tour
Hide
Share
Listing Snapshot
Price
$225,000
Days On Site
0 Days
Bedrooms
2
Inside Area (SqFt)
1,080 sqft
Total Baths
2
Full Baths
1
Partial Baths
1
Lot Size
0.1062 Acres
Year Built
2004
MLS Number
4131073
Status
Active
Property Tax
$1,408.44
HOA/Condo/Coop Fees
$380 monthly
Sq Ft Source
N/A
Friends & Family
React
Invite
Recent Activity
19 hours ago
Listing updated with changes from the MLS
19 hours ago
Listing first seen on site
General Features
Acres
0.1062
Attached Garage
Yes
Garage
Yes
Garage Spaces
1
Parking
Attached
Property Sub Type
Townhouse
SqFt Above
1080
SqFt Total
1080
Style
Ranch
Utilities
Electricity ConnectedNatural Gas ConnectedNatural Gas Available
Water Source
Public
Interior Features
Appliances
DishwasherDryerRangeRefrigeratorWasherMicrowave
Cooling
Ceiling Fan(s)Central Air
Fireplace
Yes
Fireplace Features
None
Fireplaces
1
Flooring
VinylCarpet
Heating
Forced AirNatural Gas
Interior
Pantry
Laundry Features
Main Level
Bathroom
Level - Main
Bedroom
Dimensions - 10.0x11.0Level - Main
Kitchen
Dimensions - 12.0x15.0Level - Main
Laundry
Dimensions - 6.0x4.0Level - Main
Living Room
Dimensions - 19.0x21.0Level - Main
Master Bedroom
Dimensions - 10.0x13.0Level - Main
Save
Ask
Tour
Hide
Share
Exterior Features
Lot Features
Level
Roof
Shingle
Community Features
Association Fee
$380.0
Association Fee Frequency
Monthly
MLS Area
Silver Hawk
School District
Pueblo-60
Financing Terms Available
CashConventionalFHAVA Loan
Roads
Paved
Schools
School District
Pueblo-60
Elementary School
Unknown
Middle School
Unknown
High School
Unknown
Listing courtesy of Keller Williams Performance Realty: [email protected]
The real estate listing information and related content displayed on this site is provided exclusively for consumers’ personal, non-commercial use and may not be used for any purpose other than to identify prospective properties consumers may be interested in purchasing. This information and related content is deemed reliable but is not guaranteed accurate by the Pikes Peak REALTOR® Services Corp d/b/a elevateMLS. Copyright 2026
Last checked: 2026-10-31 11:32 AM UTC
Neighborhood & Commute
Source: Walkscore
Disclosure: Community information and market data powered by Constellation Data Labs. Information is deemed reliable but not guaranteed.