Colorado Springs Real Estate Agents
JoAnn Gadkowski Team at Berkshire Hathaway HS Rocky Mountain Realtors
5832 Tradewind PointColorado Springs, CO 80923
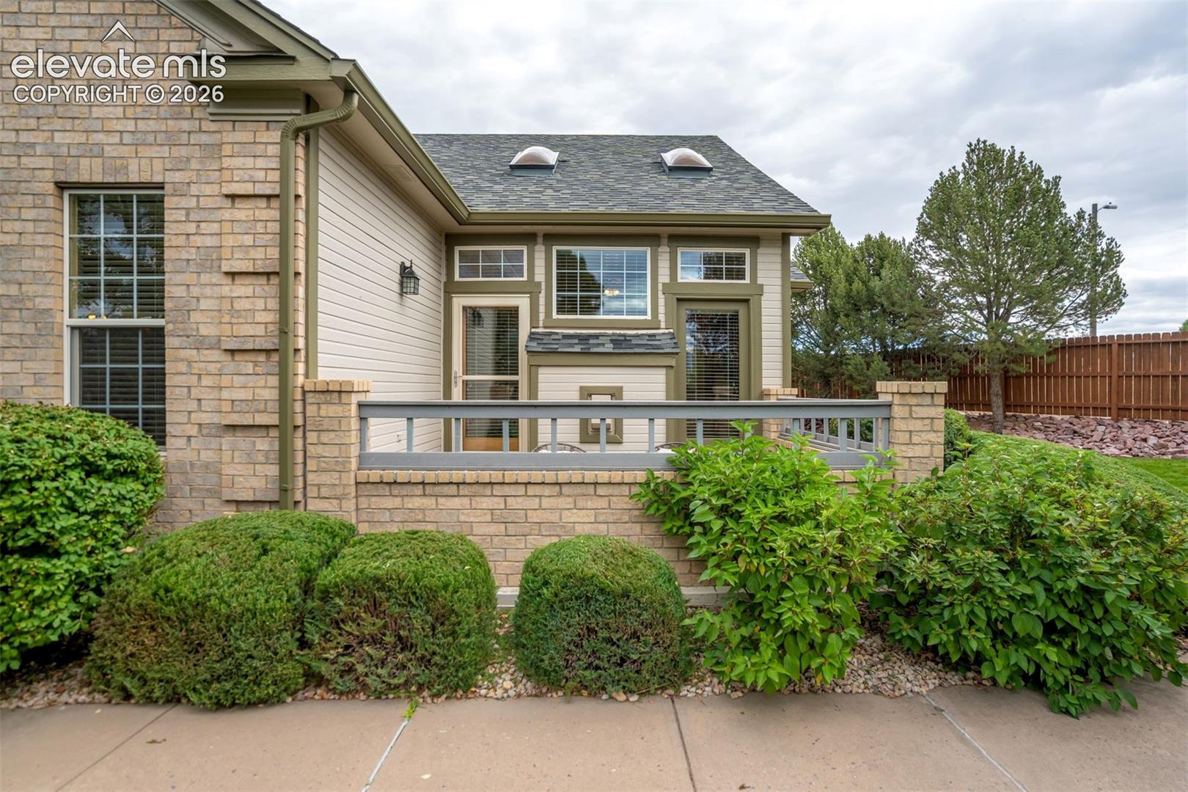
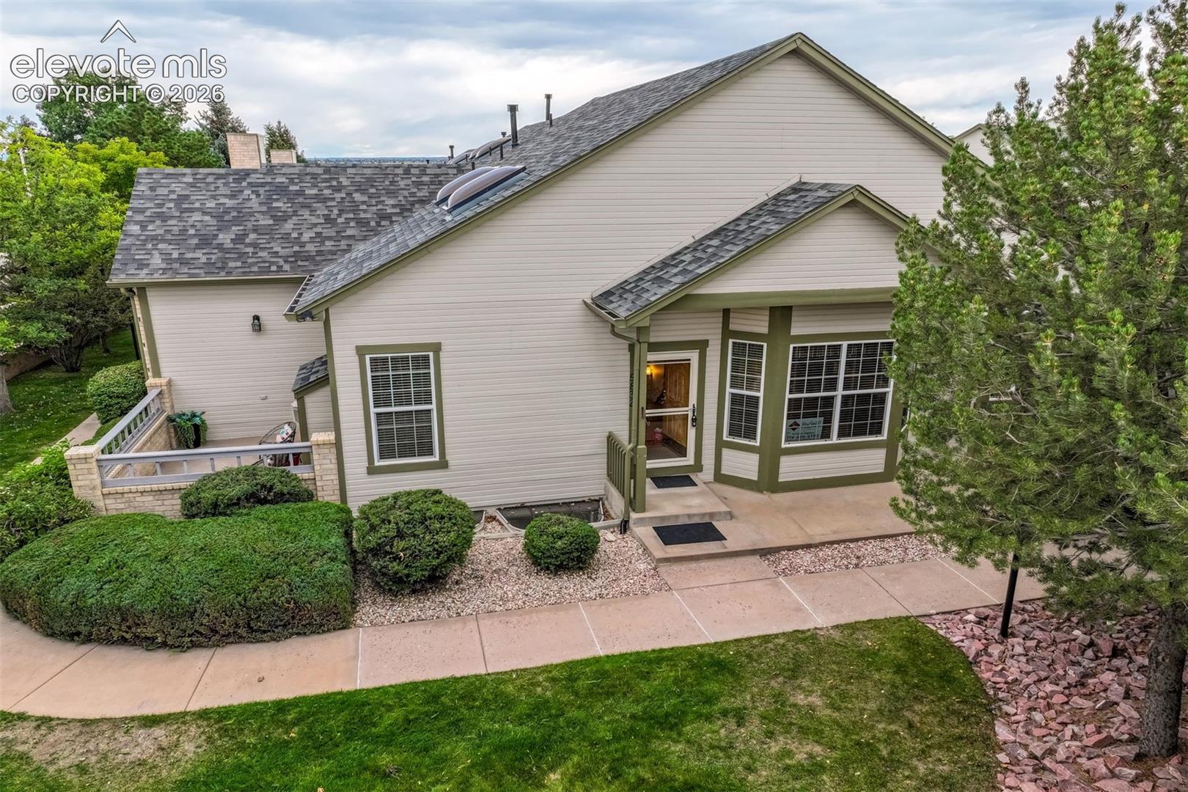
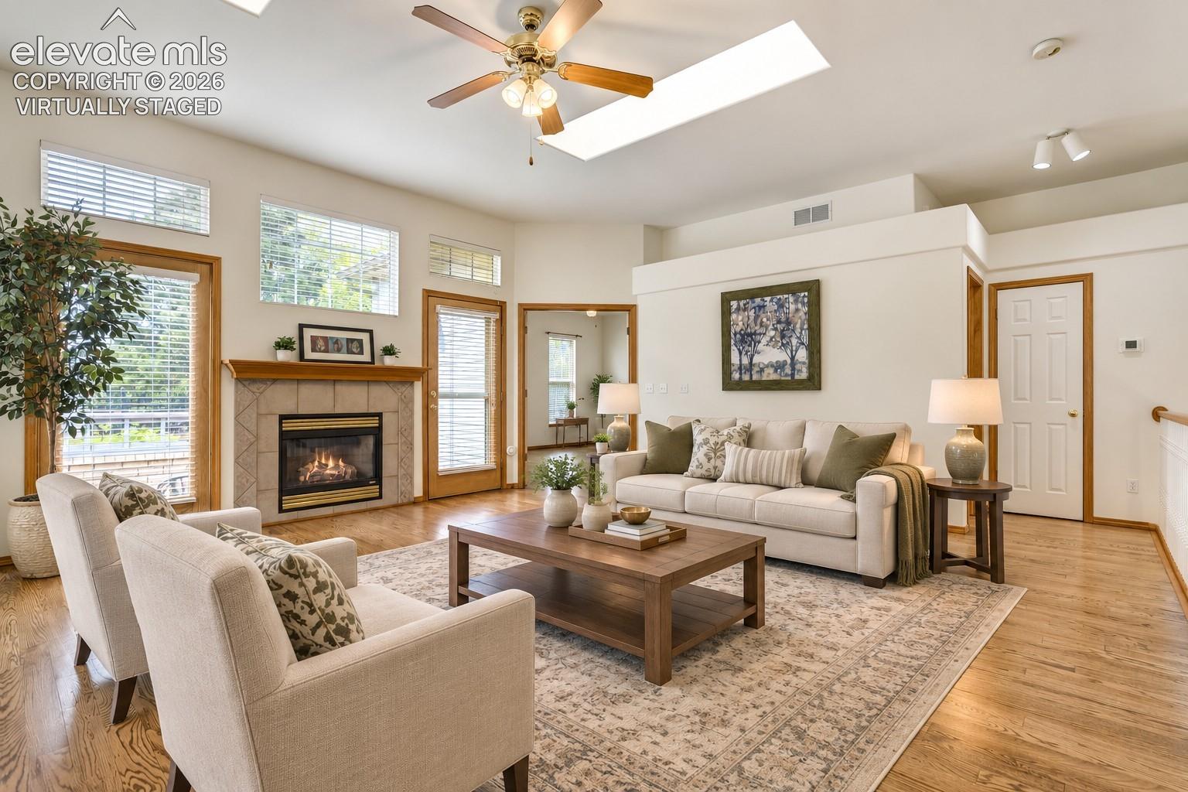
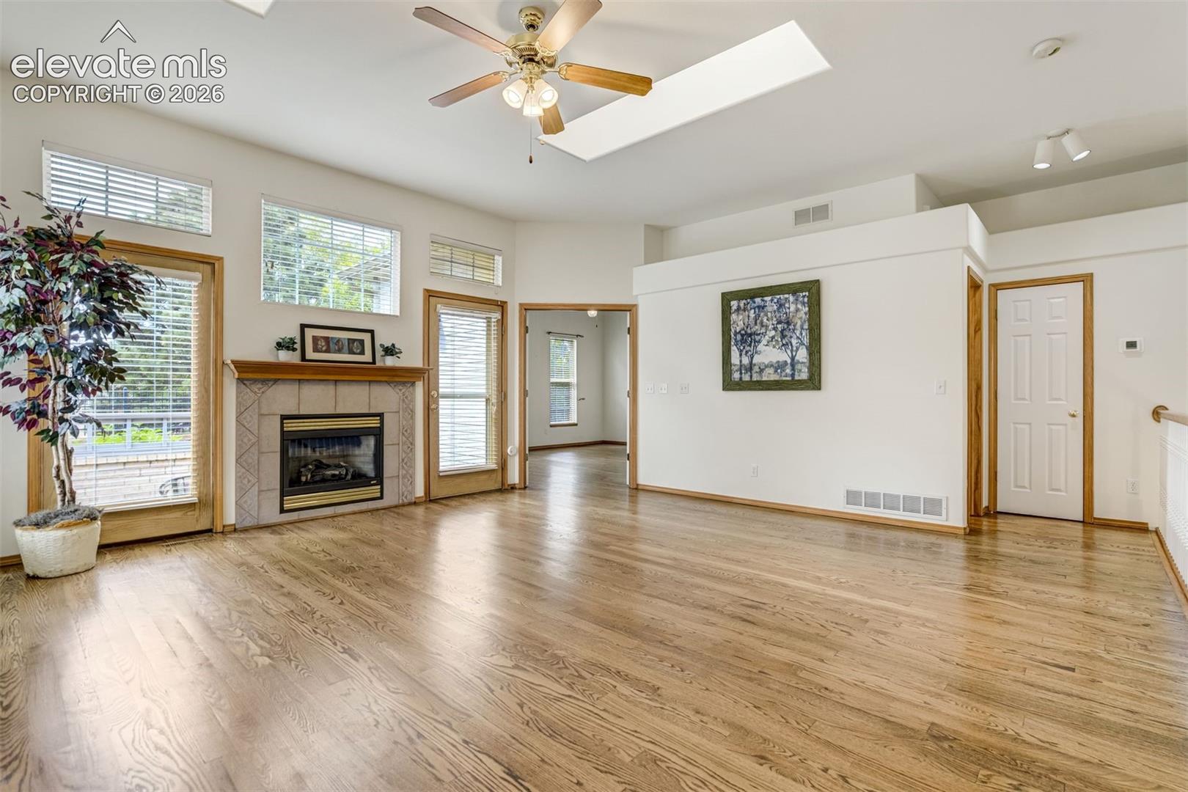
Welcome to a private ranch-style end-unit townhome in the desirable Saddleback community with Pikes Peak & Mountain Views offering the ease of main-level living, a two-car attached garage & a comfortable, move-in-ready floor plan. The end-unit location provides additional privacy, while the private front patio creates an inviting outdoor space to relax & enjoy Colorado’s beautiful weather. Step inside to an open & welcoming main level featuring hardwood flooring throughout the living room, dining area, kitchen, & primary bedroom. The spacious living room is filled w/ natural light & features high ceilings, skylights & a gas fireplace that creates a warm & comfortable gathering space. The adjoining dining area offers plenty of room for entertaining & features a charming bay window that brings in additional natural light. The kitchen features solid-surface Corian-style countertops, abundant workspace & all kitchen appliances, including the side-by-side refrigerator. Just off the kitchen is the main-level laundry room. The main-level primary suite provides a comfortable private retreat w/ hardwood flooring, a walk-in closet, & a large 5-piece bathroom. W/ the primary bedroom, laundry, kitchen, living room & dining area all located on the main floor, this home offers the convenience buyers looking for in a ranch-style layout. The finished basement expands the living space w/ 2 additional bedrooms & a large family/rec room ideal for guests, a home office, hobbies, exercise space, or a second living area. There is also plenty of storage, giving you room for everything w/out sacrificing your everyday living spaces. Additional highlights: Furnace & AC (new in 2024), a gas fireplace, skylights, a private front patio, & the convenience of a two-car attached garage. A desirable end-unit location, spacious floor plan, main-level primary suite & laundry, & comfortable move-in-ready appeal, this home offers an easy, low-maintenance lifestyle without giving up space/storage.
| 13 hours ago | Listing updated with changes from the MLS® | |
| 13 hours ago | Listing first seen on site |

The real estate listing information and related content displayed on this site is provided exclusively for consumers’ personal, non-commercial use and may not be used for any purpose other than to identify prospective properties consumers may be interested in purchasing. This information and related content is deemed reliable but is not guaranteed accurate by the Pikes Peak REALTOR® Services Corp d/b/a elevateMLS. Copyright 2026
Last checked: 2026-09-16 10:18 AM UTC