Colorado Springs Real Estate Agents
JoAnn Gadkowski Team at Berkshire Hathaway HS Rocky Mountain Realtors
1425 Northview DriveColorado Springs, CO 80909
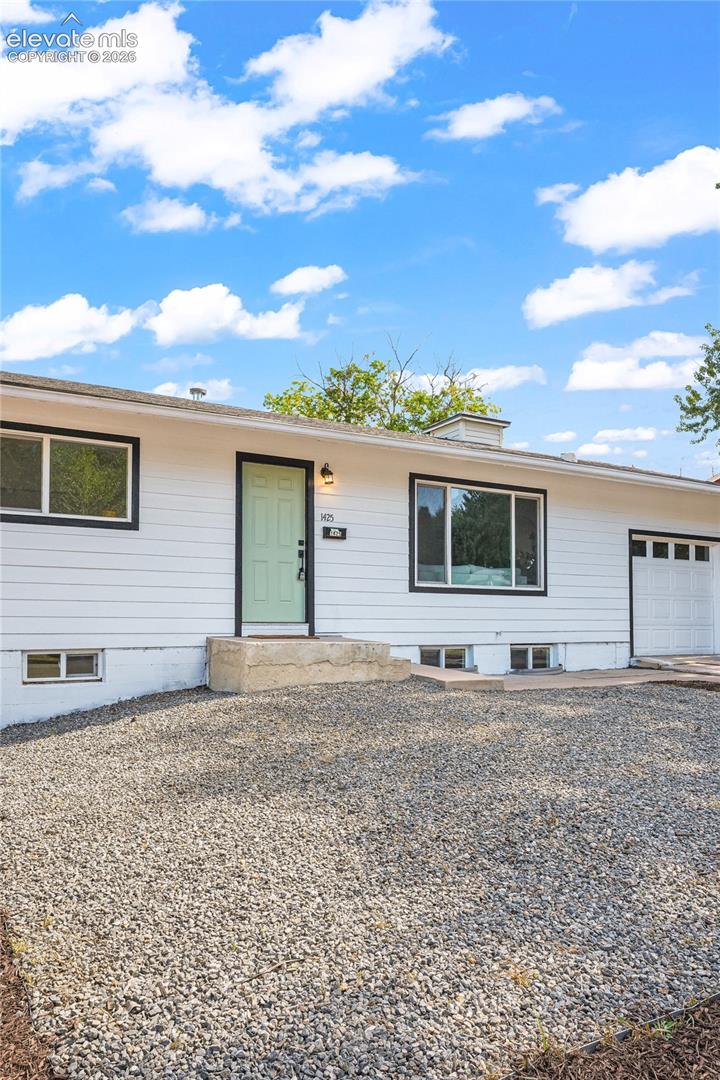
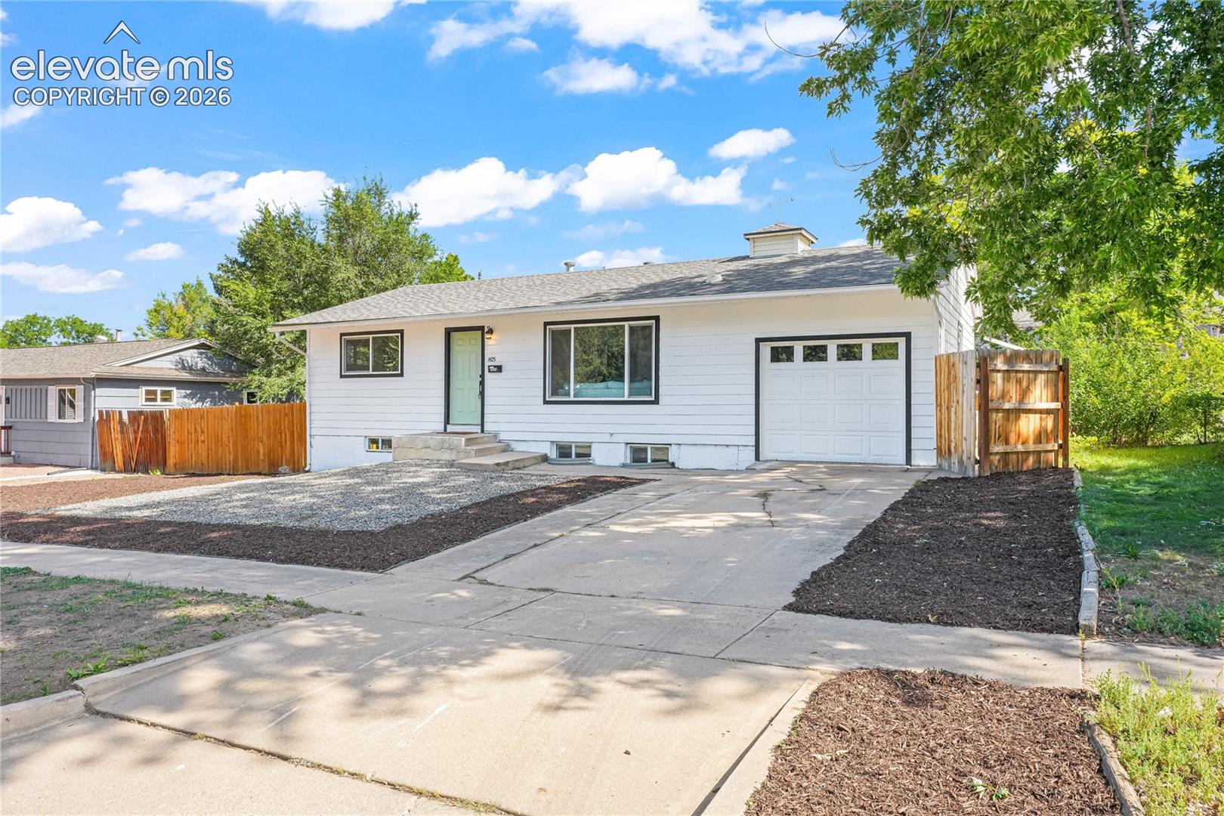
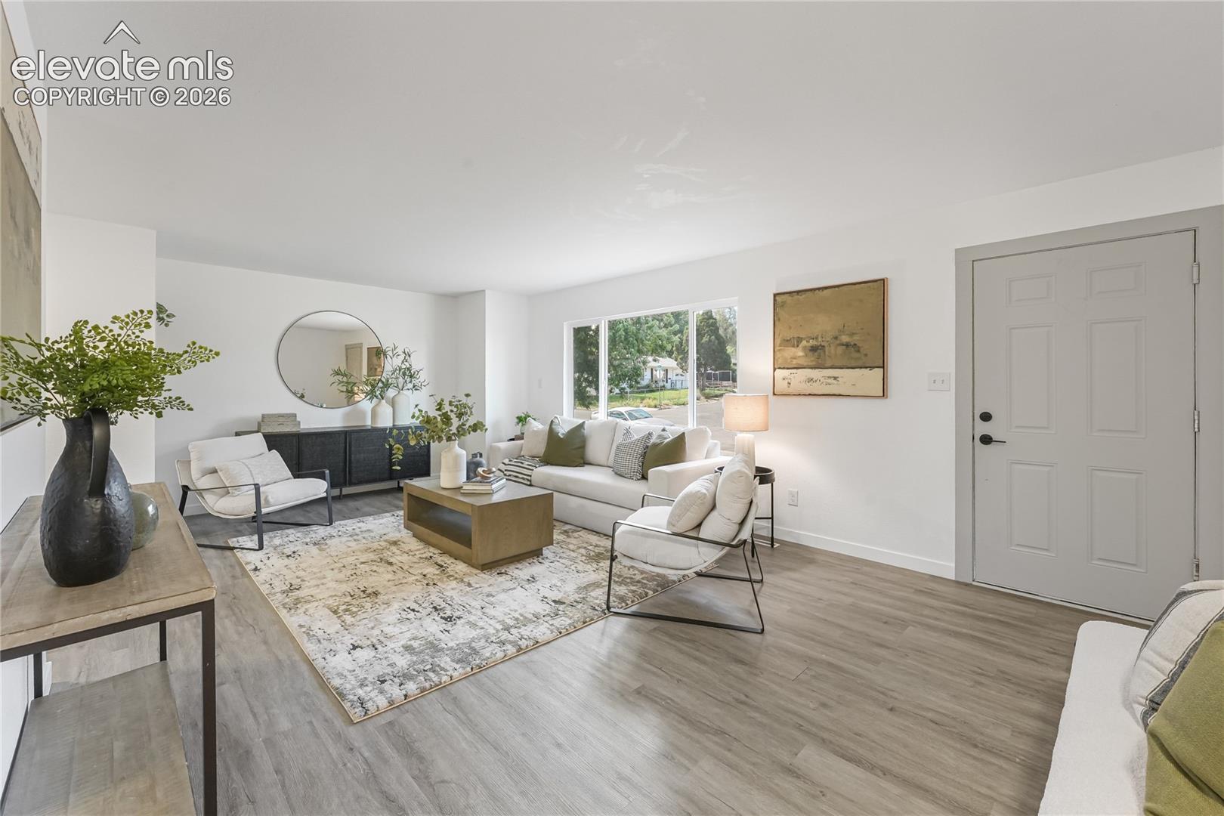
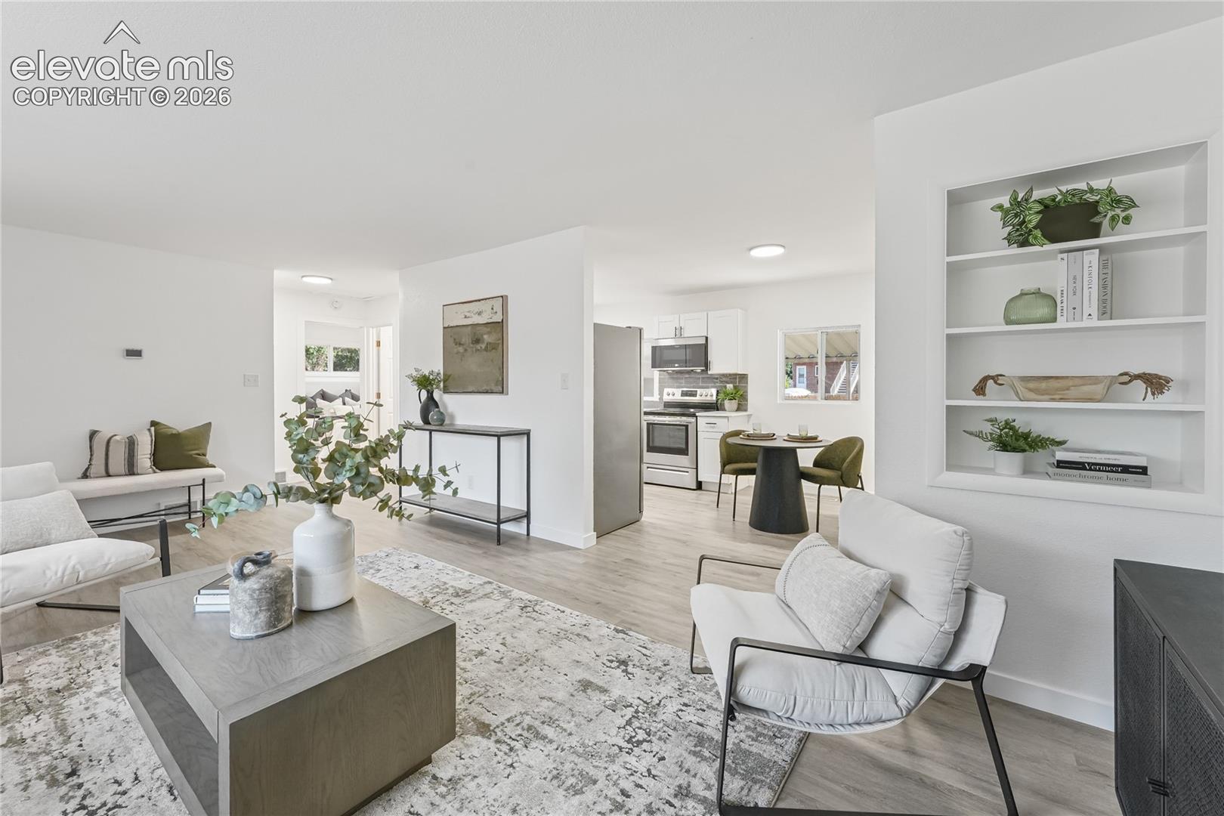
Welcome home to this beautifully remodeled 4-bedroom, 2-bath ranch tucked away in a quiet neighborhood while still offering a convenient, central location. Thoughtfully updated throughout, this move-in-ready home features a light and bright open floor plan with fresh finishes and plenty of space to enjoy. The updated kitchen features quartz countertops, stainless steel appliances, ample cabinetry, and plenty of counter space, all opening seamlessly to the main living and dining areas. The main level is open and bright with abundant natural light, built-in cabinetry, two bedrooms, and a beautifully updated full bathroom. The finished basement adds even more living space with a comfortable living room, two additional bedrooms, and a second full bathroom providing plenty of room for family, guests, a home office, or whatever suits your needs. Outside, enjoy a good-sized yard with room for entertaining, pets, gardening, or simply relaxing outdoors. With four bedrooms, two full bathrooms, a fully remodeled interior, finished basement, and a peaceful neighborhood setting close to shopping, dining, schools, and major routes, this home offers a wonderful combination of comfort, space, and convenience.
| 16 hours ago | Listing updated with changes from the MLS® | |
| 16 hours ago | Listing first seen on site |

The real estate listing information and related content displayed on this site is provided exclusively for consumers’ personal, non-commercial use and may not be used for any purpose other than to identify prospective properties consumers may be interested in purchasing. This information and related content is deemed reliable but is not guaranteed accurate by the Pikes Peak REALTOR® Services Corp d/b/a elevateMLS. Copyright 2026
Last checked: 2026-09-16 10:18 AM UTC