Save
Ask
Tour
Hide
Share
$410,000
New Listing

975 Hartell Drive
Colorado Springs, CO 80911

For Sale|Single Family Residence|Active
4
Beds
4
Total Baths
2
Full Baths
2
Partial Baths
2,342
SqFt
$175
/SqFt
1992
Built
County:
El Paso
Listing courtesy of Equity Colorado Real Estate: [email protected]
Call Now: 719-339-8909
Is this the listing for you? We can help make it yours.
719-339-8909
975 Hartell Drive975 Hartell Drive975 Hartell Drive975 Hartell Drive
Save
Ask
Tour
Hide
Share

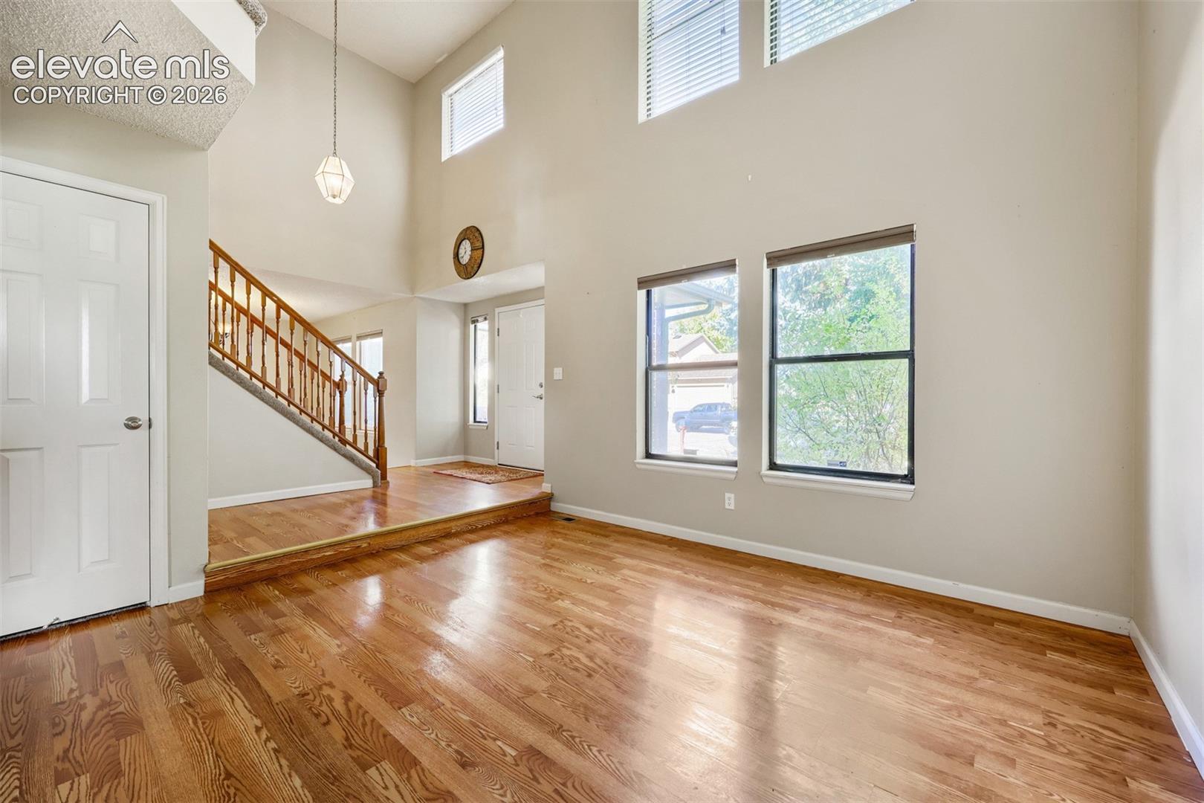
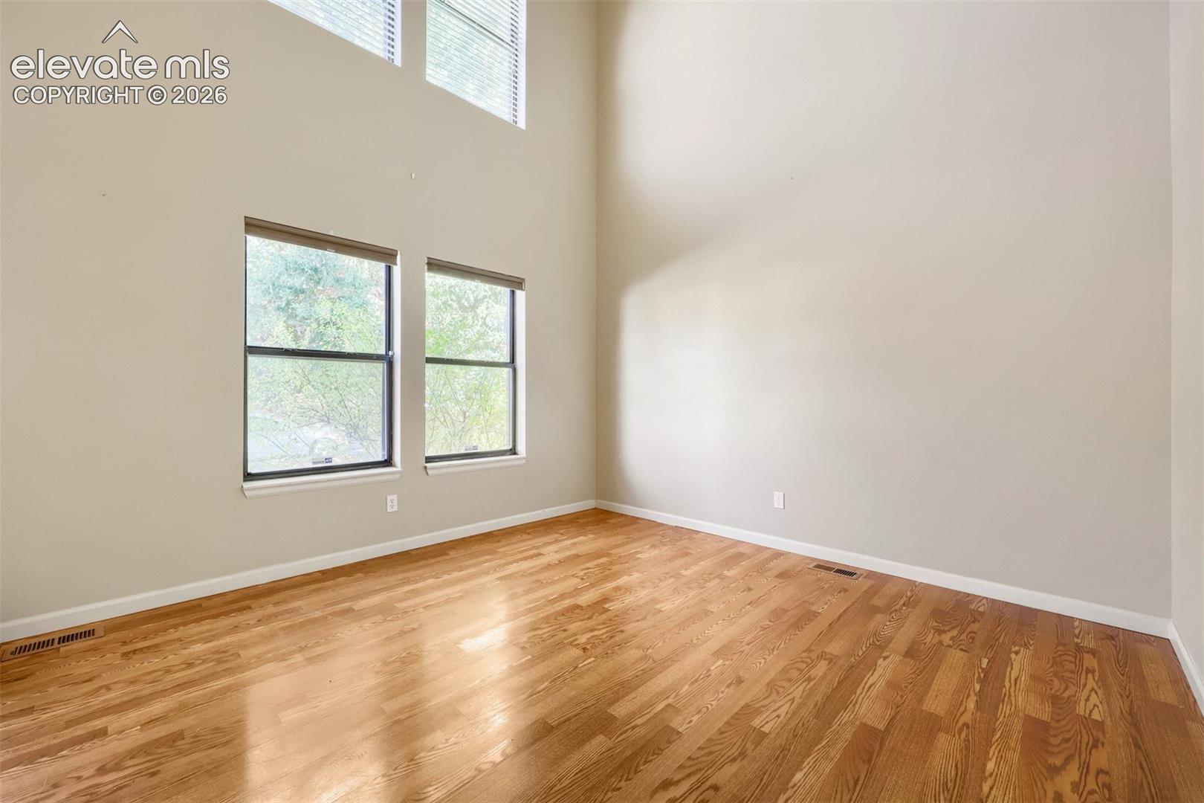
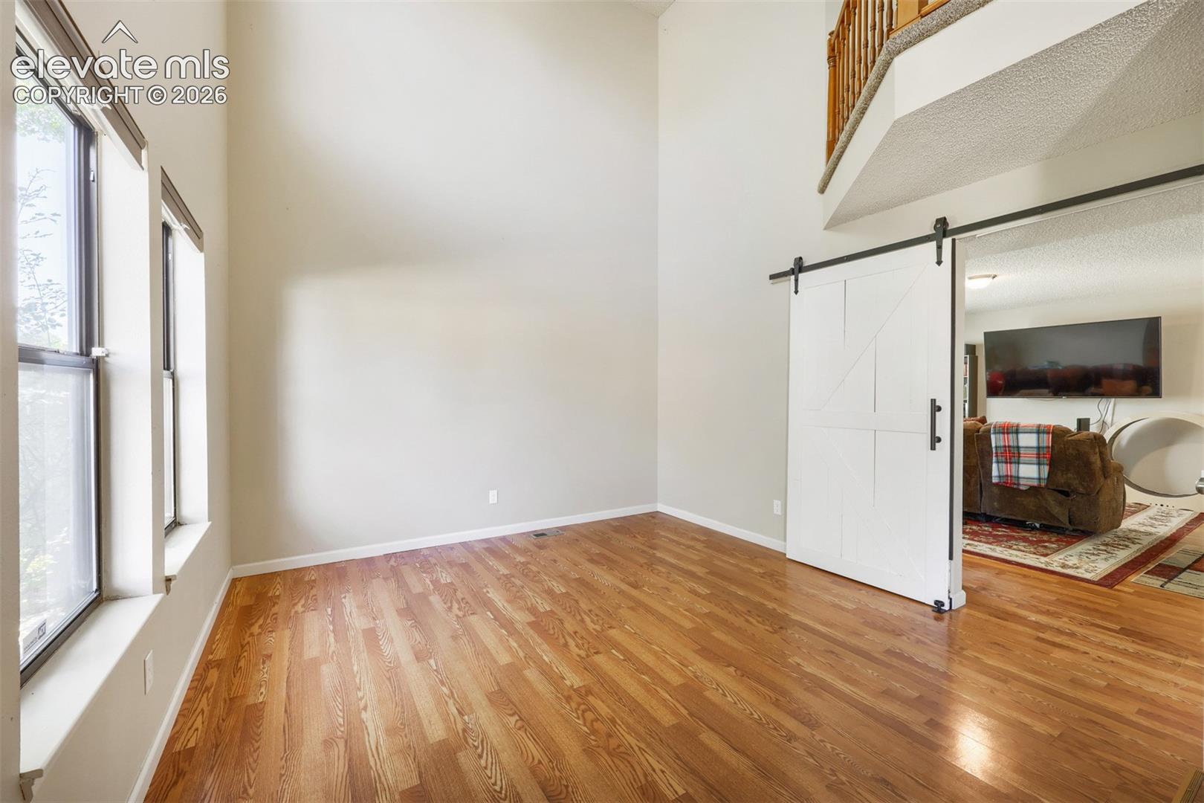
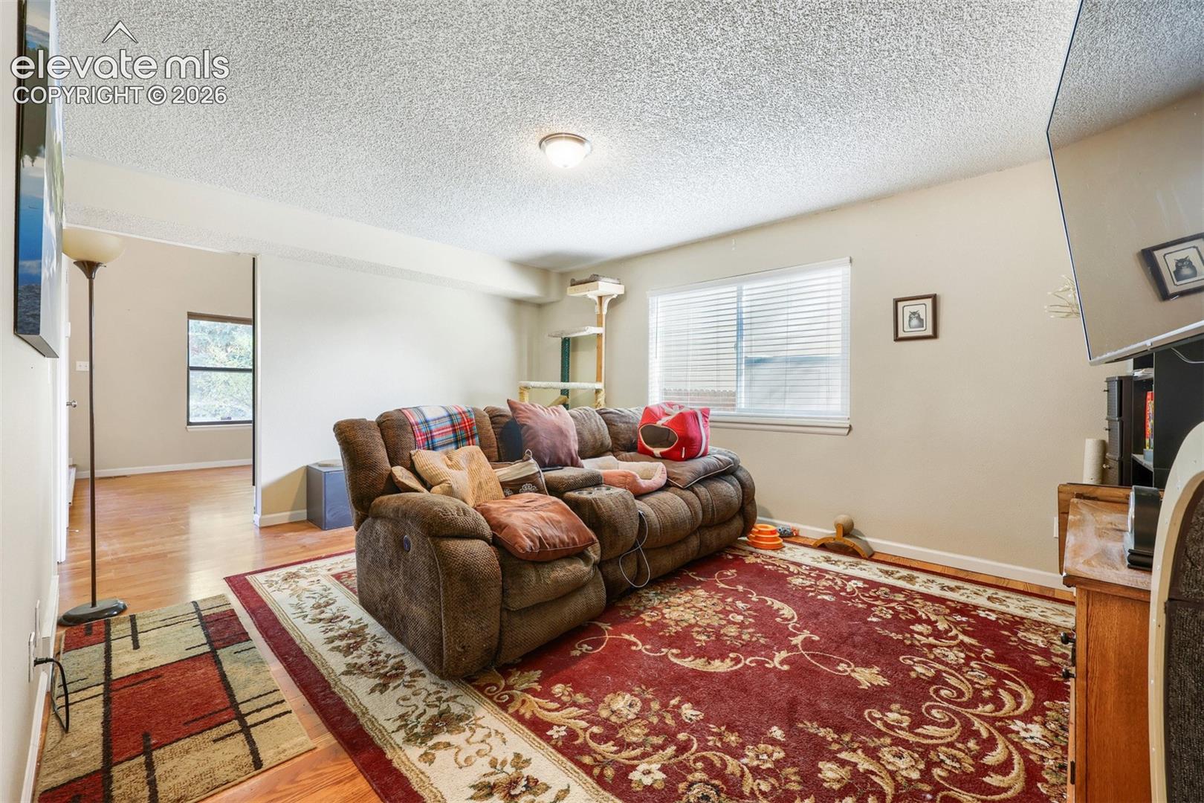
Welcome home to this beautiful move-in ready 4 bedroom, 4 bath home boasting over 2300 square feet. This open floor plan offers an abundance of natural light with a main level family and living room. The eat in kitchen with counter-bar seating has beautiful granite counter tops, stainless steel sink, and plenty of cabinet space. There are 2 dining rooms to include a formal dining room and nook. The main-level primary suite delivers a true owner`s escape with a tub/shower combo, dual vanities, and a spacious walk-in closet. Upstairs you`ll find three large bedrooms, a full bath, and a shared Jack-and-Jill bath. The front and backyard are fully landscaped with mature trees and a deck with a retractable awning. Some updates include: upstairs bathroom flooring/vanity (2026), water heater (2024), A/C (2020), several windows also replaced. Conveniently located minutes from the Mesa Ridge Parkway shopping corridor, Fort Carson, Peterson and Schriever Space Force Bases. Don`t miss out on this amazing home. Schedule your appointment for a showing today!

Save
Ask
Tour
Hide
Share
Listing Snapshot
Price 
$410,000
Days On Site 
0 Days
Bedrooms 
4
Inside Area (SqFt) 
2,342 sqft
Total Baths 
4
Full Baths 
2
Partial Baths 
2
Lot Size 
0.1426 Acres
Year Built 
1992
MLS Number 
4528973
Status 
Active
Property Tax 
$2,385.74
HOA/Condo/Coop Fees 
N/A
Sq Ft Source 
N/A
Friends & Family
Recent Activity
13 hours agoListing updated with changes from the MLS
14 hours agoListing first seen on site
General Features
Acres 
0.1426
Attached Garage 
Yes
Garage 
Yes
Garage Spaces 
2
Parking 
Attached
Property Sub Type 
Single Family Residence
SqFt Above 
2342
SqFt Total 
2342
Style 
2 Story
Utilities 
Electricity AvailableNatural Gas ConnectedNatural Gas Available
Water Source 
Public
Interior Features
Appliances 
DishwasherRangeRefrigeratorMicrowave
Basement 
Crawl Space
Cooling 
Central Air
Fireplace 
Yes
Fireplace Features 
None
Fireplaces 
1
Flooring 
LaminateCarpet
Heating 
Forced AirNatural Gas
Interior 
PantryBreakfast BarVaulted Ceiling(s)High CeilingsDouble Vanity
Laundry Features 
Main Level
Bathroom 
Level - Main
Bedroom 
Dimensions - 13.0x13.0Level - Upper
Dining Room 
Dimensions - 12.0x12.0Level - Main
Family Room 
Dimensions - 13.0x17.0Level - Main
Kitchen 
Dimensions - 12.0x13.0Level - Main
Laundry 
Level - Main
Living Room 
Dimensions - 12.0x12.0Level - Main
Master Bedroom 
Dimensions - 13.0x17.0Level - Main
Other Room 
Dimensions - 8.0x12.0Level - Main
Save
Ask
Tour
Hide
Share
Exterior Features
Fencing 
Back Yard
Lot Features 
Level
Patio And Porch 
Deck
Roof 
Shingle
View 
Mountain(s)
Waterview 
Mountain(s)
Community Features
MLS Area 
Fountain Valley Ranch
School District 
Widefield-3
Financing Terms Available 
CashConventionalFHAVA Loan
Roads 
Paved
Schools
School District
Widefield-3
Elementary School
Unknown
Middle School
Unknown
High School
Unknown
Listing courtesy of Equity Colorado Real Estate: [email protected]


The real estate listing information and related content displayed on this site is provided exclusively for consumers’ personal, non-commercial use and may not be used for any purpose other than to identify prospective properties consumers may be interested in purchasing. This information and related content is deemed reliable but is not guaranteed accurate by the Pikes Peak REALTOR® Services Corp d/b/a elevateMLS. Copyright 2026
Last checked: 2026-10-31 11:32 AM UTC

Neighborhood & Commute
Source: Walkscore
Disclosure: Community information and market data powered by Constellation Data Labs. Information is deemed reliable but not guaranteed.
Save
Ask
Tour
Hide
Share