Colorado Springs Real Estate Agents
JoAnn Gadkowski Team at Berkshire Hathaway HS Rocky Mountain Realtors
2112 Fieldcrest DriveColorado Springs, CO 80921
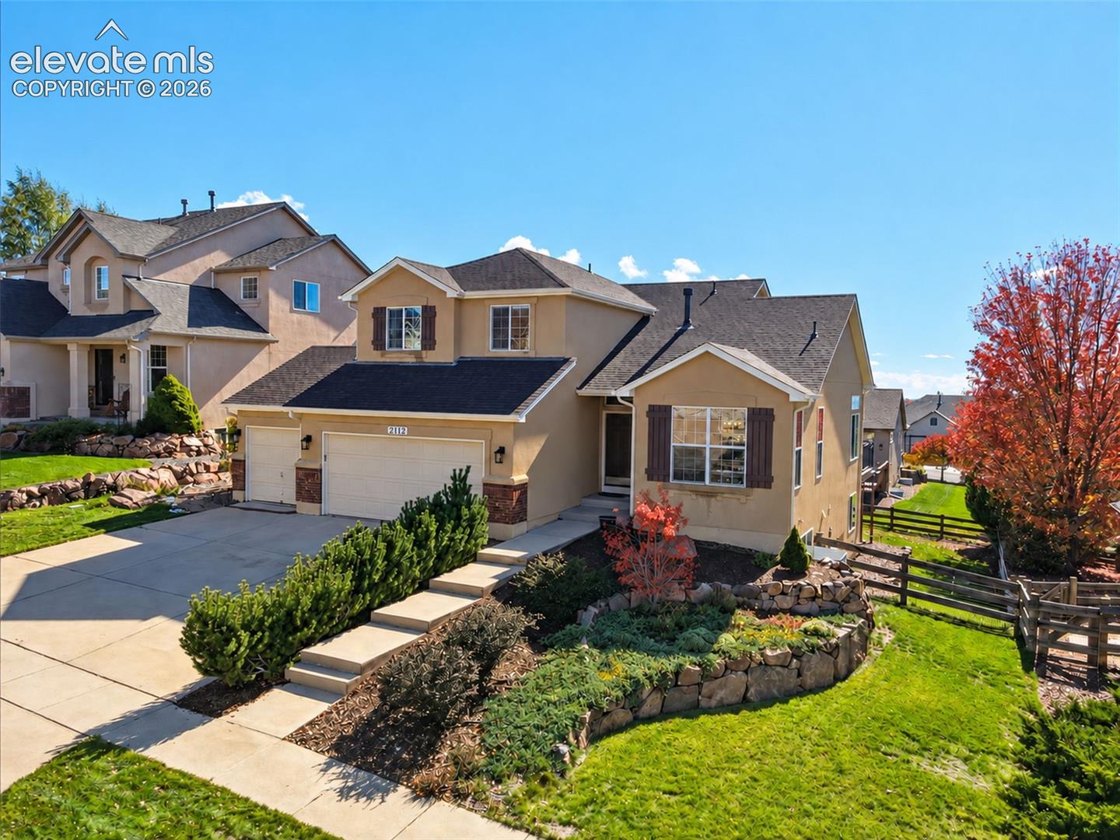
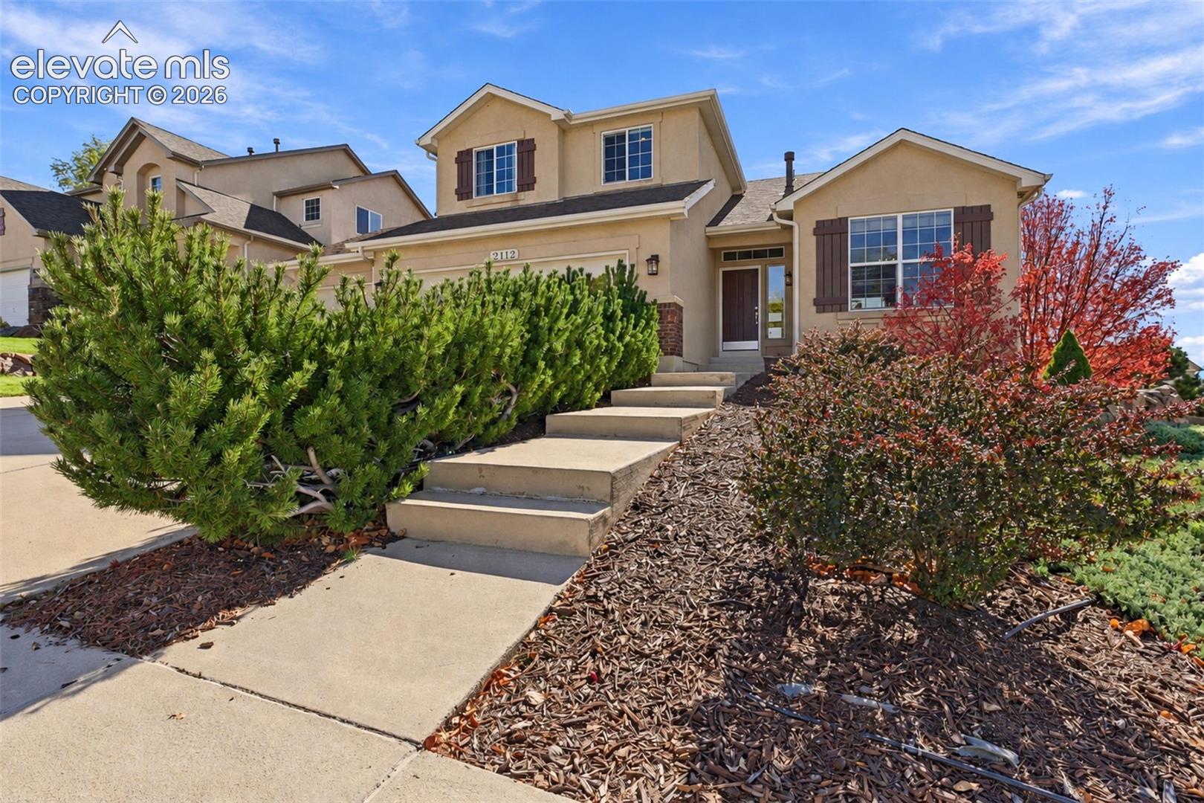
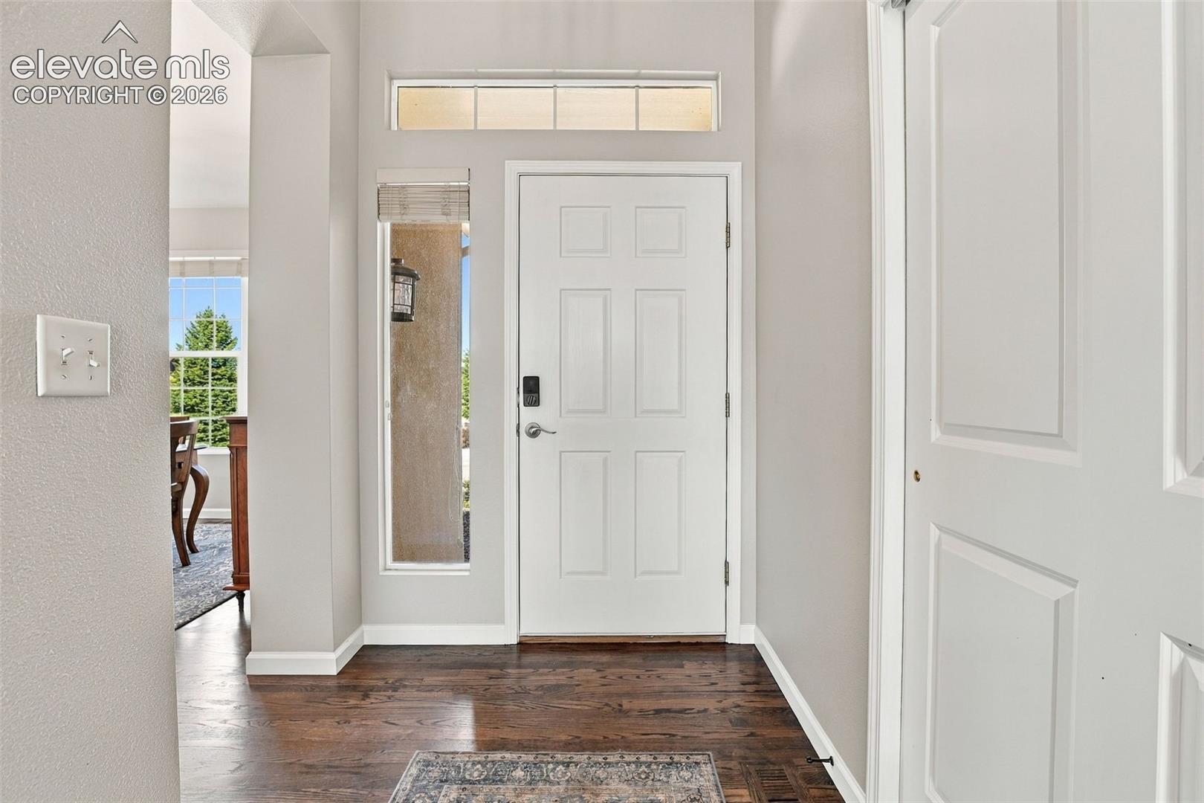
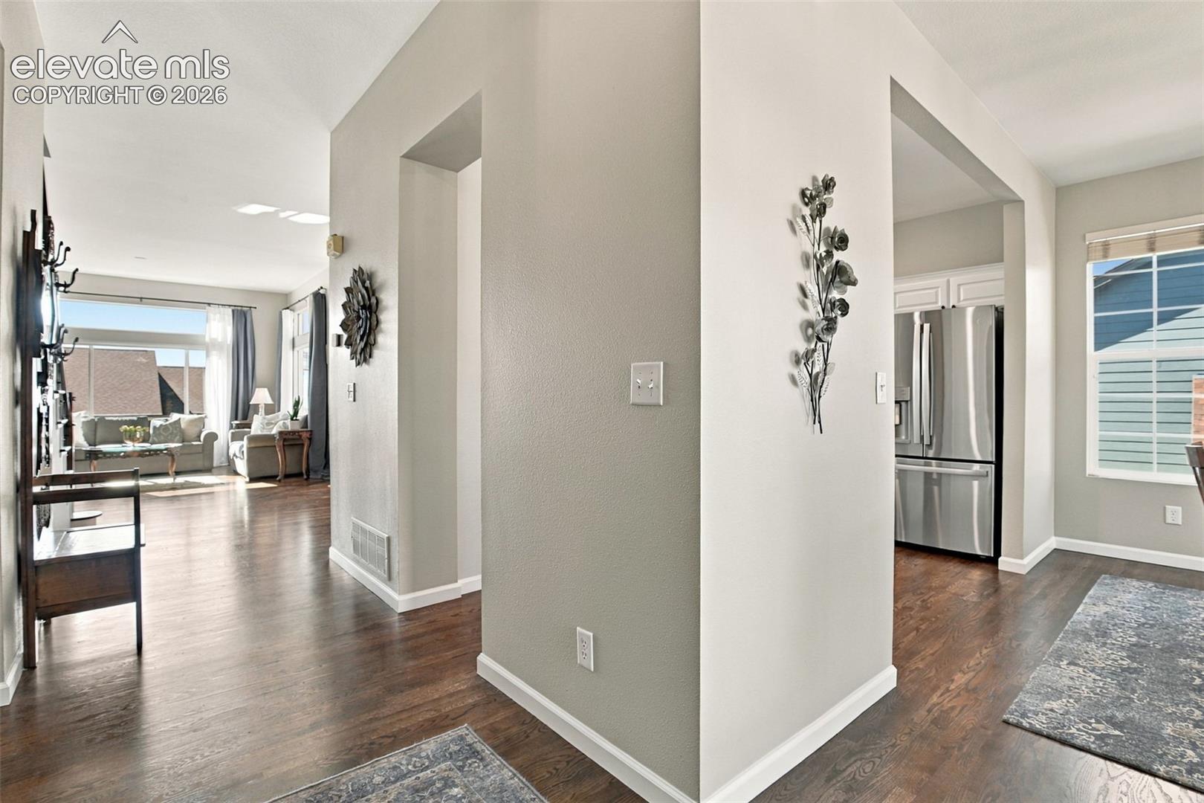
Beautifully updated 5-bedroom, 4-bath 3-car garage home in Deer Creek at Northgate, offering incredible Pikes Peak and Front Range views throughout the main level. Step inside to an inviting dining room with an enlarged opening and hardwood flooring that continues into the beautifully appointed kitchen. Featuring white painted maple cabinetry, granite countertops, a center island, pantry, and newer stainless steel appliances, the kitchen opens to a spacious dining nook with stunning mountain views and access to the composite deck, ideal for Colorado outdoor living. The adjoining living room boasts a cozy fireplace, built-in entertainment center, and mountain views! The main-level primary suite offers a peaceful retreat with dual closets and a five-piece bath featuring a double vanity, spacious soaking tub, walk-in shower, and brand new tile flooring. A conveniently located laundry room and powder bath complete the main level. Upstairs, two additional bedrooms, a full bathroom, and a versatile loft provide flexible space for a second family room, playroom, or study area. Newer carpeting extends throughout the upper level and basement. The expansive walkout basement offers exceptional living space with an oversized family room, an unfinished storage room with a barn door, a wet bar featuring granite counters and hickory cabinetry, two additional bedrooms (one used as a home office), and a full bathroom. Walkout access leads to a 24'x25' concrete basketball court, that doubles as a patio. Enjoy beautifully landscaped grounds, garden beds, and established raspberry bushes. Additional features include insulated garage doors, built-in garage shelving, whole house humidifier, and air conditioning. $25K in upgrades including extending and refinished hardwood flooring, fresh interior paint, updated lighting, carpet, new trim and baseboards, & new staircase featuring hardwood treads and new banisters. Ideal location in award-winning School District 20, near parks & shopping!
| 18 hours ago | Listing updated with changes from the MLS | |
| 18 hours ago | Status changed to Active | |
| yesterday | Listing first seen on site |

The real estate listing information and related content displayed on this site is provided exclusively for consumers’ personal, non-commercial use and may not be used for any purpose other than to identify prospective properties consumers may be interested in purchasing. This information and related content is deemed reliable but is not guaranteed accurate by the Pikes Peak REALTOR® Services Corp d/b/a elevateMLS. Copyright 2026
Last checked: 2026-10-31 11:32 AM UTC