Save
Ask
Tour
Hide
Share
$415,000
4 Days On Site

5511 Sonnet Heights
Colorado Springs, CO 80918

For Sale|Townhouse|Active
4
Beds
3
Total Baths
3
Full Baths
2,327
SqFt
$178
/SqFt
2000
Built
County:
El Paso
Listing courtesy of REMAX PROPERTIES: [email protected]
Call Now: 719-339-8909
Is this the listing for you? We can help make it yours.
719-339-8909
5511 Sonnet Heights5511 Sonnet Heights5511 Sonnet Heights5511 Sonnet Heights
Save
Ask
Tour
Hide
Share

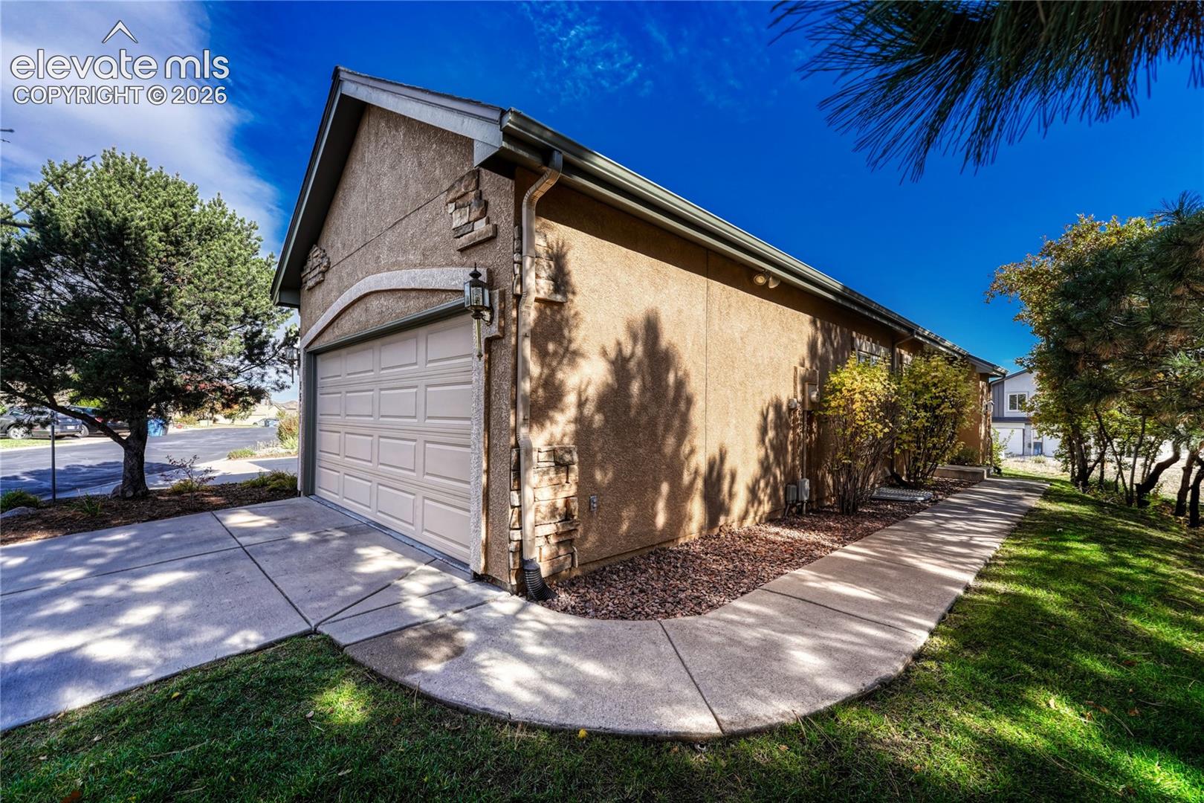
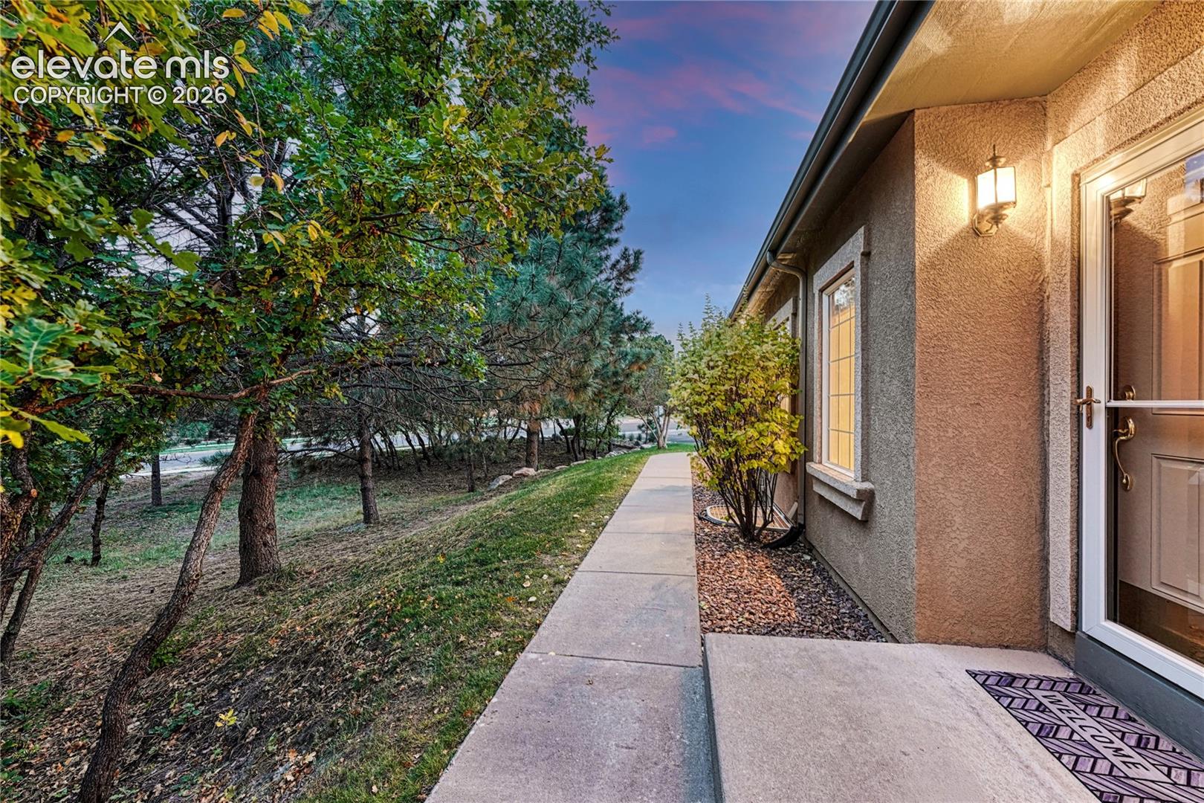
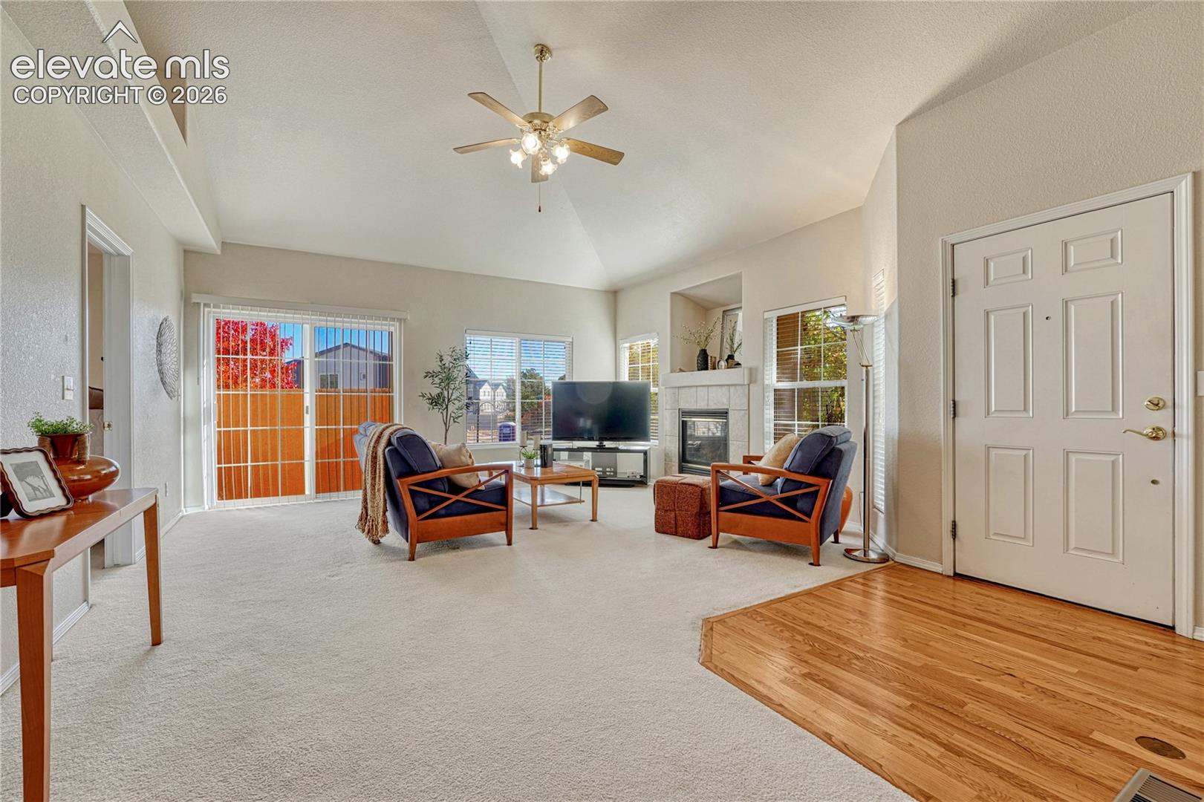
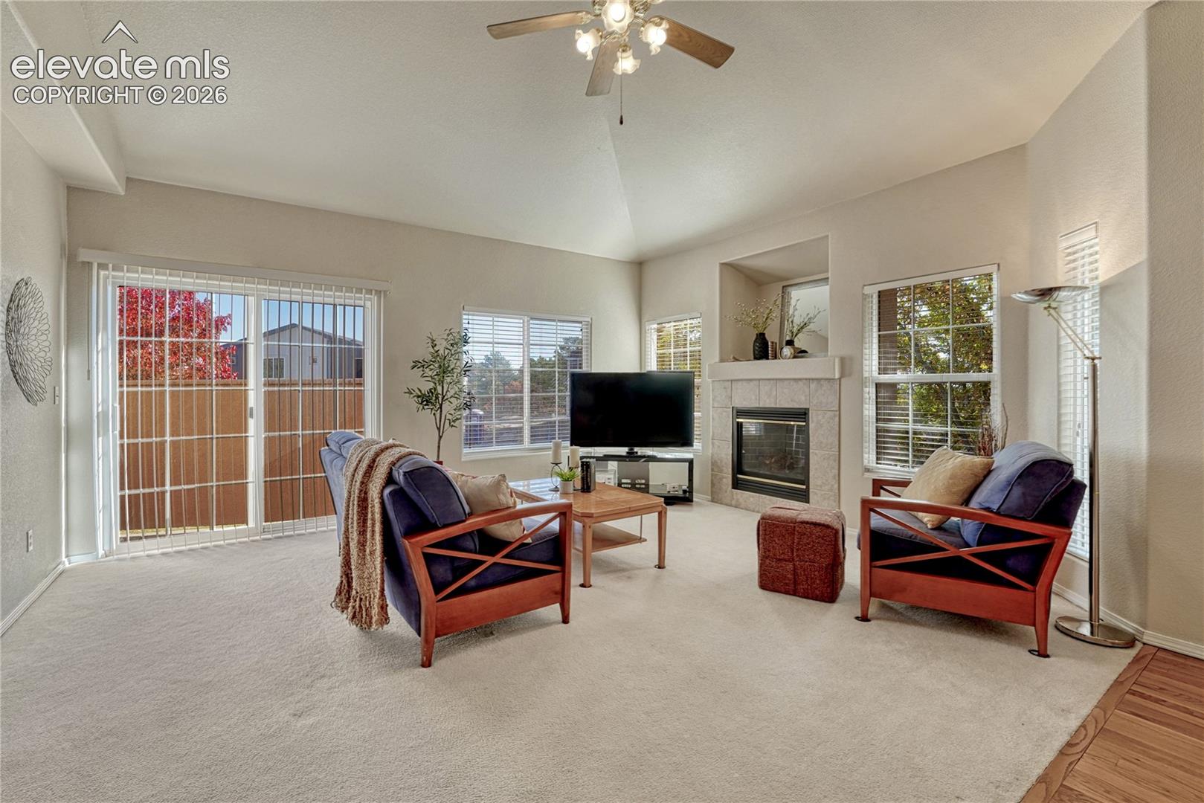
Charming Ranch-style End-unit home | Original Builder's Model Home | Sonnet Springs at University Park. Perfectly positioned next to scenic scrub oak and parkland with city views, this light-filled home features a classic stucco exterior with stone veneer accents, vinyl windows, covered front porch, low-maintenance HOA lifestyle. The open-concept interior boasts 9ft+vaulted ceilings, neutral tones, hardwood entry, and a great room centered around a cozy gas fireplace. The floor plan flows seamlessly into a formal dining area, an adjacent kitchen outfitted with hardwood flooring, oak cabinetry, tile backsplash, breakfast bar, self-cleaning electric range, built-in microwave, dishwasher, and refrigerator. Step outside through the living room walkout to relax on your private, walled concrete patio. The main-level primary suite serves as a serene retreat with vaulted ceilings, a walk-in closet, and an ensuite bath featuring dual vanities, a soaker tub with tile surround, and separate walk-in shower. A versatile second main-floor bedroom or office, an adjacent full bathroom, and main-level utility room with included washer, dryer. Downstairs, the full basement with 8-foot ceilings expands the living space with a sprawling family room, two large guest bedrooms, a third full bathroom, generous storage, and an unfinished workshop area equipped with built-in cabinetry. Additional property highlights include central air conditioning, a whole-house humidifier, window coverings, an updated water heater, a two-car attached garage with durable epoxy flooring and door opener, and an included Blue Ribbon home warranty. The low-maintenance HOA covers exterior building and structure maintenance, roof upkeep, common area insurance, landscaping, snow removal, and trash service. Conveniently located in Colorado Springs School District 11 you are only minutes from parks, shopping, dining, and easy city navigation.

Save
Ask
Tour
Hide
Share
Listing Snapshot
Price 
$415,000
Days On Site 
4 Days
Bedrooms 
4
Inside Area (SqFt) 
2,327 sqft
Total Baths 
3
Full Baths 
3
Partial Baths 
N/A
Lot Size 
0.042 Acres
Year Built 
2000
MLS Number 
6376707
Status 
Active
Property Tax 
$1,472.44
HOA/Condo/Coop Fees 
$469.83 monthly
Sq Ft Source 
N/A
Friends & Family
Recent Activity
17 hours agoListing updated with changes from the MLS
yesterdayStatus changed to Active
5 days agoListing first seen on site
General Features
Acres 
0.042
Attached Garage 
Yes
Garage 
Yes
Garage Spaces 
2
Parking 
ConcreteDrivewayGarage Door OpenerAttached
Property Sub Type 
Townhouse
SqFt Above 
1330
SqFt Total 
2660
Style 
Ranch
Utilities 
Electricity ConnectedNatural Gas ConnectedNatural Gas Available
Water Source 
Public
Interior Features
Appliances 
HumidifierDishwasherDisposalDryerRangeRefrigeratorSelf Cleaning OvenWasherMicrowave
Basement 
FullPartially Finished
Cooling 
Ceiling Fan(s)Central Air
Electric 
220 Volts in Kitchen
Fireplace 
Yes
Fireplace Features 
Gas
Fireplaces 
1
Flooring 
VinylCarpetWood
Heating 
Forced Air
Interior 
Breakfast BarVaulted Ceiling(s)High CeilingsDouble Vanity
Laundry Features 
Main Level
Window Features 
Window Coverings
Bathroom 
Level - Basement
Bedroom 
Dimensions - 13.0x14.0Level - Basement
Dining Room 
Dimensions - 9.0x18.0Level - Main
Family Room 
Dimensions - 20.0x26.0Level - Basement
Kitchen 
Dimensions - 10.0x13.0Level - MainFeatures - Breakfast Bar
Living Room 
Dimensions - 14.0x18.0Level - Main
Master Bedroom 
Dimensions - 12.0x13.0Level - Main
Other Room 
Dimensions - 12.0x35.0Level - BasementFeatures - Storage
Save
Ask
Tour
Hide
Share
Exterior Features
Fencing 
None
Lot Features 
Near Public TransitLandscapedLevelCorner Lot
Patio And Porch 
Enclosed
Road Frontage 
City Street
Roof 
Shingle
View 
City
Waterview 
City
Windows/Doors 
Window Coverings
Community Features
Association Fee 
$450.0
Association Fee Frequency 
Monthly
Additional Association Fee 
$238.0
Additional Association Fee Frequency 
Annually
MLS Area 
Sonnet Springs at University Park
School District 
Colorado Springs 11
Financing Terms Available 
CashConventionalFHAVA Loan
Roads 
Paved
Schools
School District
Colorado Springs 11
Elementary School
Fremont
Middle School
Russell
High School
Rampart
Listing courtesy of REMAX PROPERTIES: [email protected]


The real estate listing information and related content displayed on this site is provided exclusively for consumers’ personal, non-commercial use and may not be used for any purpose other than to identify prospective properties consumers may be interested in purchasing. This information and related content is deemed reliable but is not guaranteed accurate by the Pikes Peak REALTOR® Services Corp d/b/a elevateMLS. Copyright 2026
Last checked: 2026-10-31 12:37 PM UTC

Neighborhood & Commute
Source: Walkscore
Disclosure: Community information and market data powered by Constellation Data Labs. Information is deemed reliable but not guaranteed.
Save
Ask
Tour
Hide
Share