Colorado Springs Real Estate Agents
JoAnn Gadkowski Team at Berkshire Hathaway HS Rocky Mountain Realtors
18190 E Forest DriveMonument, CO 80132
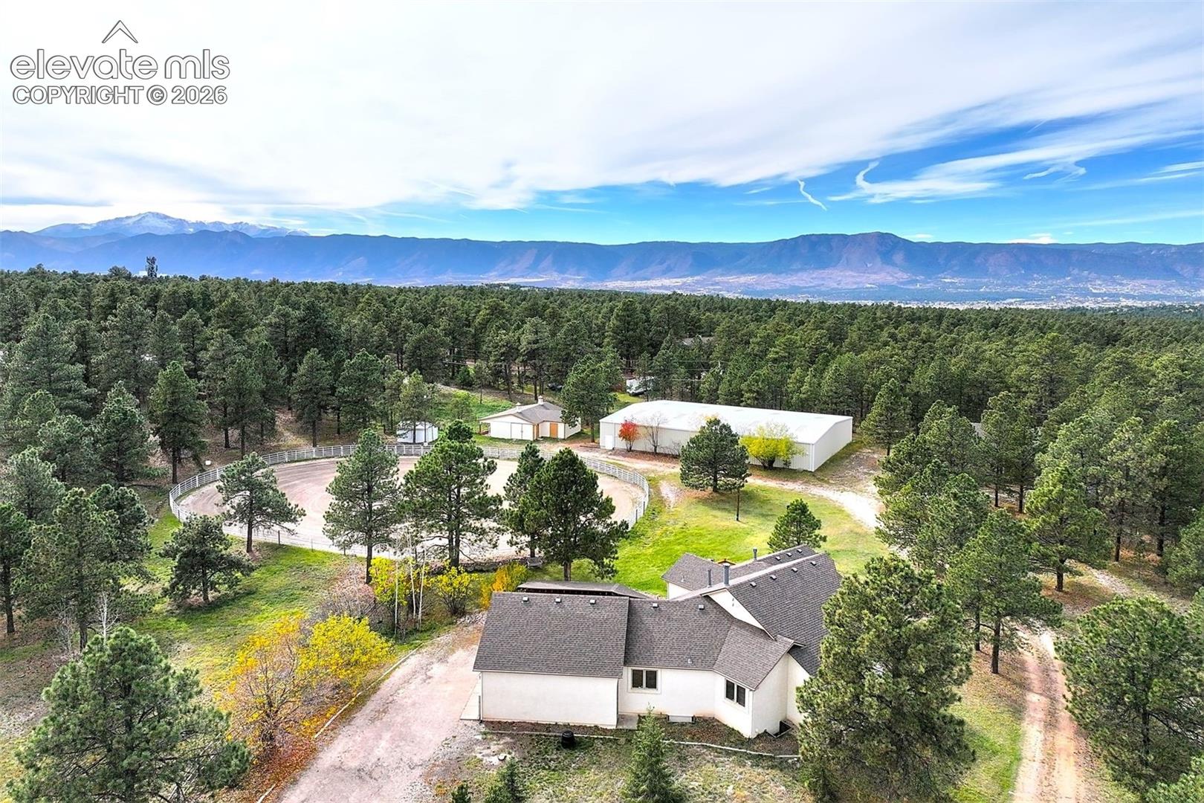
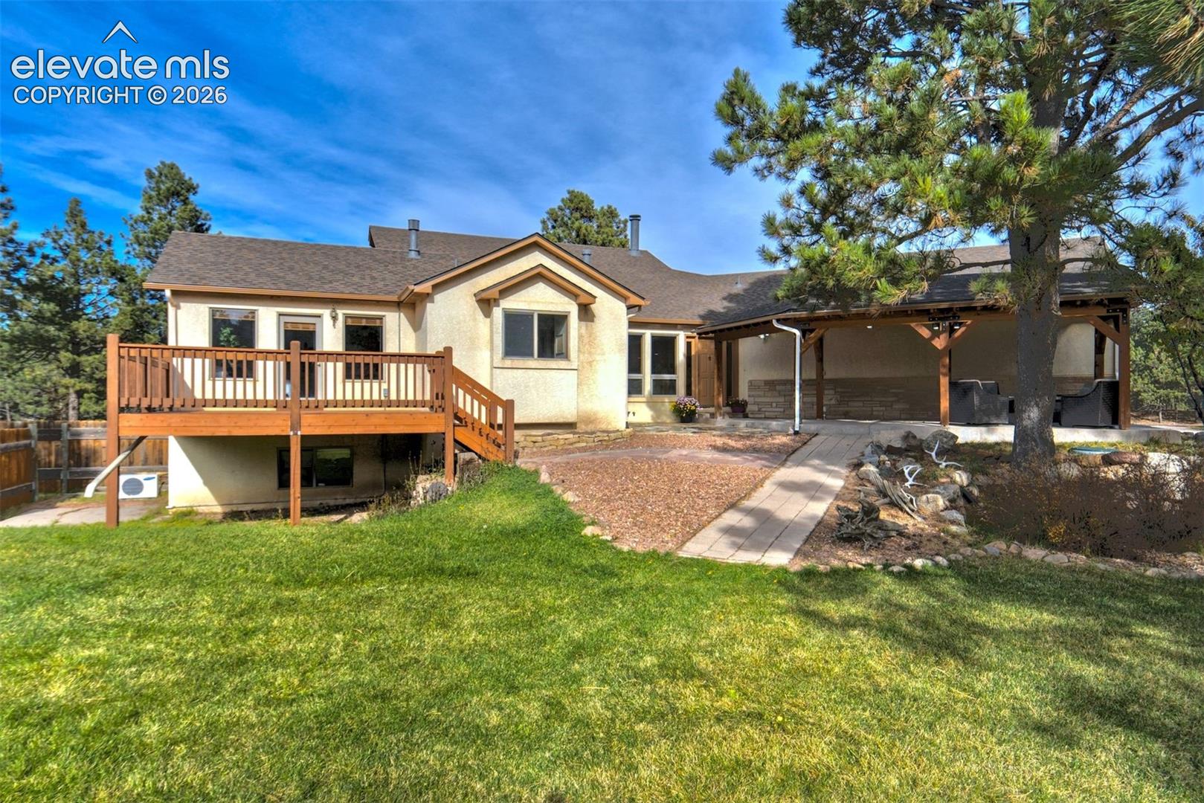
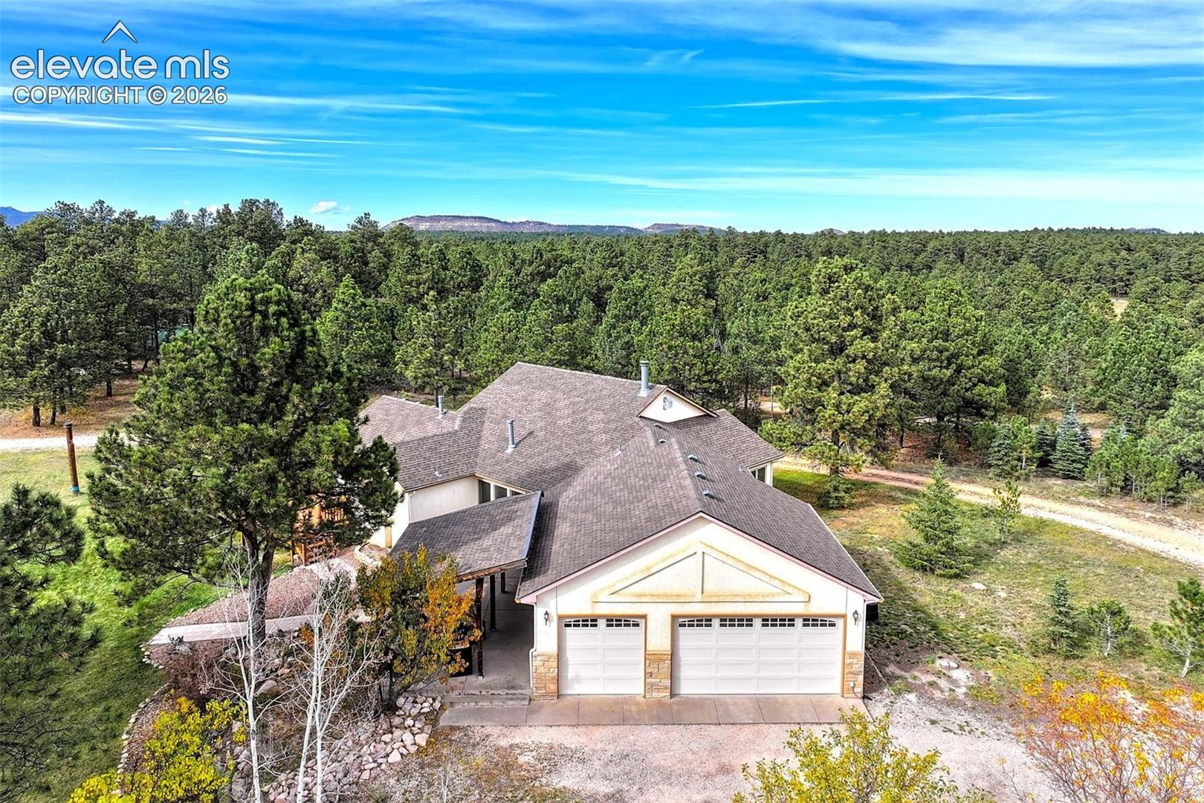
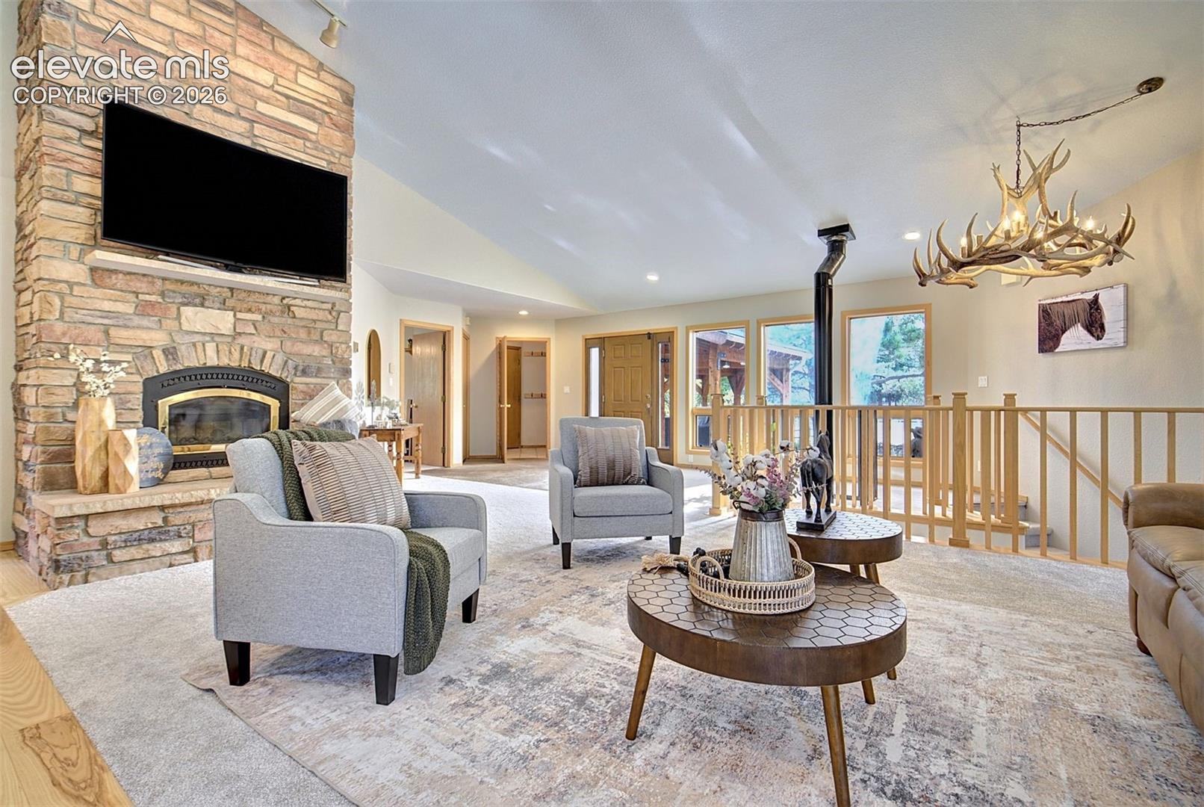
Exceptional 5-acre equestrian property in Monument offering a rare combination of horse facilities seldom found together! This fully equipped property features a 4-stall barn w/ dedicated tack room, feed room, washroom & storage; a 100`x70` indoor riding arena w/ ample lighting, water & drive-up access; plus a 100’x130’outdoor riding arena. Adding to the functionality is perimeter & cross fencing, 4 water pumps & horse trailer/RV parking. Property allows up to 4 horses & features a household well w/ a rider for domestic animals. Privately positioned among mature trees the 4,600 SF ranch-style home offers 4 bedrooms + office, 3 baths, + workout room & attached 3-car garage. The vaulted great room features a wood-burning fireplace, opening to a gourmet kitchen w/ 2 islands, granite counters, stainless appliances, breakfast bar, dining area & ash wood floors. The main-level primary suite includes deck access, 5-piece bath w/ jetted tub & walk-in closet. Two additional main-level bedrooms w/ walk-in closets share a Jack-and-Jill bath. A convenient mudroom connects to the garage. The finished walkout lower level includes a spacious family room, bedroom, large office w/ built-in desk & wainscoting, a full bath, laundry room, & a workout room that walks out to a patio that is ready for a hot tub. Highlights: new Class 4 roofs on the home, barn & outbuilding-2026, rebuilt redwood deck- 2025, new carpet & extensive interior paint-2026, new water heater -2026, & new garage doors (2026), radiant heat, mini-split A/C in primary bed & living rooms, pellet stove, covered front patio & stucco/stone exterior. An insulated, heated 1,200+ SF outbuilding w/ electricity, cabinetry, garage bay & carport offers endless possibilities! Ideal for a workshop, hobby space, equipment storage or a variety of other uses, this versatile building provides exceptional flexibility. W/ a peaceful setting & an exceptional location (5 minutes from I-25, shopping & dining) this property is a rare find!
| 16 hours ago | Listing updated with changes from the MLS | |
| yesterday | Status changed to Active | |
| 3 days ago | Listing first seen on site |

The real estate listing information and related content displayed on this site is provided exclusively for consumers’ personal, non-commercial use and may not be used for any purpose other than to identify prospective properties consumers may be interested in purchasing. This information and related content is deemed reliable but is not guaranteed accurate by the Pikes Peak REALTOR® Services Corp d/b/a elevateMLS. Copyright 2026
Last checked: 2026-10-31 12:37 PM UTC