Colorado Springs Real Estate Agents
JoAnn Gadkowski Team at Berkshire Hathaway HS Rocky Mountain Realtors
5955 Abbey Pond LaneColorado Springs, CO 80924
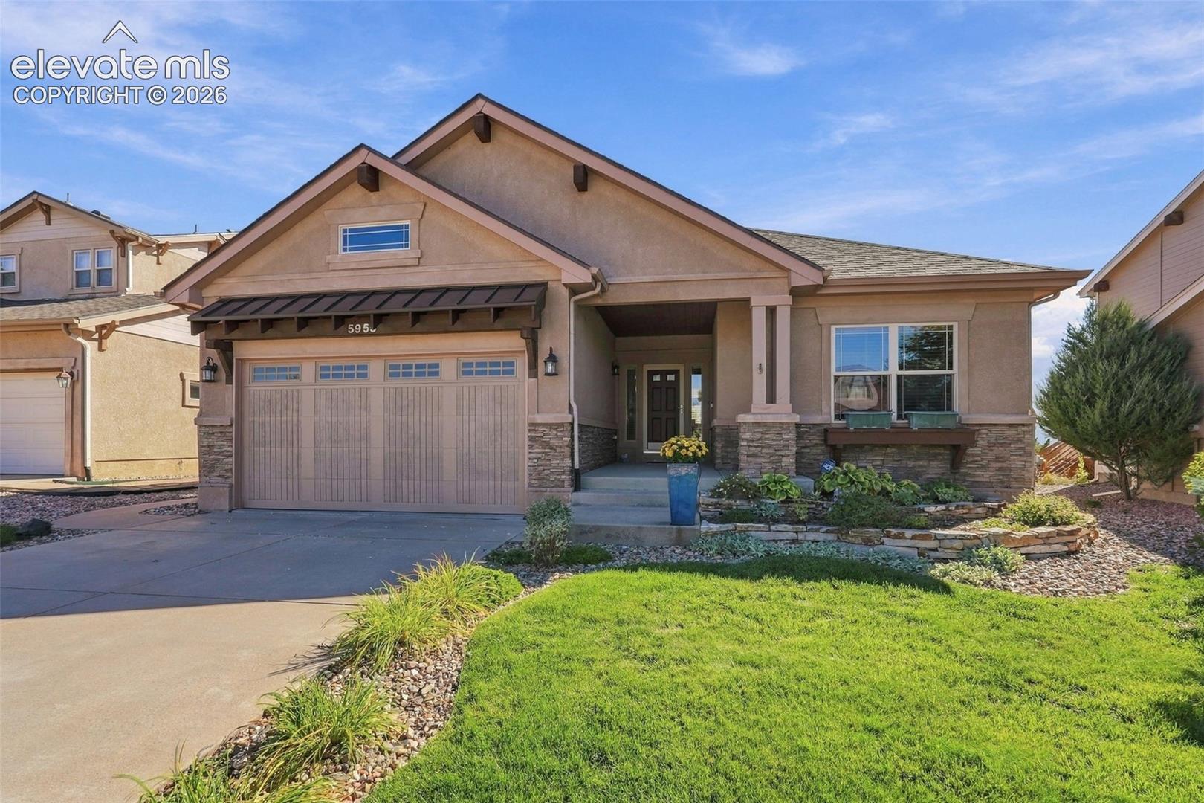
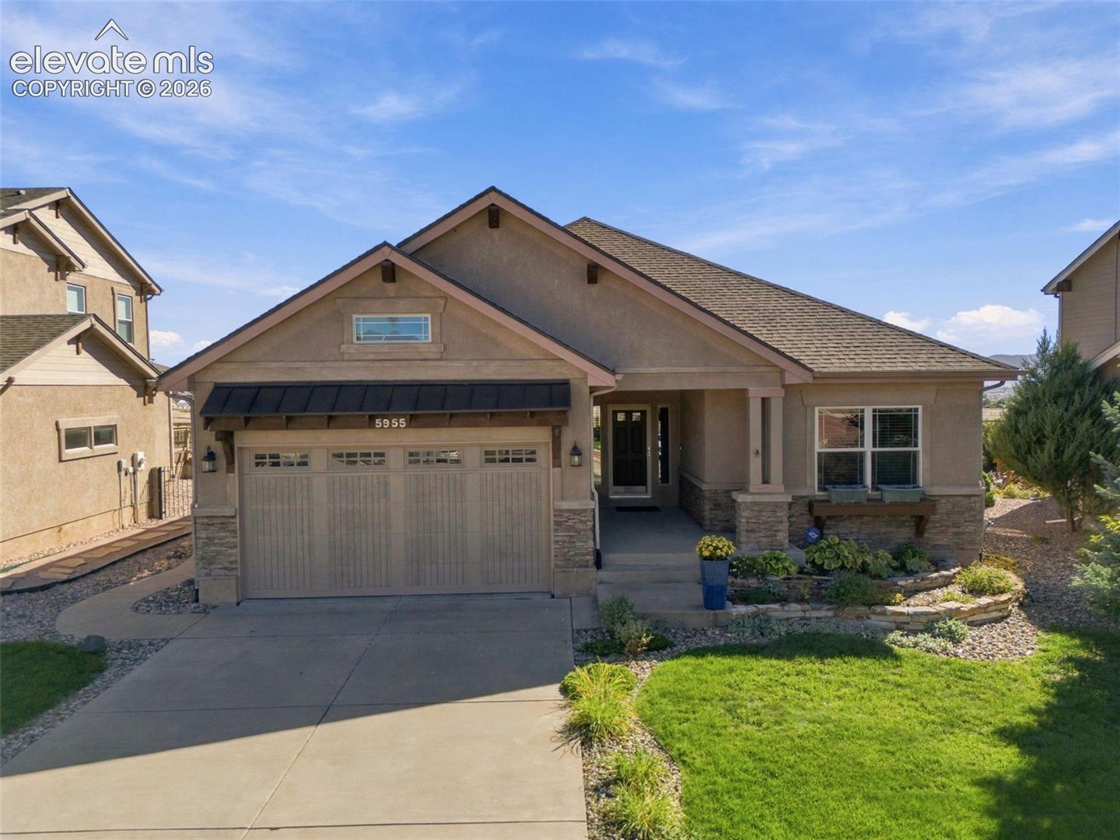
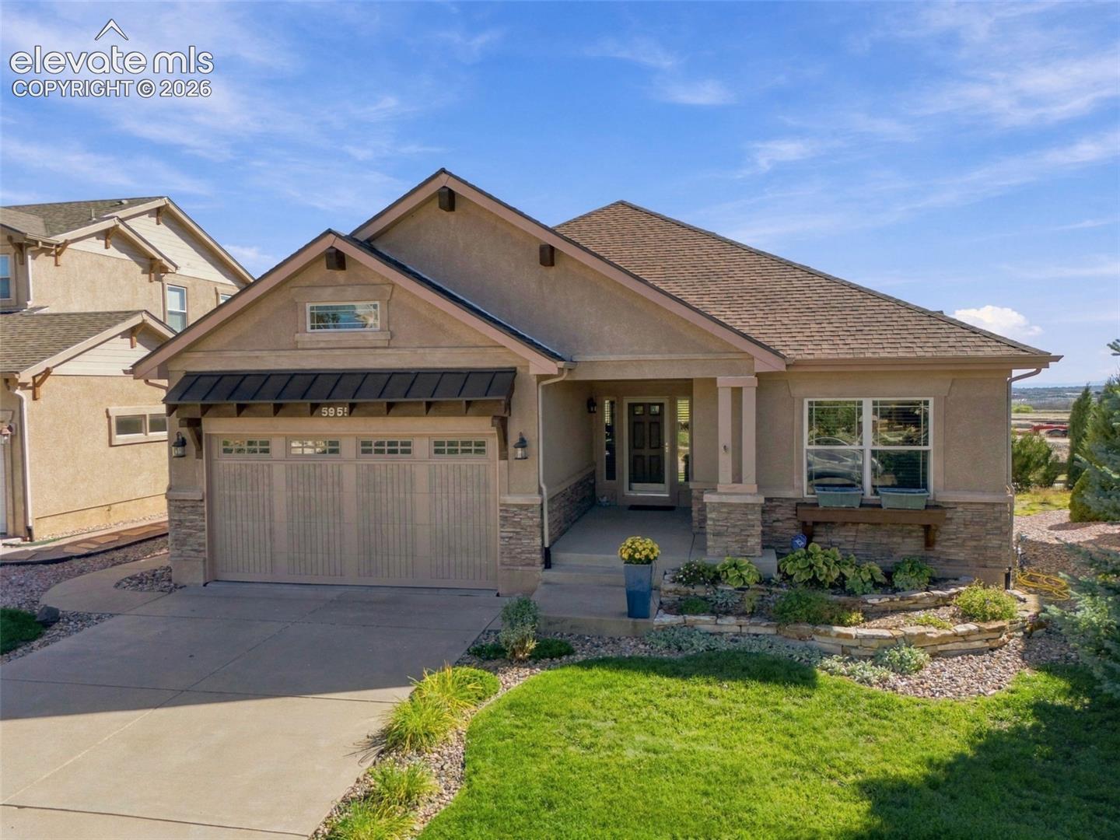
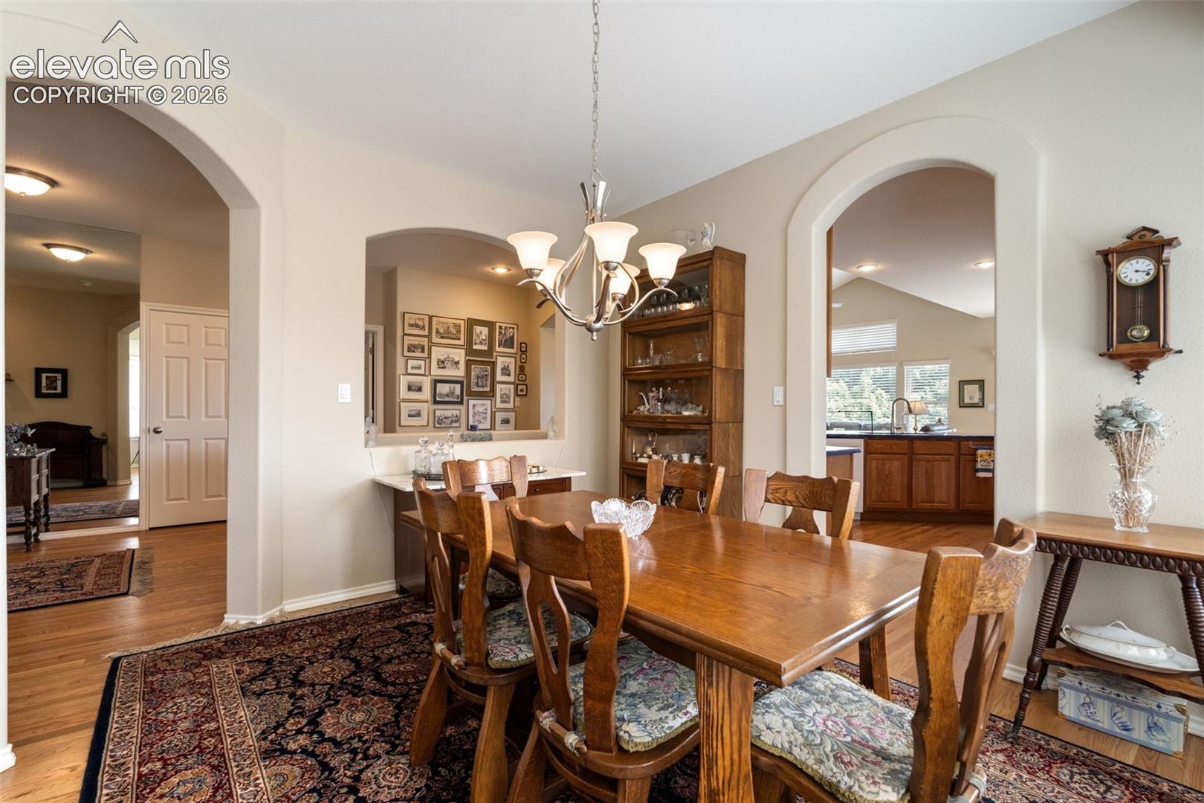
Beautiful mountain views, inviting living spaces & a peaceful backyard make this ranch-style home a wonderful place to call home! Step inside to a welcoming entry with graceful arched openings that lead toward the main living areas. Just off the entry, the formal dining room offers larger windows & a comfortable setting for dinners and gatherings. The living room provides an inviting place to relax, with natural light, room for comfortable seating & easy access to the outdoor living space. Natural light brightens the main level. The kitchen is ready for everything from casual meals to entertaining, with warm cabinetry, generous counter space & a convenient connection to the dining and living areas. The main-level primary bedroom offers a comfortable retreat, with an adjoining primary bathroom for everyday convenience. Additional main-level rooms provide flexibility for a home office, guest space or hobbies, allowing the home to adapt to your needs. Downstairs, the spacious finished basement is designed for gathering, with a family room, fireplace & room for a game table. A built-in wet bar includes cabinetry, a sink, wine storage & bar seating, creating a great spot for entertaining. Two additional bedrooms & a full bathroom complete this level, offering comfortable space for guests or other uses. Outside, the backyard is a standout feature. Enjoy meals or morning coffee on the stamped concrete patio, with a deck providing access from the home. Mature trees, landscaped, rock accents & a grassy lawn create a welcoming outdoor setting. The patio & lawn offer plenty of space for outdoor gatherings, while the mountain backdrop provides a beautiful setting for everyday moments. Beyond the fenced yard, open fields stretch toward the mountains, offering sweeping views & a wonderful sense of privacy. With its welcoming interior, wonderful spaces for entertaining & beautiful mountain views, this is a place you'll be excited to call home!
| yesterday | Listing updated with changes from the MLS | |
| yesterday | Status changed to Active | |
| 4 days ago | Listing first seen on site |

The real estate listing information and related content displayed on this site is provided exclusively for consumers’ personal, non-commercial use and may not be used for any purpose other than to identify prospective properties consumers may be interested in purchasing. This information and related content is deemed reliable but is not guaranteed accurate by the Pikes Peak REALTOR® Services Corp d/b/a elevateMLS. Copyright 2026
Last checked: 2026-10-31 12:37 PM UTC