Colorado Springs Real Estate Agents
JoAnn Gadkowski Team at Berkshire Hathaway HS Rocky Mountain Realtors
26 Newport CircleColorado Springs, CO 80906
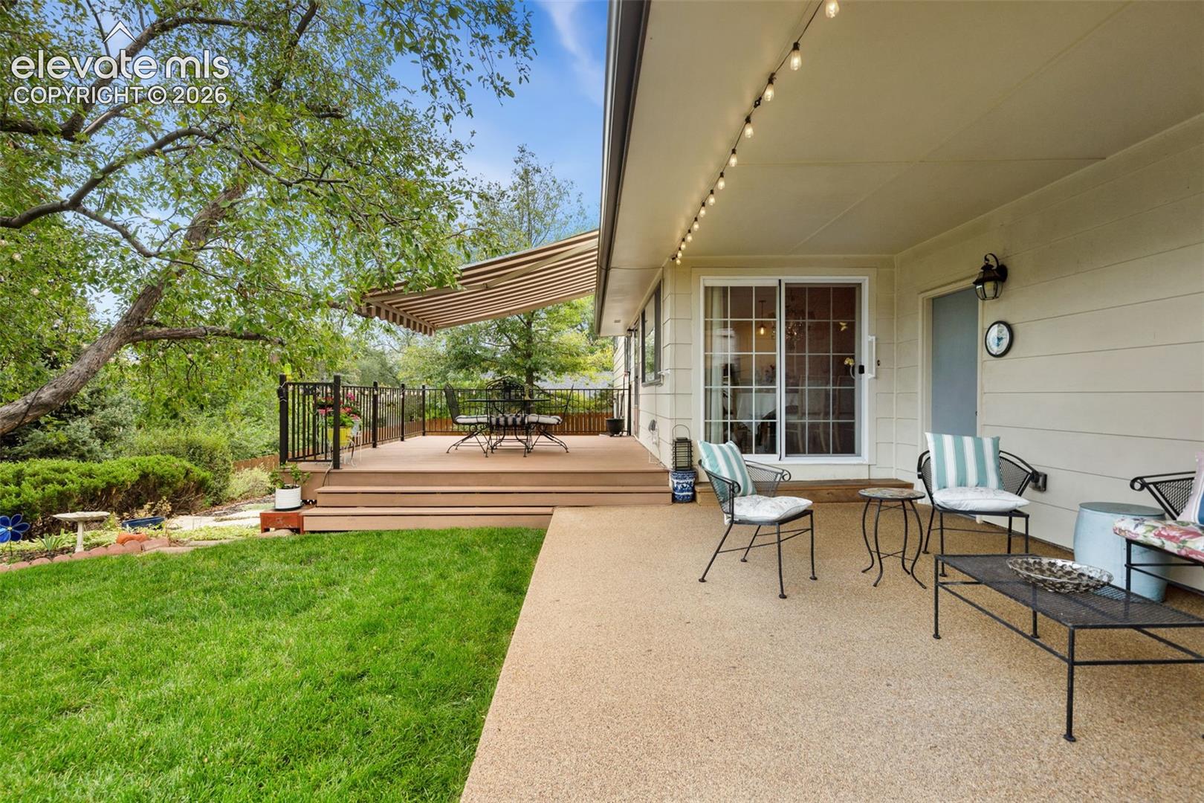
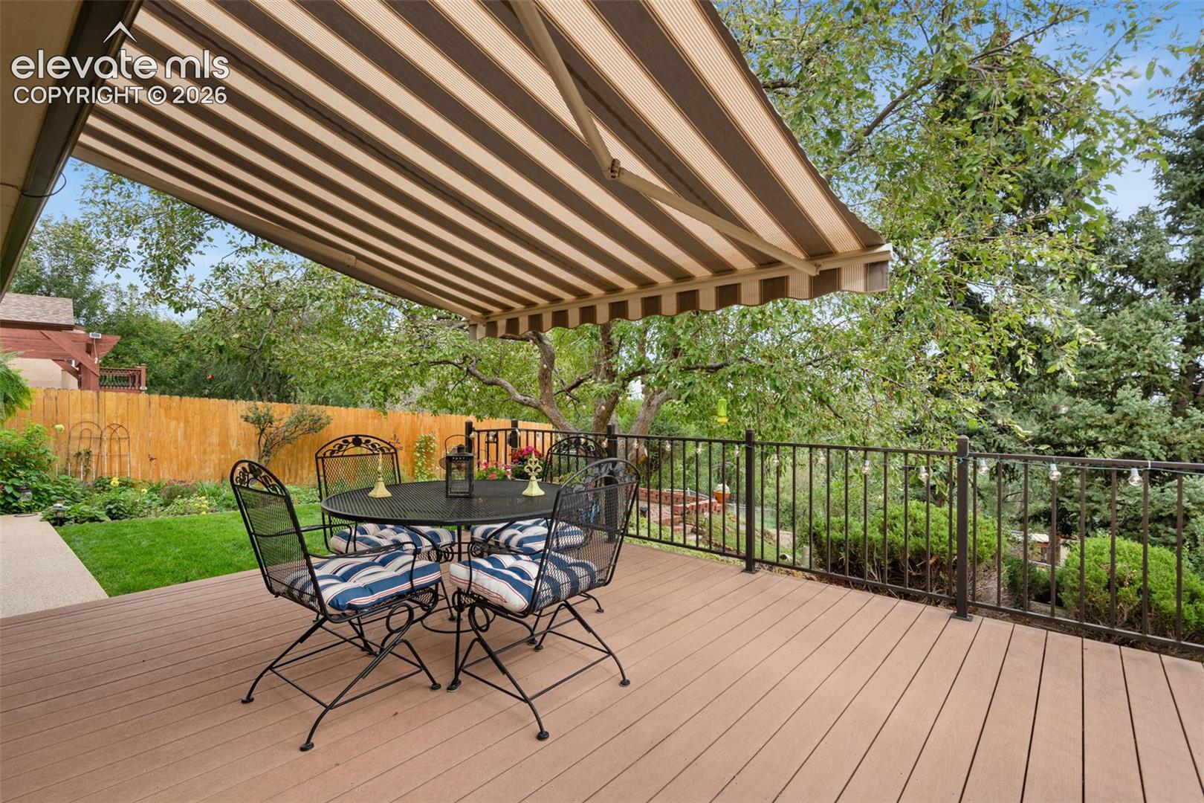
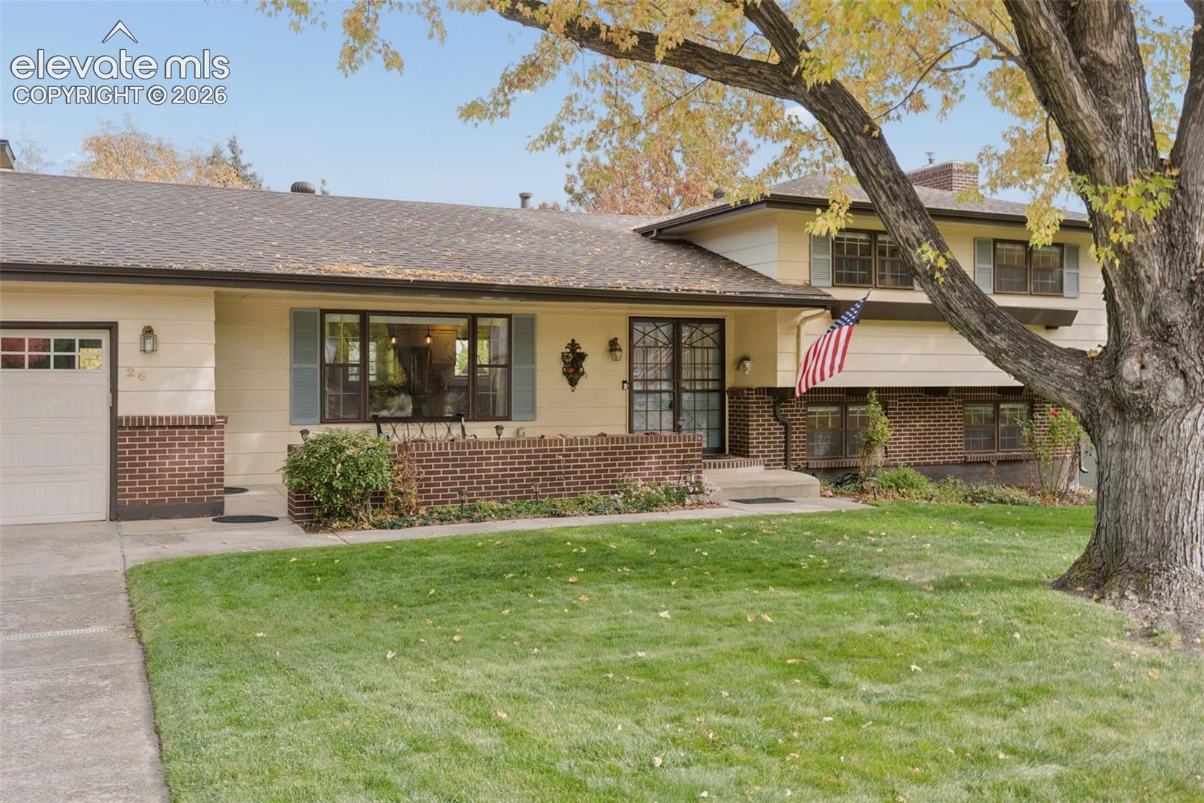
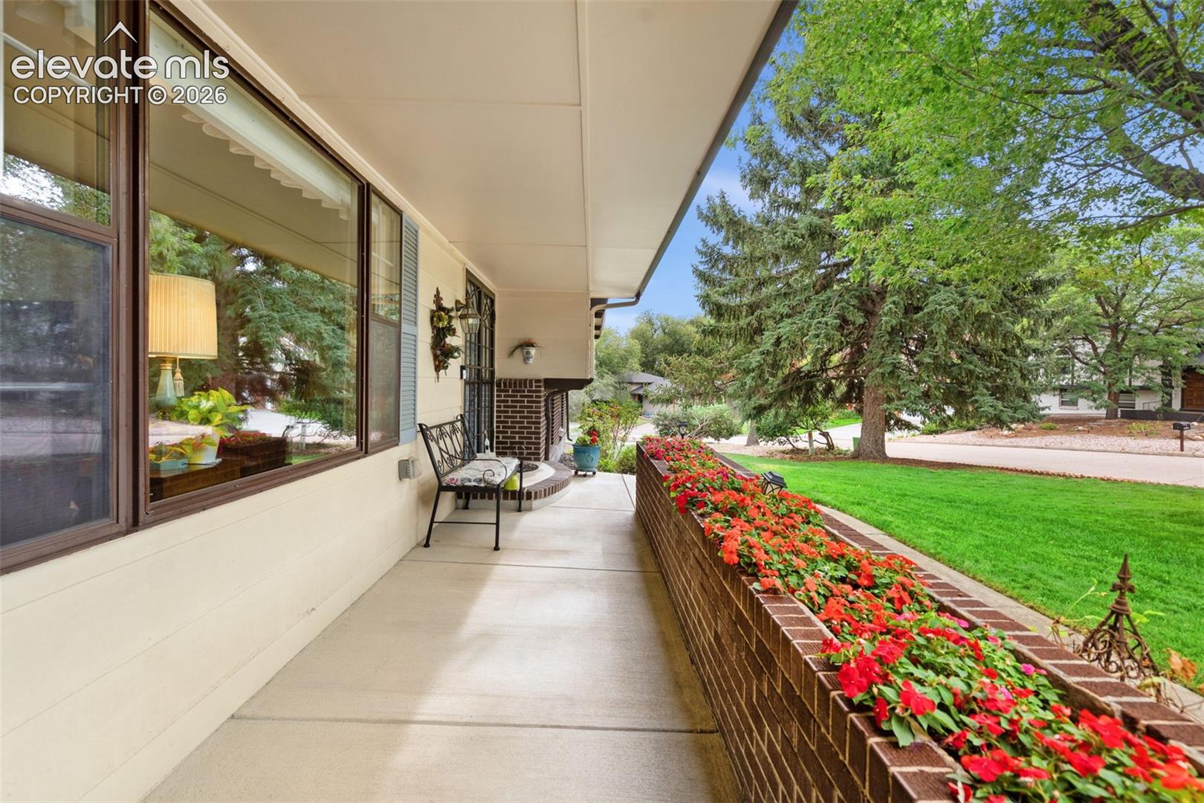
This stunning four-level home offers an open main-level floor plan that seamlessly connects the living room, dining room, and kitchen—perfect for entertaining and family gatherings. The updated kitchen with an island also features an exterior door that leads directly to a Trex back deck, ideal for enjoying outdoor meals. Having been cherished by the same owners for the past 58 years, this home is now ready for new owners to create their own memories. It boasts beautiful hardwood floors, wonderful outdoor spaces, and excellent curb appeal. Located in the desirable District 12 school district, including Broadmoor Elementary School, this property features four bedrooms and three bathrooms, providing ample space to gather together with three different living spaces. The two-car garage adds convenience, while the outdoor spaces are impressive. Enjoy relaxing on the covered concrete front porch or the covered back patio, or host barbecues on the spacious Trex deck. Take in breathtaking views of the Garden of the Gods from the walk-out family room, which also features a concrete patio and a fenced backyard with side yard access via a gate. The basement includes an unfinished laundry area with a washer, dryer, and spare refrigerator for added convenience. Built-in shelves provide ample storage to keep your belongings organized. Additionally, there's a versatile space that can be used as an office or exercise room, accommodating your lifestyle needs. Additionally, there’s a walk-in closet perfect for storing holiday decorations and more, making this basement both functional and adaptable. Additional amenities include air conditioning, a sprinkler system, a new sewer yard line in 2022, a new roof installed in the fall of 2025, and a water heater replaced in July 2024. Don't miss the opportunity to make this updated gem your own!
| 13 hours ago | Listing updated with changes from the MLS | |
| 14 hours ago | Listing first seen on site |

The real estate listing information and related content displayed on this site is provided exclusively for consumers’ personal, non-commercial use and may not be used for any purpose other than to identify prospective properties consumers may be interested in purchasing. This information and related content is deemed reliable but is not guaranteed accurate by the Pikes Peak REALTOR® Services Corp d/b/a elevateMLS. Copyright 2026
Last checked: 2026-10-31 11:38 AM UTC