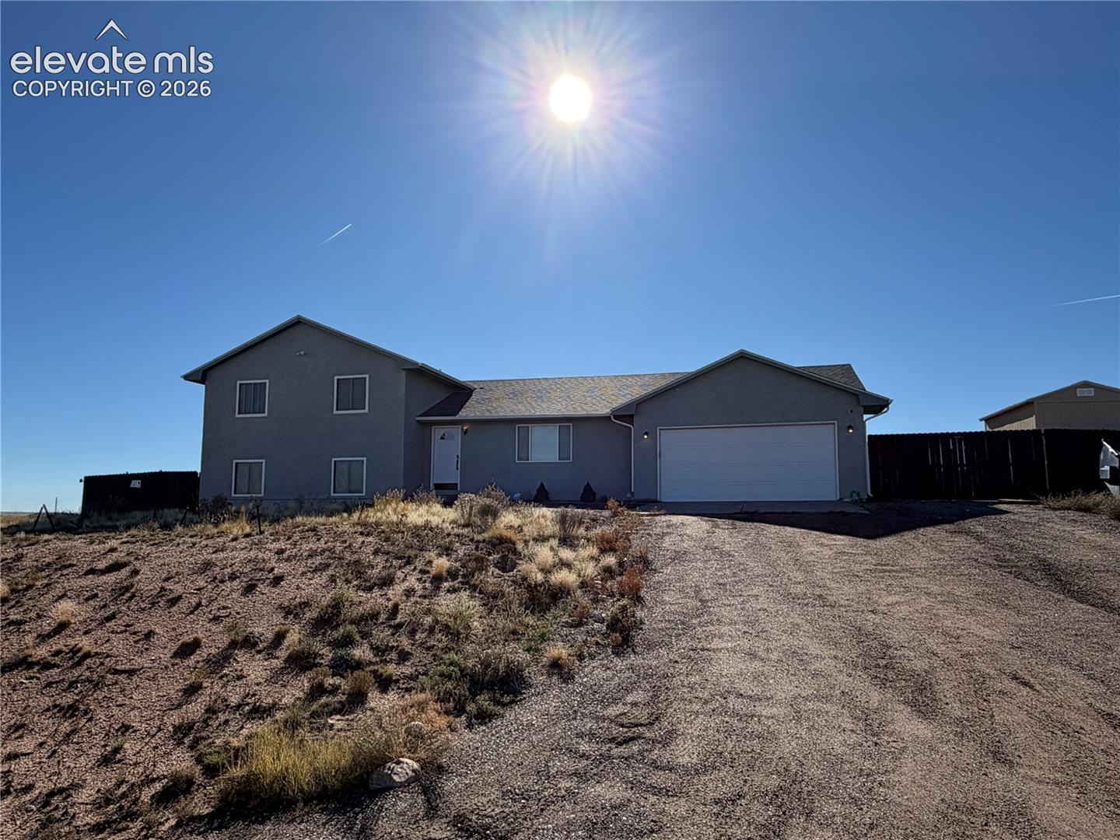
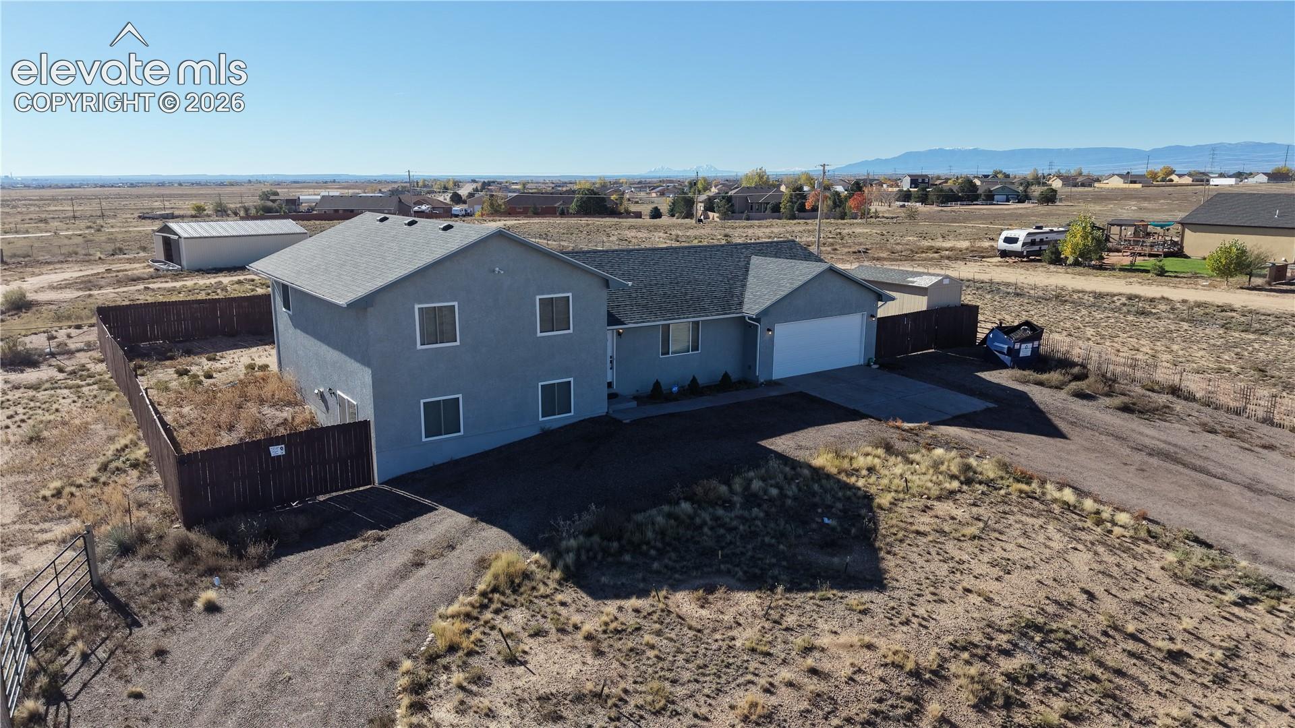
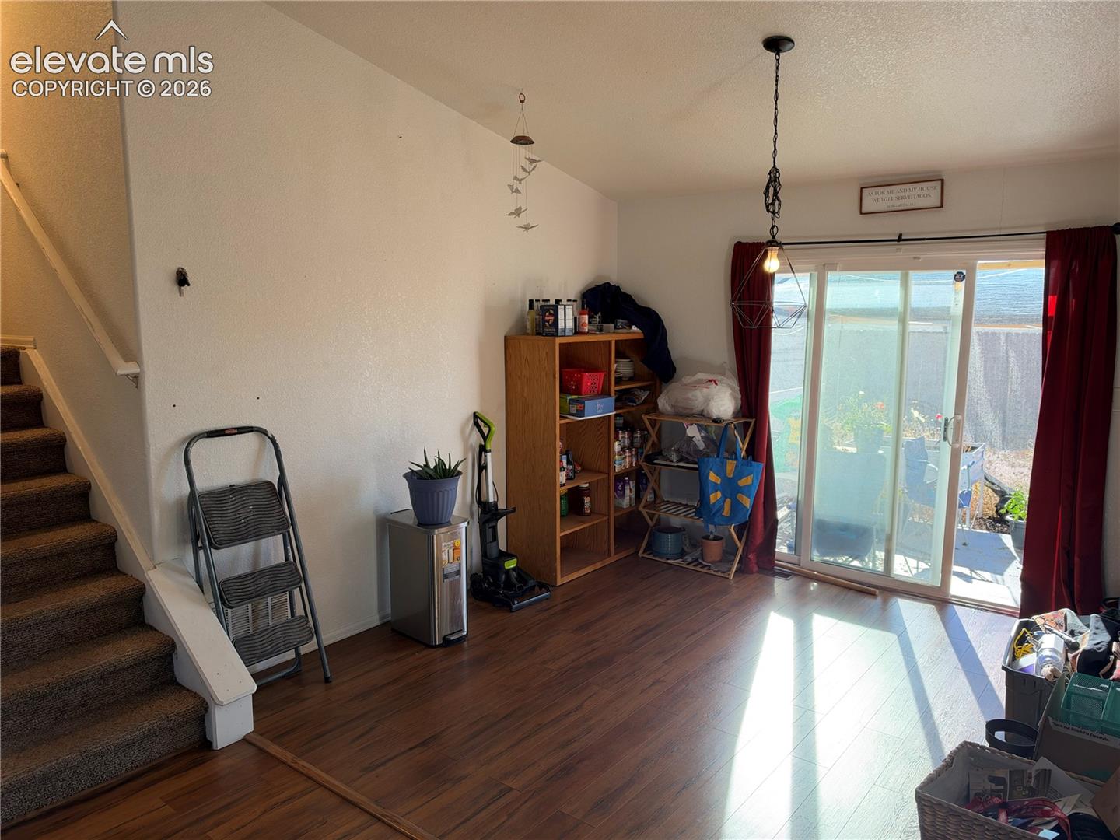
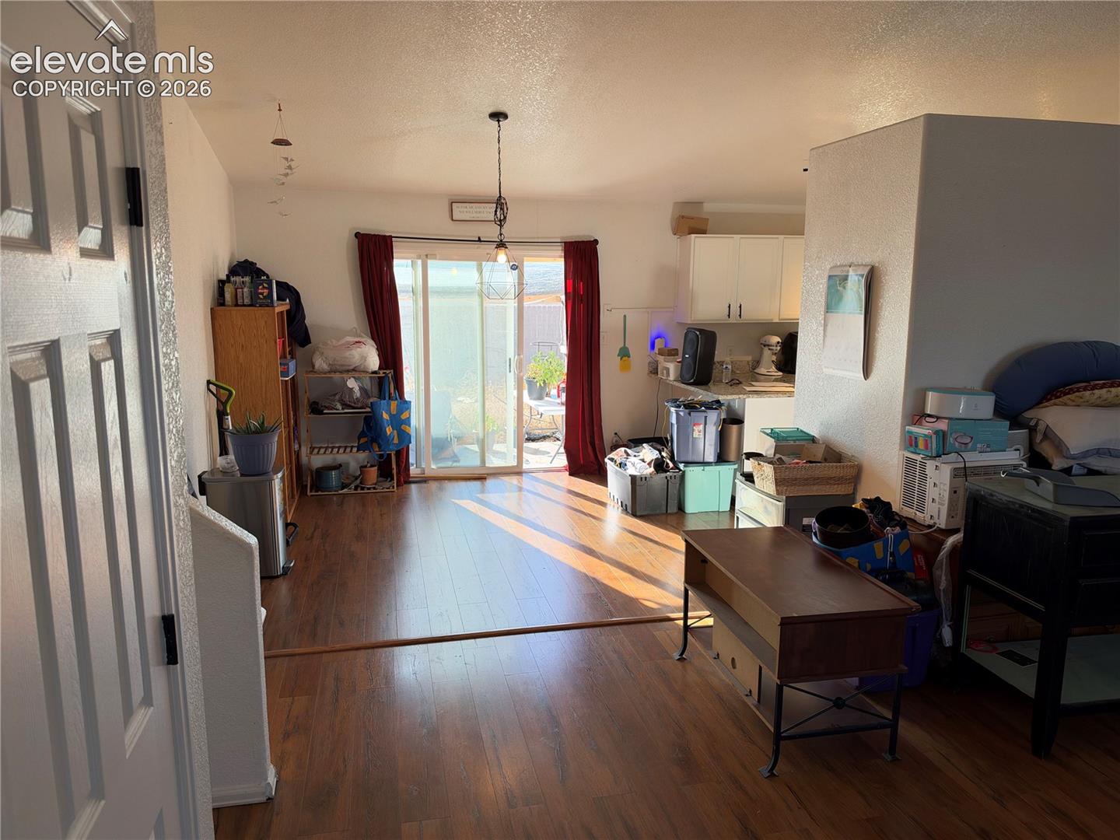
Opportunity awaits on the north end of Pueblo West! Situated on a 1.16-acre corner lot, this 4-bedroom, 3-bath tri-level home with an oversized 2-car garage offers plenty of space inside and out. Offered as a short sale, the home needs some TLC and presents a great opportunity to make it your own. Features include a stucco exterior, A/C, six-panel doors, ceiling fans, and LVP flooring on the main and basement levels. Separate living and family rooms, a large eat-in dining area, a gas fireplace, and two walk-outs add flexibility to the layout. The lot is fully fenced, with additional backyard privacy fencing, a dog run, and two large, separately fenced areas with metal gates. RV parking and a large insulated Tuff Shed with full electrical and lighting provide added room for storage, hobbies, and projects.
Save
Ask
Tour
Hide
Share
Listing Snapshot
Price
$425,000
Days On Site
1 Day
Bedrooms
4
Inside Area (SqFt)
2,324 sqft
Total Baths
3
Full Baths
2
Partial Baths
1
Lot Size
1.16 Acres
Year Built
2003
MLS Number
8233092
Status
Active
Property Tax
$2,654.77
HOA/Condo/Coop Fees
N/A
Sq Ft Source
N/A
Friends & Family
React
Invite
Recent Activity
16 hours ago
Listing updated with changes from the MLS
yesterday
Listing first seen on site
General Features
Acres
1.16
Attached Garage
Yes
Garage
Yes
Garage Spaces
2
Levels
Three Or More
Parking
RV Access/ParkingConcreteDrivewayGarage Door OpenerOversizedAttached
Property Sub Type
Single Family Residence
SqFt Above
1484
SqFt Below
840
SqFt Total
2324
Style
Tri-Level
Utilities
Cable ConnectedElectricity AvailableNatural Gas ConnectedNatural Gas AvailablePhone Connected
Water Source
Public
Interior Features
Appliances
DishwasherDisposalOvenRefrigeratorMicrowave
Basement
PartialPartially FinishedFinished
Cooling
Ceiling Fan(s)Central Air
Fireplace
Yes
Fireplace Features
Gas
Fireplaces
1
Flooring
LaminateCarpet
Heating
Forced AirNatural Gas
Interior
High Speed InternetVaulted Ceiling(s)Double Vanity
Laundry Features
Lower Level
Bathroom
Level - Upper
Bedroom
Dimensions - 14.0x11.0Level - Upper
Dining Room
Dimensions - 14.0x11.0Level - Main
Family Room
Dimensions - 22.0x17.0Level - Lower
Kitchen
Dimensions - 12.0x12.0Level - Main
Laundry
Dimensions - 10.0x9.0Level - Lower
Living Room
Dimensions - 23.0x15.0Level - Main
Master Bedroom
Dimensions - 15.0x13.0Level - Upper
Save
Ask
Tour
Hide
Share
Exterior Features
Exterior
Storage
Fencing
Back Yard
Lot Features
Landscaped
Other Structures
Shed(s)
Roof
Shingle
View
Mountain(s)
Waterview
Mountain(s)
Community Features
MLS Area
Pueblo West
School District
Pueblo-70
Financing Terms Available
CashConventionalFHAVA Loan
Roads
Gravel
Schools
School District
Pueblo-70
Elementary School
Unknown
Middle School
Unknown
High School
Unknown
Listing courtesy of Keller Williams Clients Choice Realty: [email protected]
The real estate listing information and related content displayed on this site is provided exclusively for consumers’ personal, non-commercial use and may not be used for any purpose other than to identify prospective properties consumers may be interested in purchasing. This information and related content is deemed reliable but is not guaranteed accurate by the Pikes Peak REALTOR® Services Corp d/b/a elevateMLS. Copyright 2026
Last checked: 2026-10-31 11:38 AM UTC
Neighborhood & Commute
Source: Walkscore
Disclosure: Community information and market data powered by Constellation Data Labs. Information is deemed reliable but not guaranteed.