Colorado Springs Real Estate Agents
JoAnn Gadkowski Team at Berkshire Hathaway HS Rocky Mountain Realtors
2535 Ramsgate TerraceColorado Springs, CO 80919
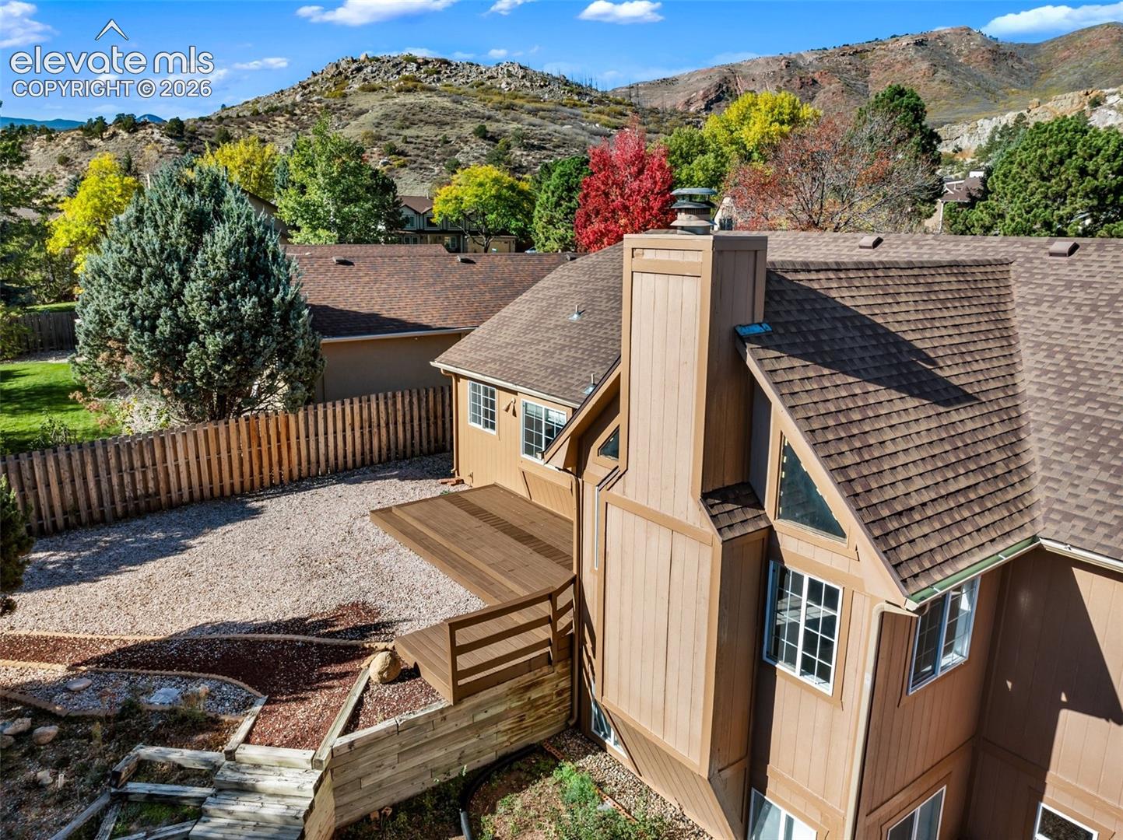
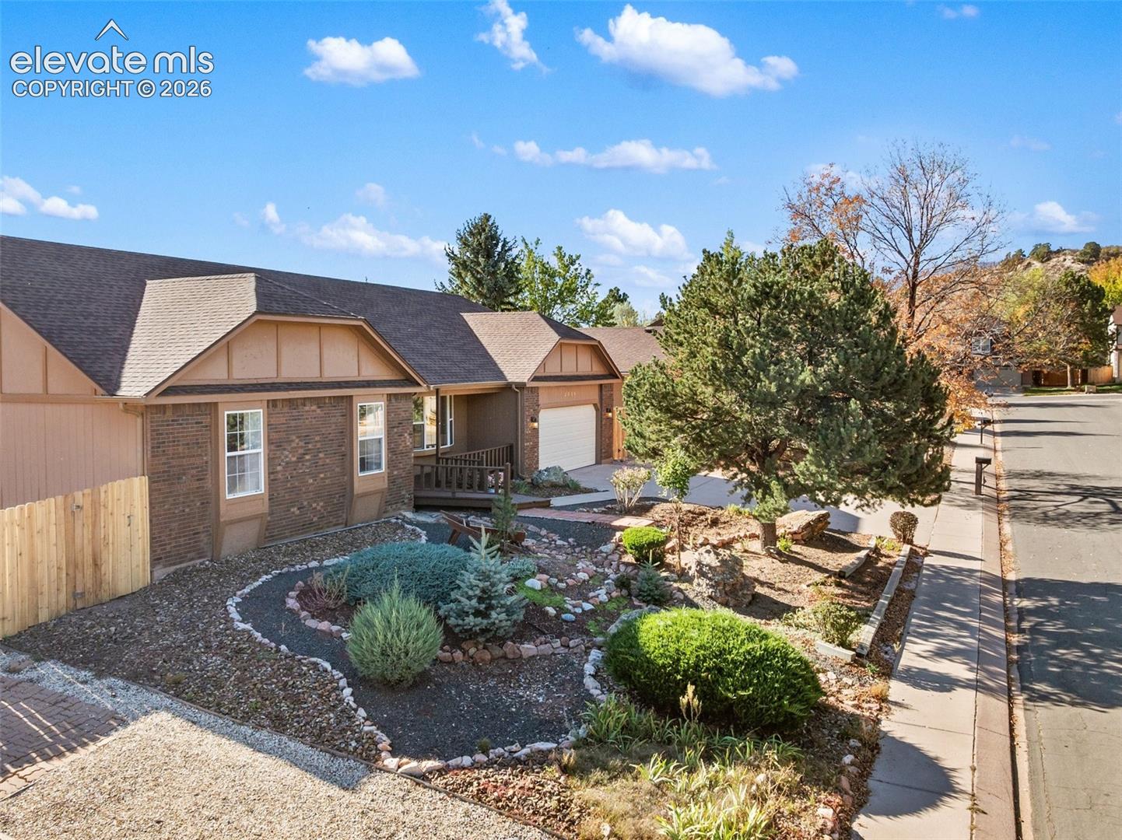
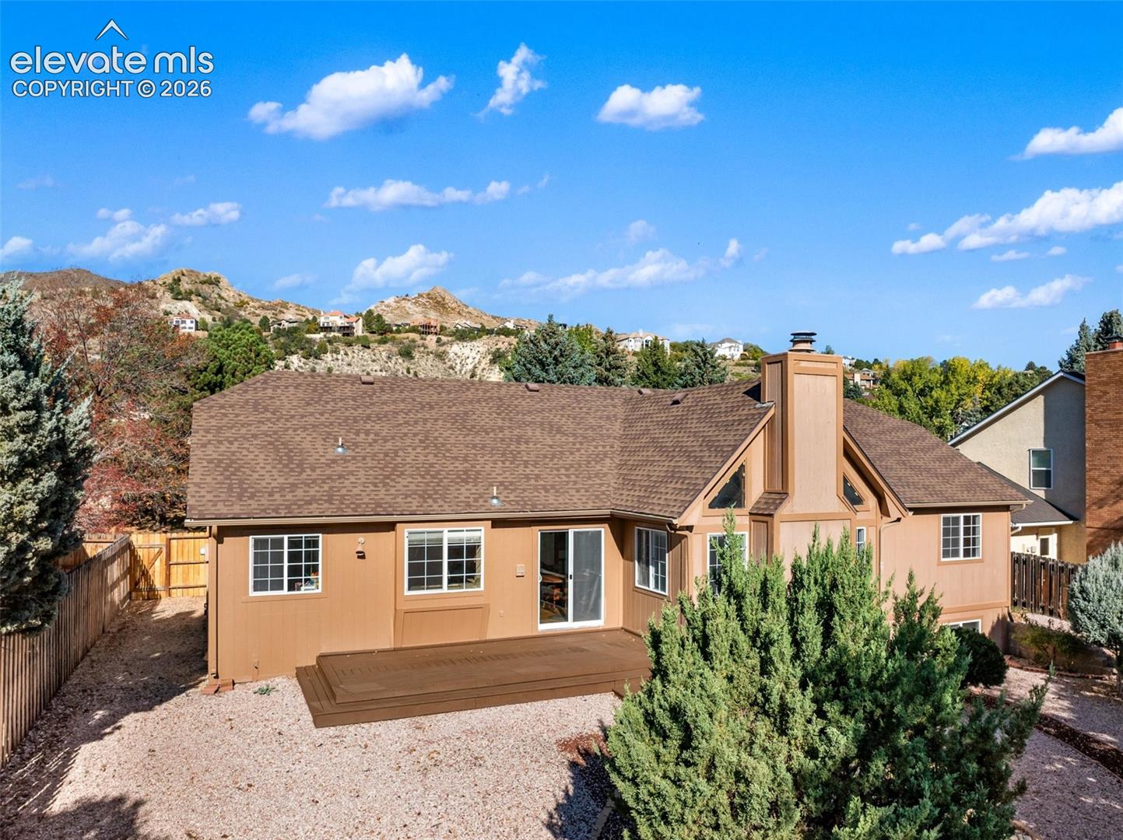
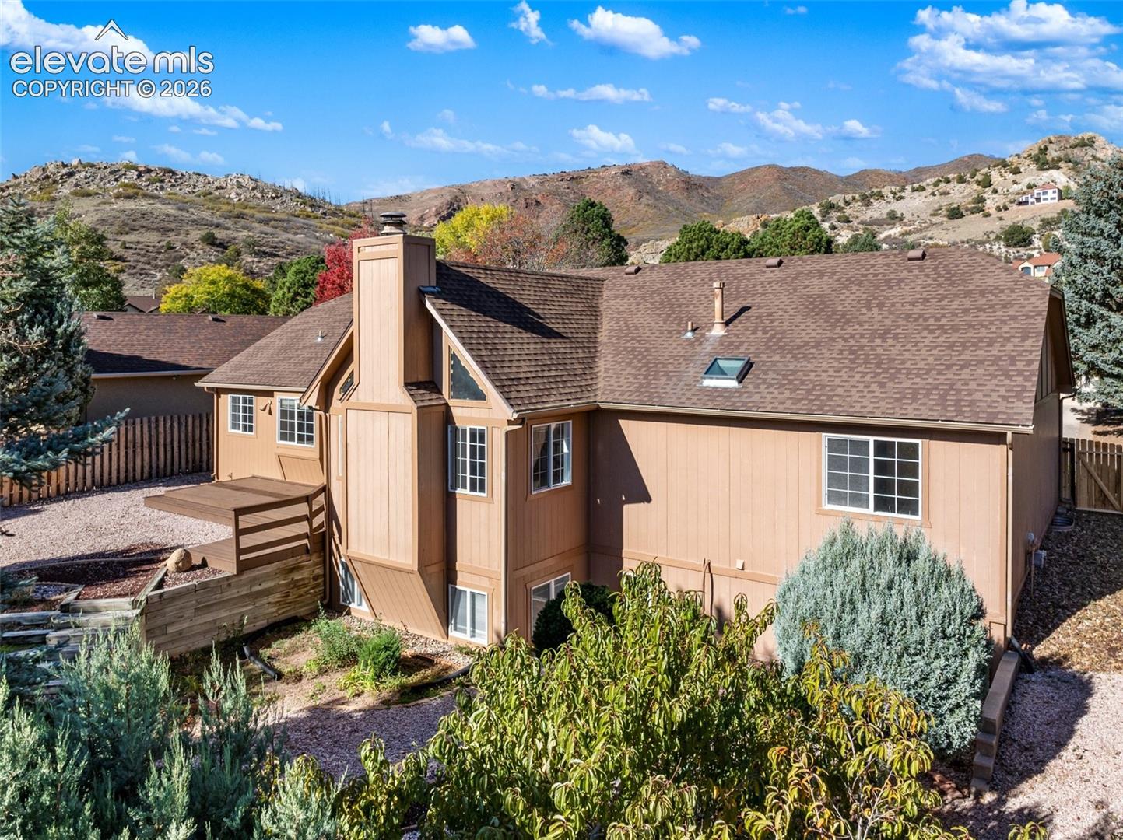
LOCATION & VIEWS!*CUSTOM BUILT*1/5 ACRE*STUCCO*MAIN-LEVEL LIVING*ROOF 2018*484 SQ FT GARAGE W/WORKBENCH*FULLY XERISCAPED FENCED REAR YARD W/MATURE TREES*Welcome to your very own private oasis! This custom built true main-level living rancher in the highly coveted Mountain Shadows community has been extremely well-maintained and is ready for your cosmetic updates! From the moment you arrive to this wonderful property, you'll have difficulty deciding if your days will be spent in the warmth of your home cozied up to the wood-burning stove or exploring all the nearby hiking trails, natural wonders & attractions including Garden of the Gods, Blodgett Open Space, Rockledge Ranch, & Ute Valley. As you enter the home, the natural light, vaulted ceilings in the living room & hardwood floors in the kitchen will beckon you in. With the primary en-suite and laundry room on the main floor, this home provides for true main level living, and this level also has 2 additional spacious bedrooms. Downstairs, you'll enjoy an abundance of storage and a large craft room that has endless possibilities. With 2 more sizable bedrooms downstairs, there is plenty of room for your family to have their own space or plenty of room for guests. One of the lower level bedrooms has an attached 1/4 bath for convenience in addition to the amply sized full bathroom on the same level. All but one lower level window is garden level allowing for light to pour into the amply sized family room. Your backyard is the perfect size and is fully xeriscaped and fenced with many trees that have been well-maintained to include a very special peach tree. The garage is oversized with a workbench as well as an abundance of cabinetry and shelving. Come see this gem today! You'll never tire of the surrounding views nor will you tire of taking in the serenity of birds & wildlife. And all of this just ½ block to Chipeta Park & Elementary school. You won't be disappointed in visiting this beautiful home and community!
| yesterday | Listing updated with changes from the MLS | |
| yesterday | Status changed to Active | |
| a week ago | Listing first seen on site |

The real estate listing information and related content displayed on this site is provided exclusively for consumers’ personal, non-commercial use and may not be used for any purpose other than to identify prospective properties consumers may be interested in purchasing. This information and related content is deemed reliable but is not guaranteed accurate by the Pikes Peak REALTOR® Services Corp d/b/a elevateMLS. Copyright 2026
Last checked: 2026-10-31 02:50 PM UTC