Colorado Springs Real Estate Agents
JoAnn Gadkowski Team at Berkshire Hathaway HS Rocky Mountain Realtors
3326 Alturas DrivePueblo, CO 81005
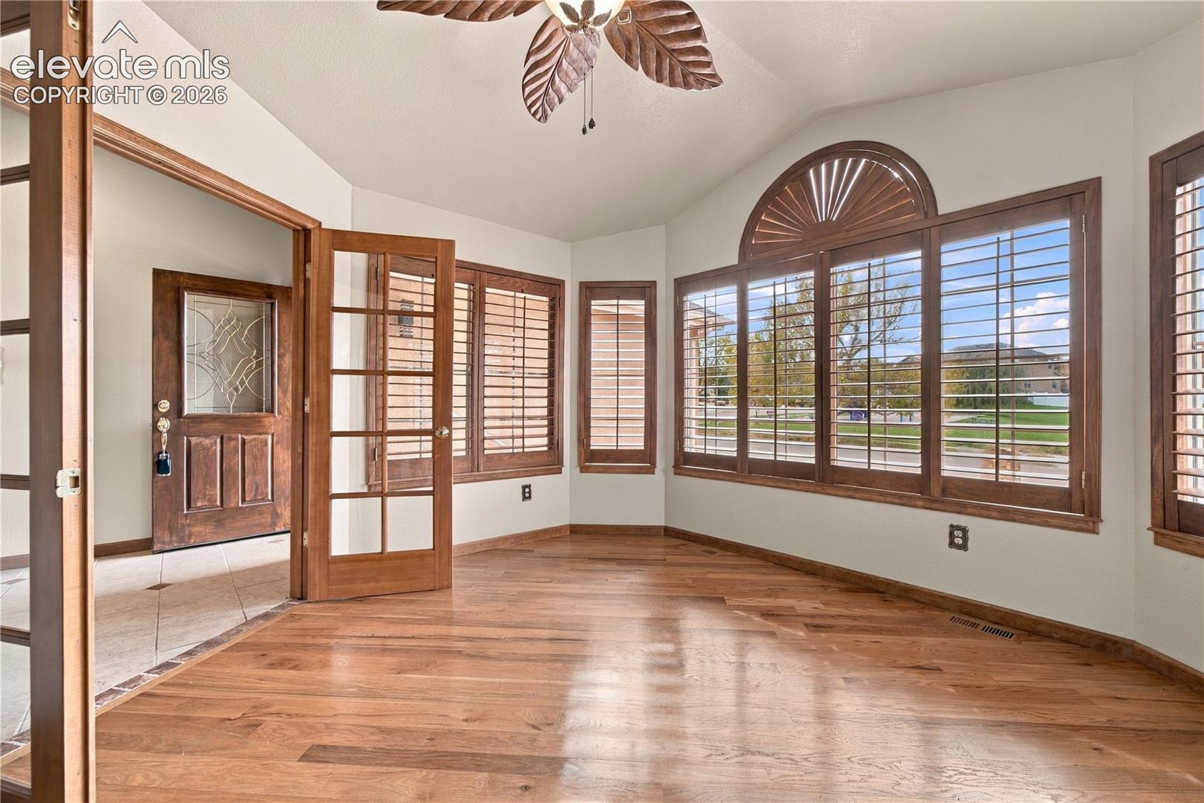
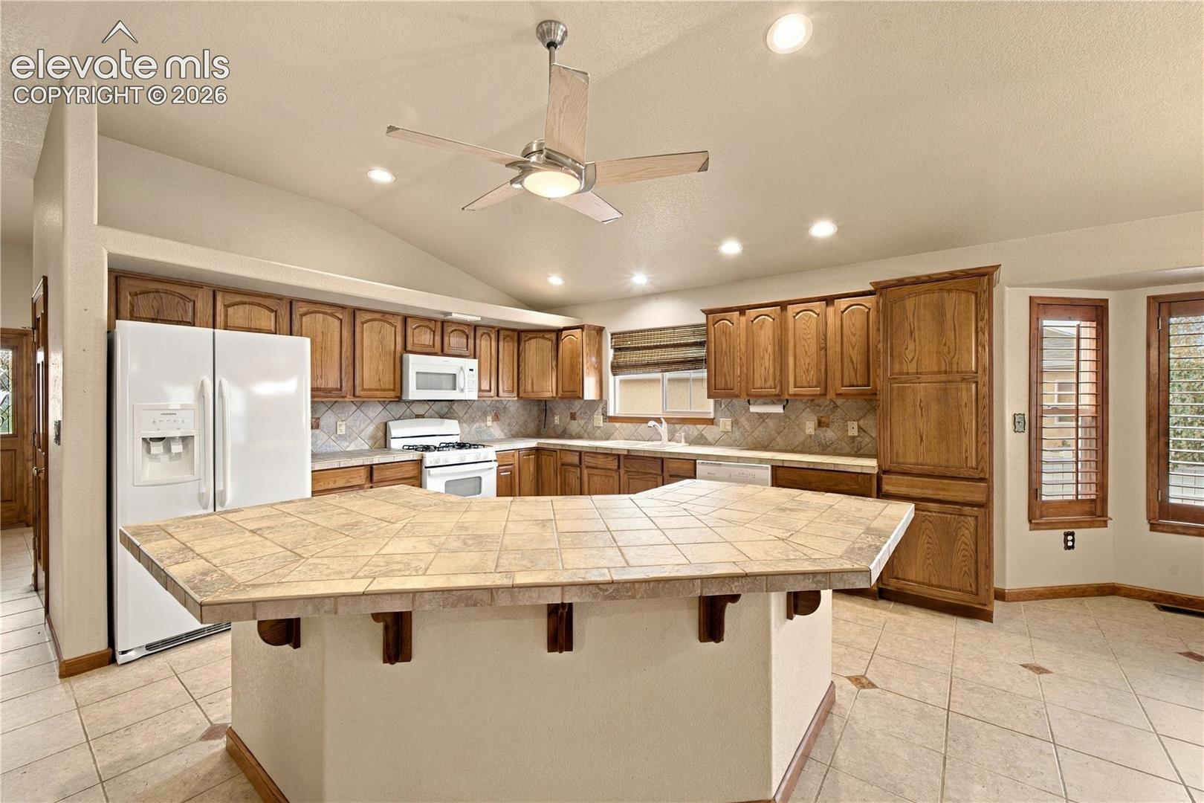
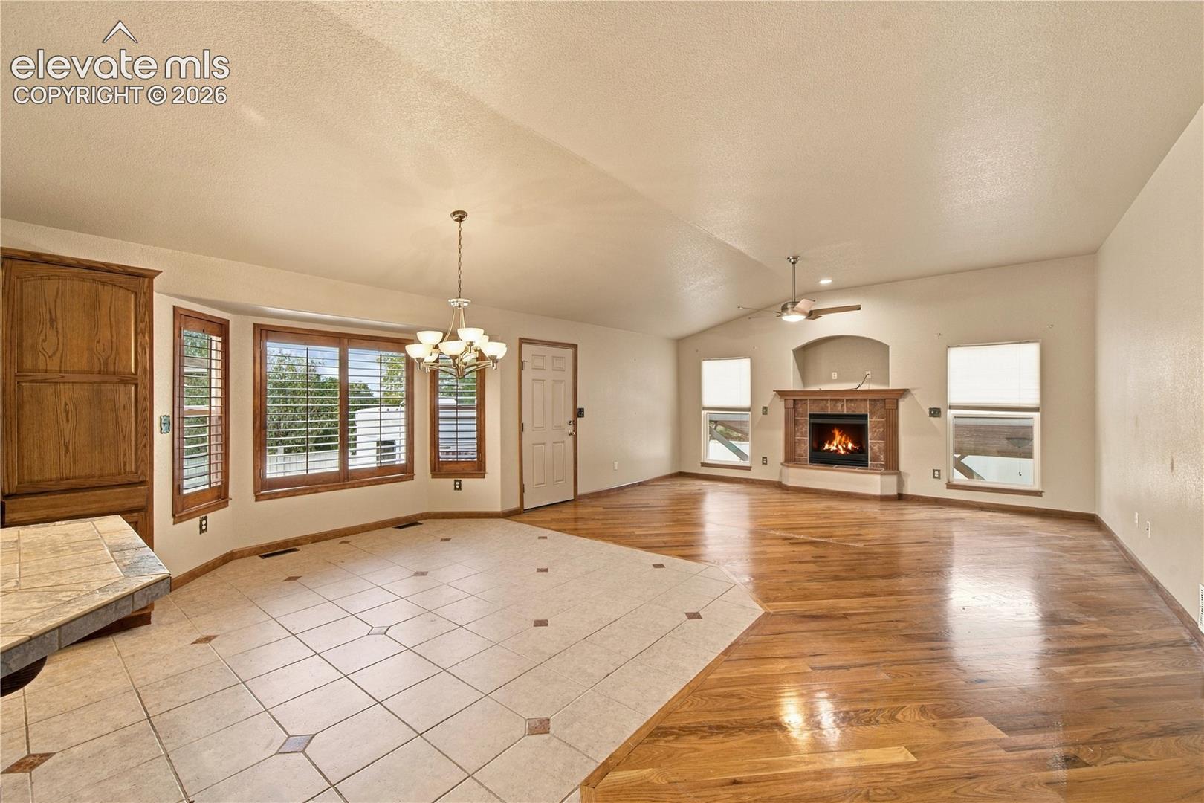
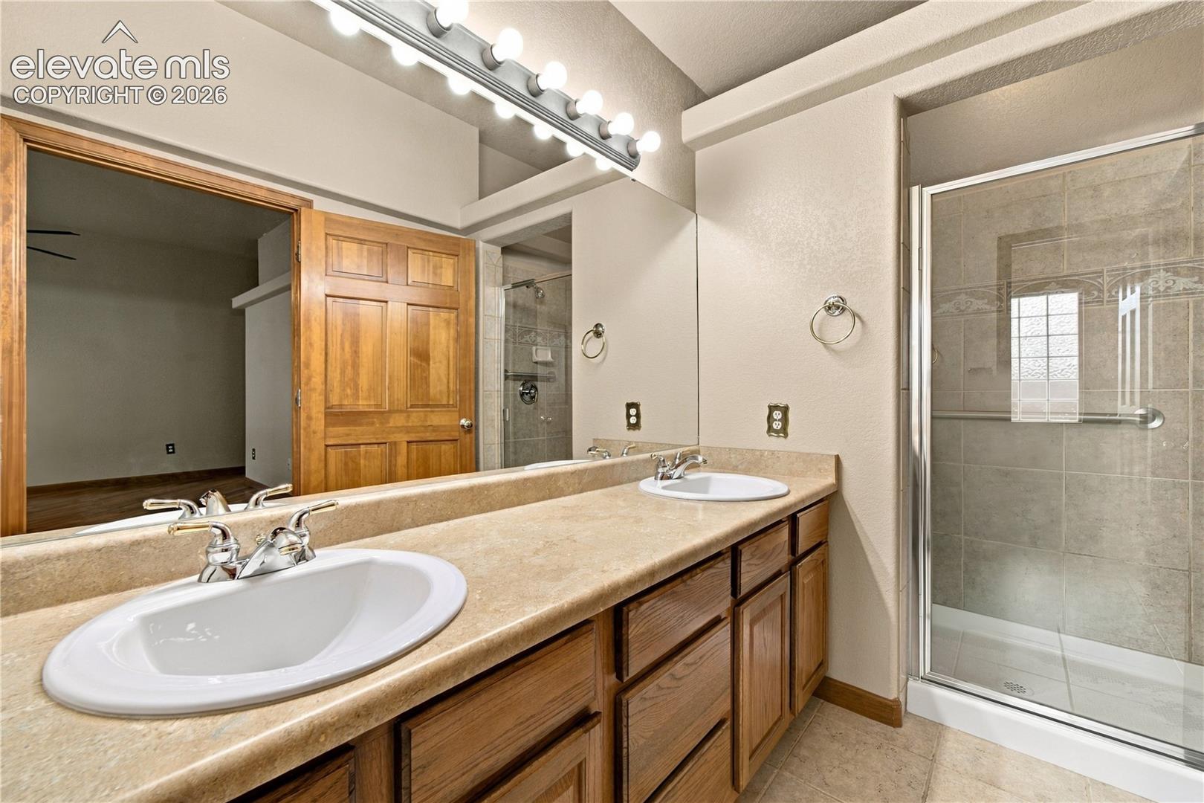
What if the home you’ve been searching for offered more than you expected? Generous spaces, meticulous care, and remarkable versatility come together in this beautifully maintained El Camino residence. Vaulted ceilings bring an airy sense of scale to the main level, where a spacious kitchen, three bedrooms, and laundry keep daily living convenient. One generously sized bedroom features a 36-inch doorway for added accessibility consideration. Downstairs, the expansive finished basement opens up a world of possibilities, with another bedroom, a kitchenette, a second laundry area, and room to gather, work, or unwind without feeling crowded. Most appliances are less than a year old, another reflection of the attention this home has received. Step outside and discover a covered patio that feels like an outdoor room, stretching alongside the home with space for long dinners, lively gatherings, and peaceful afternoons. The backyard is fully fenced, and a dedicated gated RV parking area keeps your adventures close to home. An attached garage and abundant storage complete a property where every square foot seems to have a purpose. The space is impressive. The care is what makes it special.
| 5 days ago | Listing updated with changes from the MLS | |
| 5 days ago | Status changed to Pending | |
| a week ago | Listing first seen on site |

The real estate listing information and related content displayed on this site is provided exclusively for consumers’ personal, non-commercial use and may not be used for any purpose other than to identify prospective properties consumers may be interested in purchasing. This information and related content is deemed reliable but is not guaranteed accurate by the Pikes Peak REALTOR® Services Corp d/b/a elevateMLS. Copyright 2026
Last checked: 2026-10-31 02:50 PM UTC