Colorado Springs Real Estate Agents
JoAnn Gadkowski Team at Berkshire Hathaway HS Rocky Mountain Realtors
6839 Mountain Top LaneColorado Springs, CO 80919
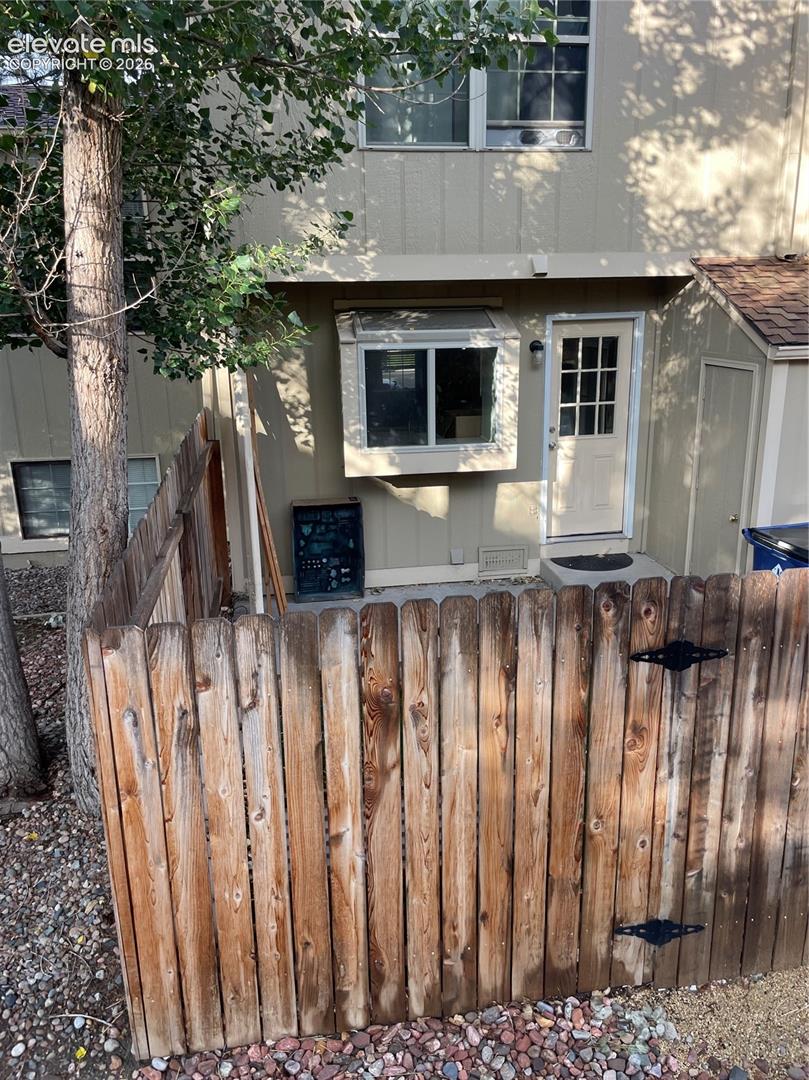
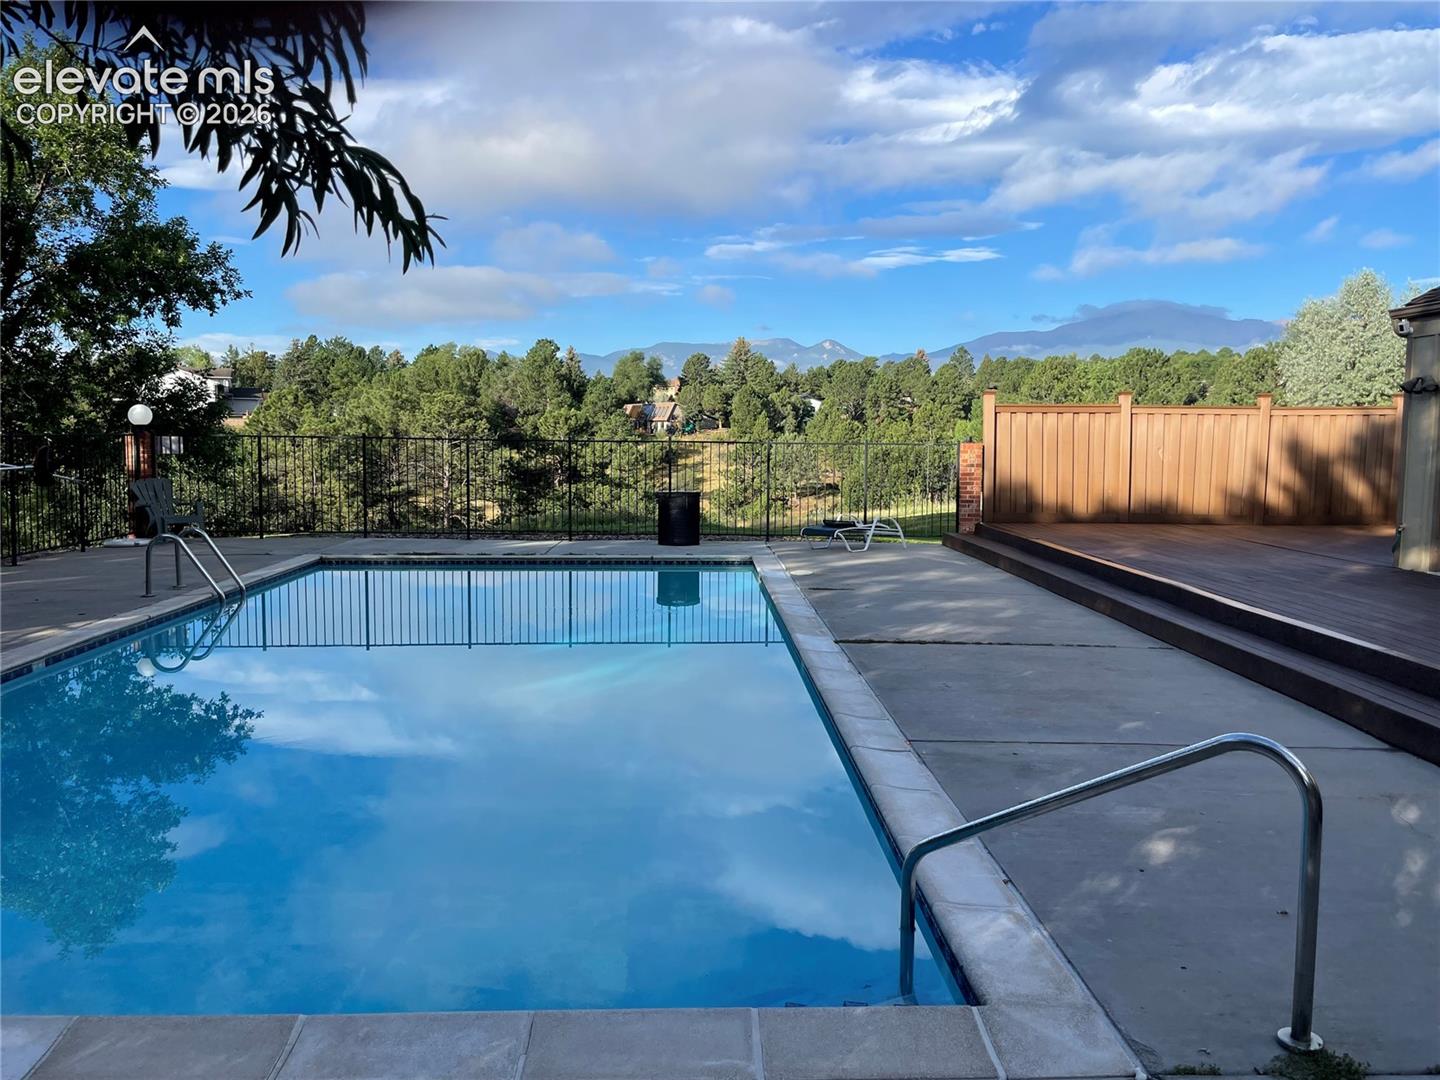
Welcome home to this charming west-side home in the highly sought-after Discovery at Ravencrest community! Do you want Pikes Peak and mountain views? This home offers that. Featuring 2 spacious bedrooms and 1.5 bathrooms, this inviting home offers the perfect blend of comfort, style, and convenience. The open-concept main level is designed for both everyday living and effortless entertaining. A cozy wood-burning fireplace creates the perfect gathering spot on chilly Colorado evenings, while beautiful luxury laminate flooring flows seamlessly through the living room, dining area, and kitchen. Upstairs, you'll find newer carpeting, soaring vaulted ceilings, and two generously sized bedrooms filled with natural light. The primary bedroom offers direct access to the full Jack-and-Jill bathroom, which also serves the second bedroom. Stand alone A/C unit in master bedroom included. Skylights brighten the upper level, creating a warm and airy atmosphere, and the conveniently located upstairs laundry room makes daily living a breeze. Lets talk about what is new; Newer water heater, new disposal, new front and rear door with casing and set up with a hardwired Ring front door camera. Step outside to your private, fenced backyard with new artificial turf—an ideal space for relaxing, gardening, or enjoying Colorado's beautiful spring and fall evenings. Extra large crawl space with moisture barrier is perfect for storage. During the warmer months, cool off in the community pool. This home offers easy access to I-25, Air Force Academy, UCCS, shopping, dining, and everything Colorado Springs has to offer. Take advantage of all the neighborhood's fantastic amenities. Perfectly situated within walking distance of scenic trails and Santa Fe trail. Don't miss your opportunity to own this move-in-ready gem in one of the west side's most desirable communities!
| 8 hours ago | Listing updated with changes from the MLS® | |
| 8 hours ago | Listing first seen on site |

The real estate listing information and related content displayed on this site is provided exclusively for consumers’ personal, non-commercial use and may not be used for any purpose other than to identify prospective properties consumers may be interested in purchasing. This information and related content is deemed reliable but is not guaranteed accurate by the Pikes Peak REALTOR® Services Corp d/b/a elevateMLS. Copyright 2026
Last checked: 2026-07-31 02:21 PM UTC