Save
Ask
Tour
Hide
Share
$535,000
New Listing

140 Wild Grass Way
Colorado Springs, CO 80919

For Sale|Single Family Residence|Active
3
Beds
3
Total Baths
3
Partial Baths
1,946
SqFt
$275
/SqFt
2019
Built
County:
El Paso
Listing courtesy of LPT Realty LLC: [email protected]
Call Now: 719-339-8909
Is this the listing for you? We can help make it yours.
719-339-8909
140 Wild Grass Way140 Wild Grass Way140 Wild Grass Way140 Wild Grass Way
Save
Ask
Tour
Hide
Share

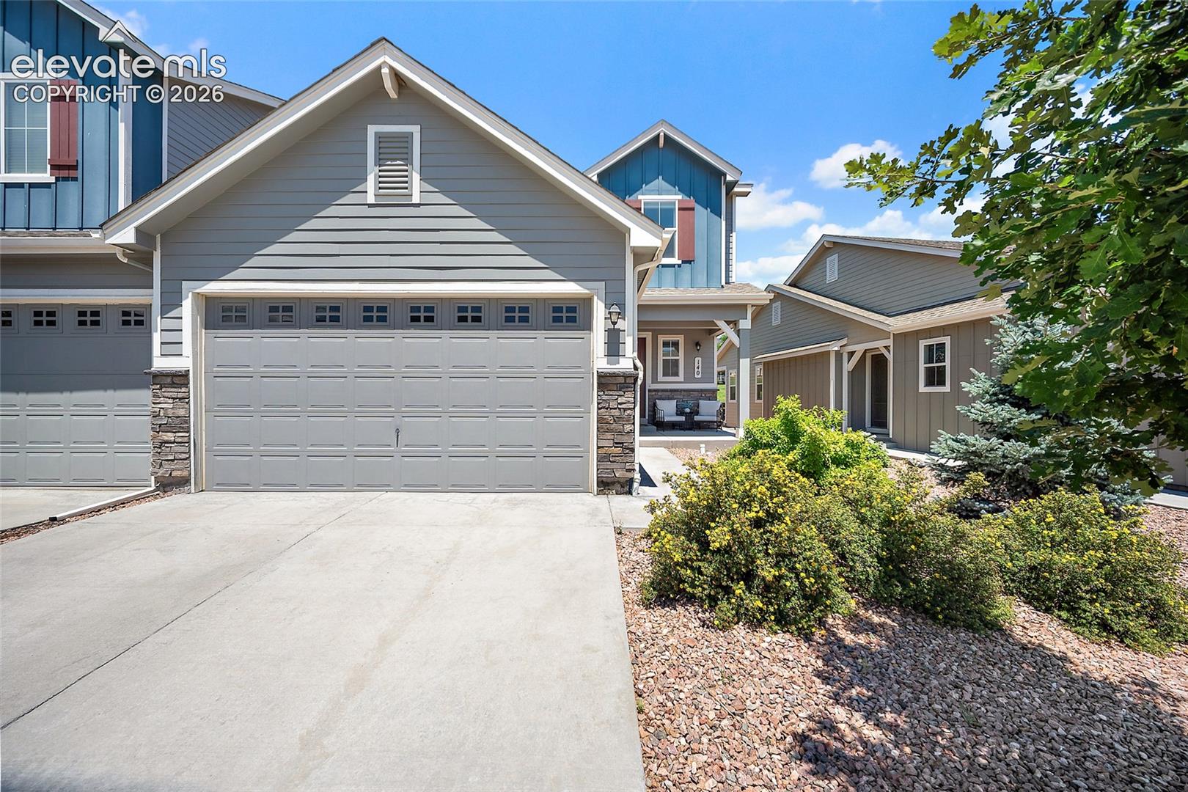
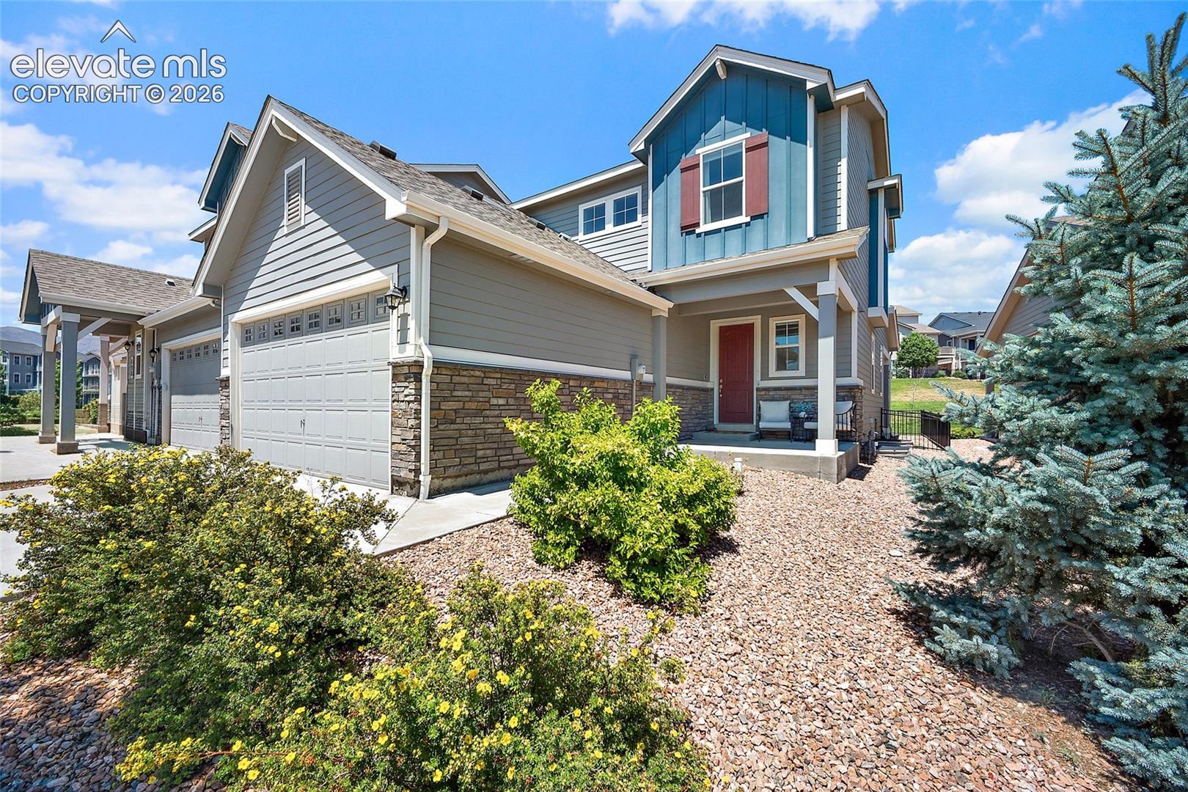
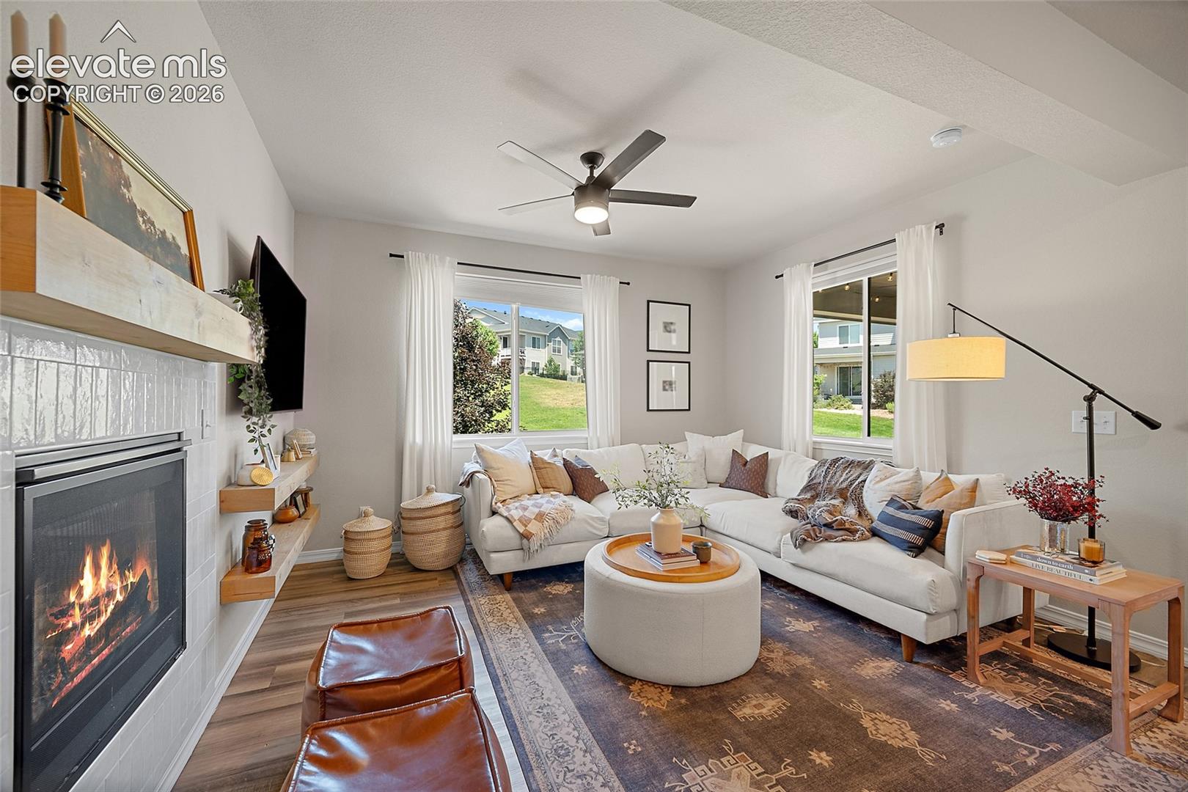
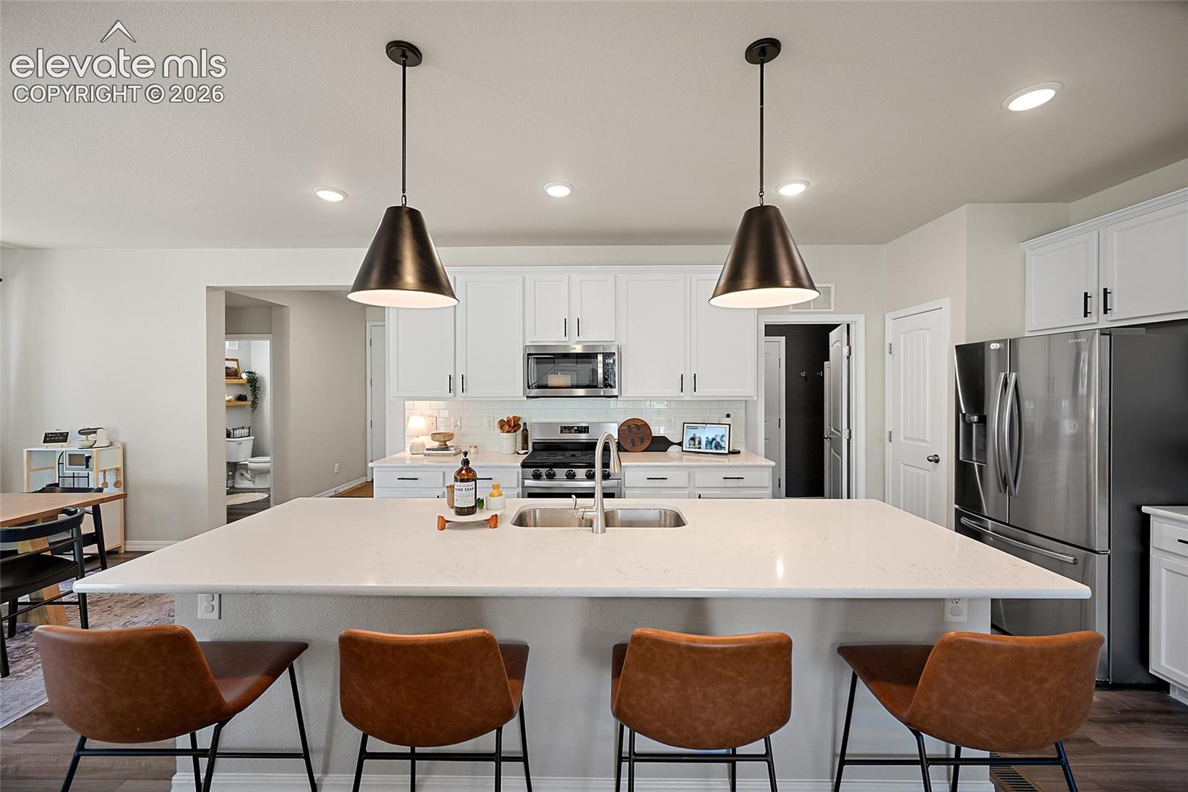
Modern, move-in ready, and backing to green space with no direct neighbors behind, this beautifully maintained two-story home offers the perks of newer construction without the wait. The open-concept main level features 9-foot ceilings, luxury vinyl plank flooring, a spacious great room, and a kitchen with quartz countertops, stainless steel appliances, recessed lighting, and a very large center island perfect for hosting. Upstairs, you'll find three spacious bedrooms and two full bathrooms. The primary suite includes a double vanity, walk-in shower with bench, and generous layout. Step outside to a fully fenced patio (rare for this community) and open space behind, creating extra privacy and room to relax or entertain. Conveniently located near the best restaurants and shopping: Costco, Trader Joe's, and University Shopping Center. Also easy access to I25. Qualified buyers can also take advantage of the home's assumable loan, offering potential savings compared to today's market rates.

Save
Ask
Tour
Hide
Share
Listing Snapshot
Price 
$535,000
Days On Site 
0 Days
Bedrooms 
3
Inside Area (SqFt) 
1,946 sqft
Total Baths 
3
Full Baths 
N/A
Partial Baths 
3
Lot Size 
0.0935 Acres
Year Built 
2019
MLS® Number 
2415456
Status 
Active
Property Tax 
$3,426.8
HOA/Condo/Coop Fees 
N/A
Sq Ft Source 
N/A
Friends & Family
Recent Activity
7 hours agoListing updated with changes from the MLS®
7 hours agoListing first seen on site
General Features
Acres 
0.0935
Attached Garage 
Yes
Parking 
ConcreteDrivewayGarage Door OpenerOversizedAttached
Parking Spaces 
2
Property Sub Type 
Single Family Residence
SqFt Above 
1946
SqFt Total 
2904
Utilities 
Cable ConnectedElectricity ConnectedNatural Gas ConnectedNatural Gas Available
Interior Features
Appliances 
DishwasherDisposalDryerRangeRefrigeratorWasherMicrowave
Basement 
Full
Cooling 
Ceiling Fan(s)Central Air
Fireplace Features 
Gas
Flooring 
VinylCarpet
Heating 
Forced Air
Interior 
Smart ThermostatSmart HomePantryHigh Speed Internet
Laundry Features 
Main Level
Window Features 
Window Coverings
Bathroom 
Level - Upper
Bedroom 
Dimensions - 12.0x13.0Level - Upper
Dining Room 
Dimensions - 13.0x14.0Level - Main
Kitchen 
Dimensions - 10.0x16.0Level - Main
Laundry 
Dimensions - 5.0x9.0Level - Main
Living Room 
Dimensions - 11.0x14.0Level - Main
Master Bedroom 
Dimensions - 13.0x14.0Level - Upper
Save
Ask
Tour
Hide
Share
Exterior Features
Fencing 
Back Yard
Lot Features 
Near Public TransitLandscapedLevel
Roof 
Shingle
Windows/Doors 
Window Coverings
Community Features
Financing Terms Available 
AssumableCashConventionalFHAVA Loan
MLS Area 
Wildgrass
School District 
Academy-20
Schools
School District
Academy-20
Elementary School
Rockrimmon
Middle School
Eagleview
High School
Air Academy
Listing courtesy of LPT Realty LLC: [email protected]


The real estate listing information and related content displayed on this site is provided exclusively for consumers’ personal, non-commercial use and may not be used for any purpose other than to identify prospective properties consumers may be interested in purchasing. This information and related content is deemed reliable but is not guaranteed accurate by the Pikes Peak REALTOR® Services Corp d/b/a elevateMLS. Copyright 2026
Last checked: 2026-07-18 07:31 PM UTC

Neighborhood & Commute
Source: Walkscore
Disclosure: Community information and market data powered by Constellation Data Labs. Information is deemed reliable but not guaranteed.
Save
Ask
Tour
Hide
Share