Save
Ask
Tour
Hide
Share
$595,000
New Listing

1673 N Calle Rosa Drive
Pueblo West, CO 81007

For Sale|Single Family Residence|Active
3
Beds
2
Total Baths
2
Full Baths
1,897
SqFt
$314
/SqFt
2021
Built
County:
Pueblo
Listing courtesy of RE/MAX Associates: [email protected]
Call Now: 719-339-8909
Is this the listing for you? We can help make it yours.
719-339-8909
1673 N Calle Rosa Drive1673 N Calle Rosa Drive1673 N Calle Rosa Drive1673 N Calle Rosa Drive
Save
Ask
Tour
Hide
Share

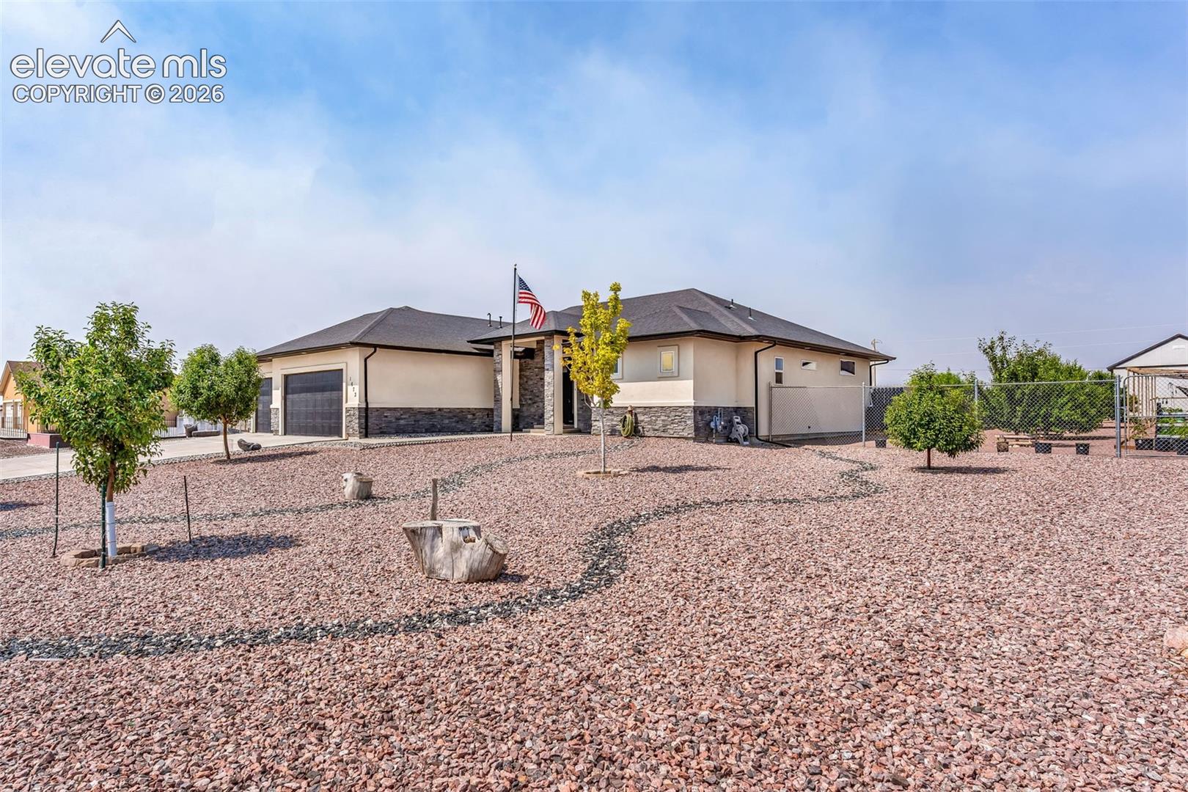
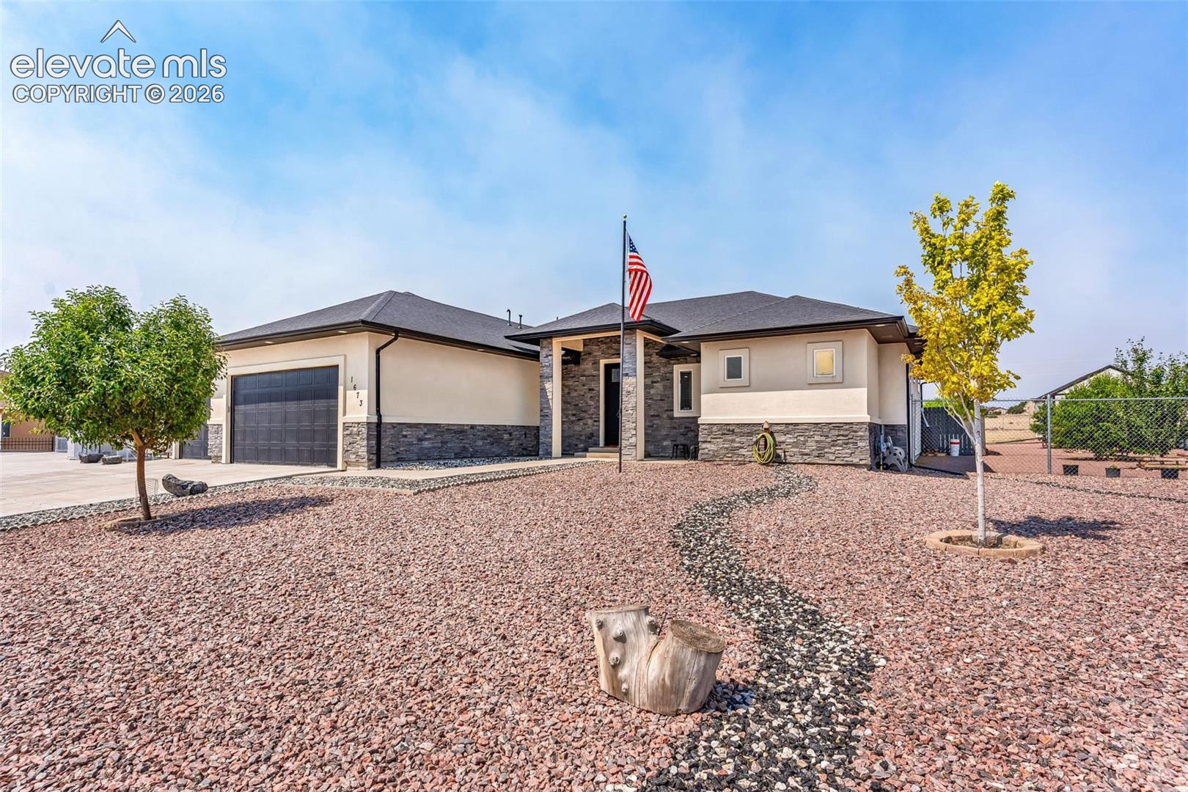
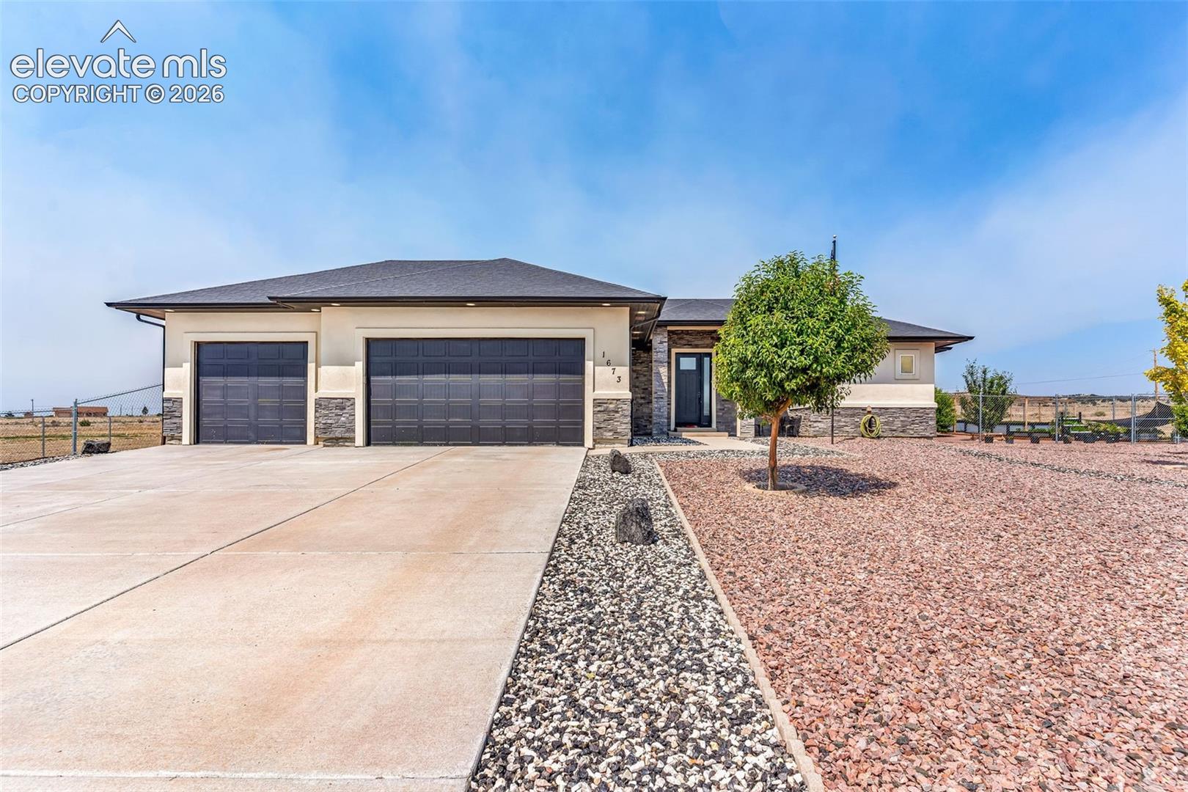
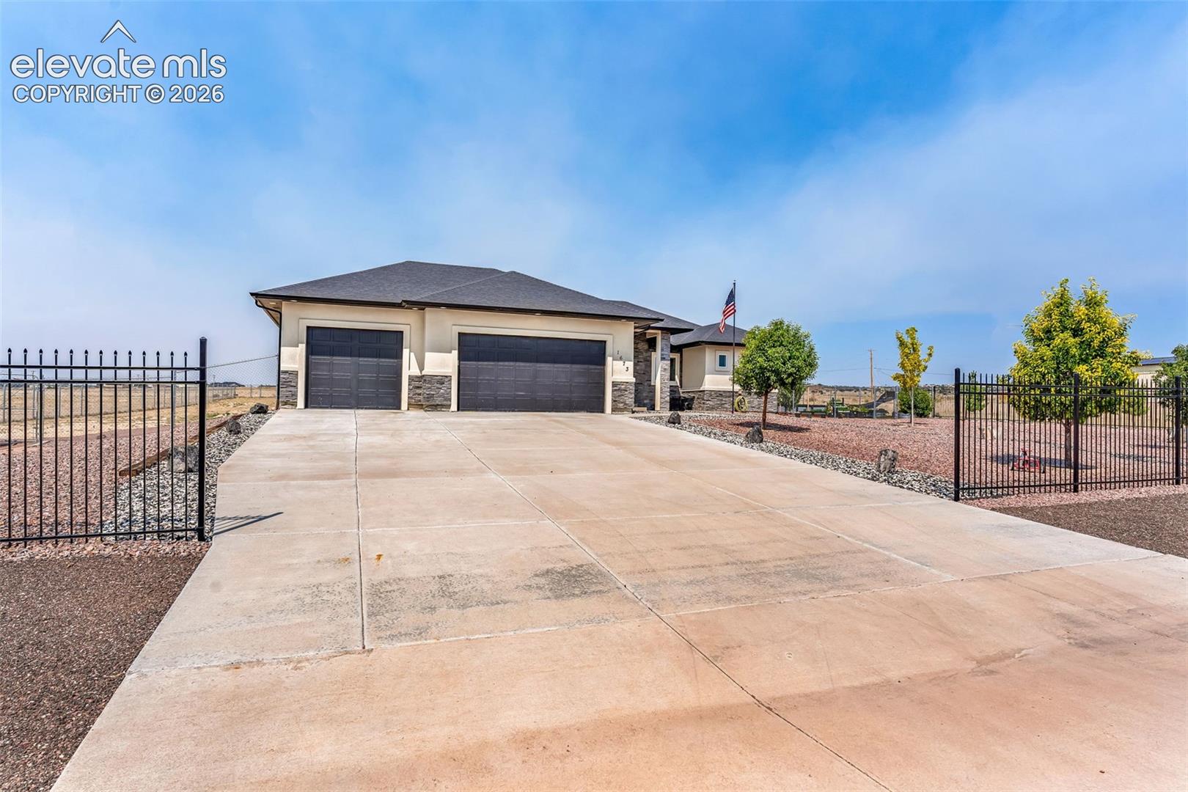
Welcome to this exceptional custom-style ranch home located on the desirable north side of Pueblo West. Built in 2021, this move-in-ready residence offers 3 bedrooms, 2 bathrooms, and a spacious 3-car attached garage, all situated on 1.07 fully fenced acres with xeriscape landscaping. Designed with modern elegance and everyday functionality in mind, the open-concept floor plan showcases soaring vaulted ceilings, abundant natural light, and contemporary finishes throughout. The kitchen features granite countertops, recessed lighting, and a built-in corner pantry, creating an ideal space for both entertaining and daily living. The private primary suite serves as a relaxing retreat with a spacious walk-in closet and an ensuite bath featuring dual vanities. Adding exceptional value and versatility are two detached outbuildings. A 10' x 20' utility building and a 16' x 24' storage building with built-in shelving providing abundant space for gardening supplies, tools, recreational equipment, workshop use, or additional storage. Ideally located just minutes from Lake Pueblo, Interstate 25, and Highway 50, this home offers convenient access while maintaining the privacy and space. This beautifully maintained property presents a rare opportunity to enjoy modern construction, thoughtful upgrades, and over an acre of usable land in Pueblo West.

Save
Ask
Tour
Hide
Share
Listing Snapshot
Price 
$595,000
Days On Site 
0 Days
Bedrooms 
3
Inside Area (SqFt) 
1,897 sqft
Total Baths 
2
Full Baths 
2
Partial Baths 
N/A
Lot Size 
1.07 Acres
Year Built 
2021
MLS® Number 
2500291
Status 
Active
Property Tax 
$3,129
HOA/Condo/Coop Fees 
N/A
Sq Ft Source 
N/A
Friends & Family
Recent Activity
10 hours agoListing updated with changes from the MLS®
10 hours agoListing first seen on site
General Features
Acres 
1.07
Attached Garage 
Yes
Parking 
RV Access/ParkingConcreteDrivewayGarage Door OpenerAttached
Parking Spaces 
3
Property Sub Type 
Single Family Residence
SqFt Above 
1897
SqFt Total 
1897
Utilities 
Cable AvailableElectricity ConnectedNatural Gas ConnectedNatural Gas Available
Water Source 
Public
Interior Features
Appliances 
DishwasherDisposalOvenRefrigeratorMicrowave
Cooling 
Ceiling Fan(s)Central Air
Fireplace Features 
Electric
Flooring 
CarpetCeramic Tile
Heating 
Forced AirNatural Gas
Interior 
PantryHigh Speed InternetMaster DownstairsVaulted Ceiling(s)High CeilingsDouble Vanity
Laundry Features 
Main Level
Bathroom 
Dimensions - 12.0x8.0Level - Main
Bedroom 
Dimensions - 10.0x12.0Level - Main
Dining Room 
Dimensions - 11.0x12.0Level - Main
Kitchen 
Dimensions - 11.0x11.0Level - Main
Living Room 
Dimensions - 16.0x17.0Level - Main
Master Bedroom 
Dimensions - 13.0x15.0Level - Main
Save
Ask
Tour
Hide
Share
Exterior Features
Exterior 
Storage
Fencing 
Full
Lot Features 
LandscapedLevelSloped
Other Structures 
Shed(s)GazeboOther
Patio And Porch 
Covered
Roof 
Shingle
Community Features
Financing Terms Available 
CashConventionalFHAVA Loan
Horse Allowed 
Yes
MLS Area 
Pueblo West
School District 
Pueblo-70
Schools
School District
Pueblo-70
Elementary School
Pueblo West
Middle School
Pueblo West
High School
Pueblo West
Listing courtesy of RE/MAX Associates: [email protected]


The real estate listing information and related content displayed on this site is provided exclusively for consumers’ personal, non-commercial use and may not be used for any purpose other than to identify prospective properties consumers may be interested in purchasing. This information and related content is deemed reliable but is not guaranteed accurate by the Pikes Peak REALTOR® Services Corp d/b/a elevateMLS. Copyright 2026
Last checked: 2026-07-09 02:55 PM UTC

Neighborhood & Commute
Source: Walkscore
Disclosure: Community information and market data powered by Constellation Data Labs. Information is deemed reliable but not guaranteed.
Save
Ask
Tour
Hide
Share