Colorado Springs Real Estate Agents
JoAnn Gadkowski Team at Berkshire Hathaway HS Rocky Mountain Realtors
7481 Sun Chaser HeightsColorado Springs, CO 80922
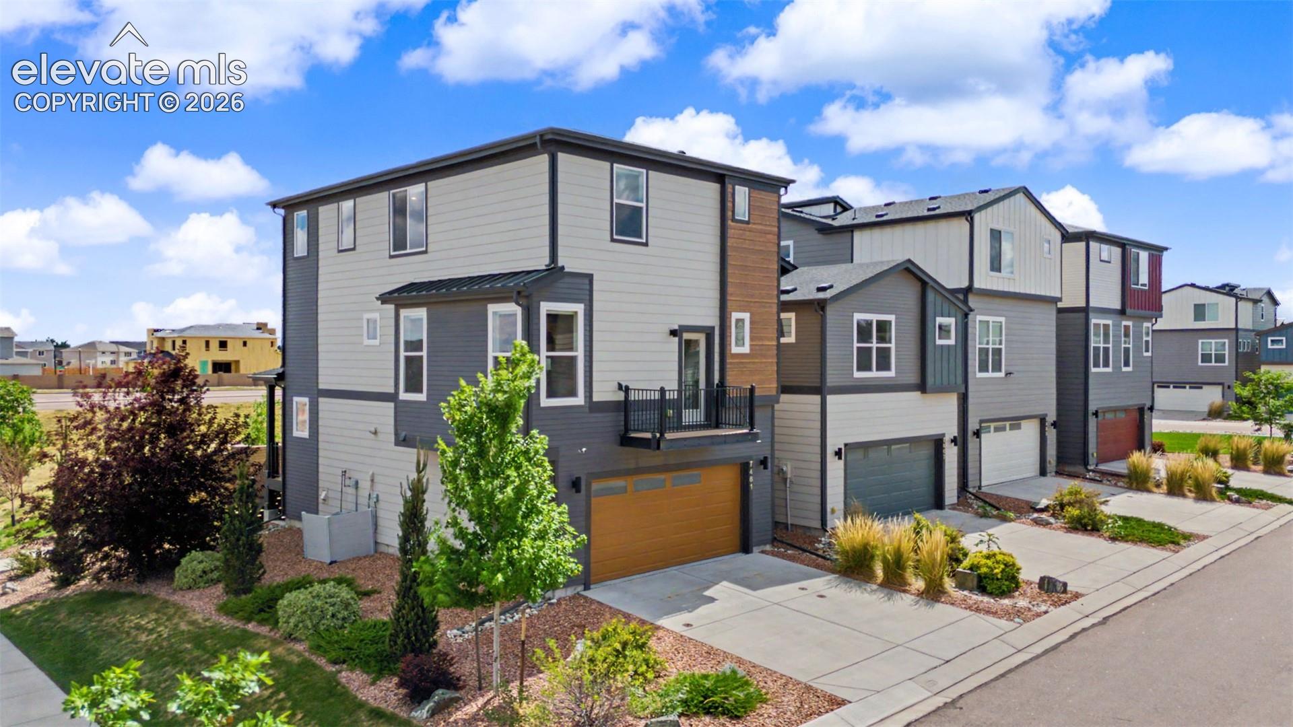
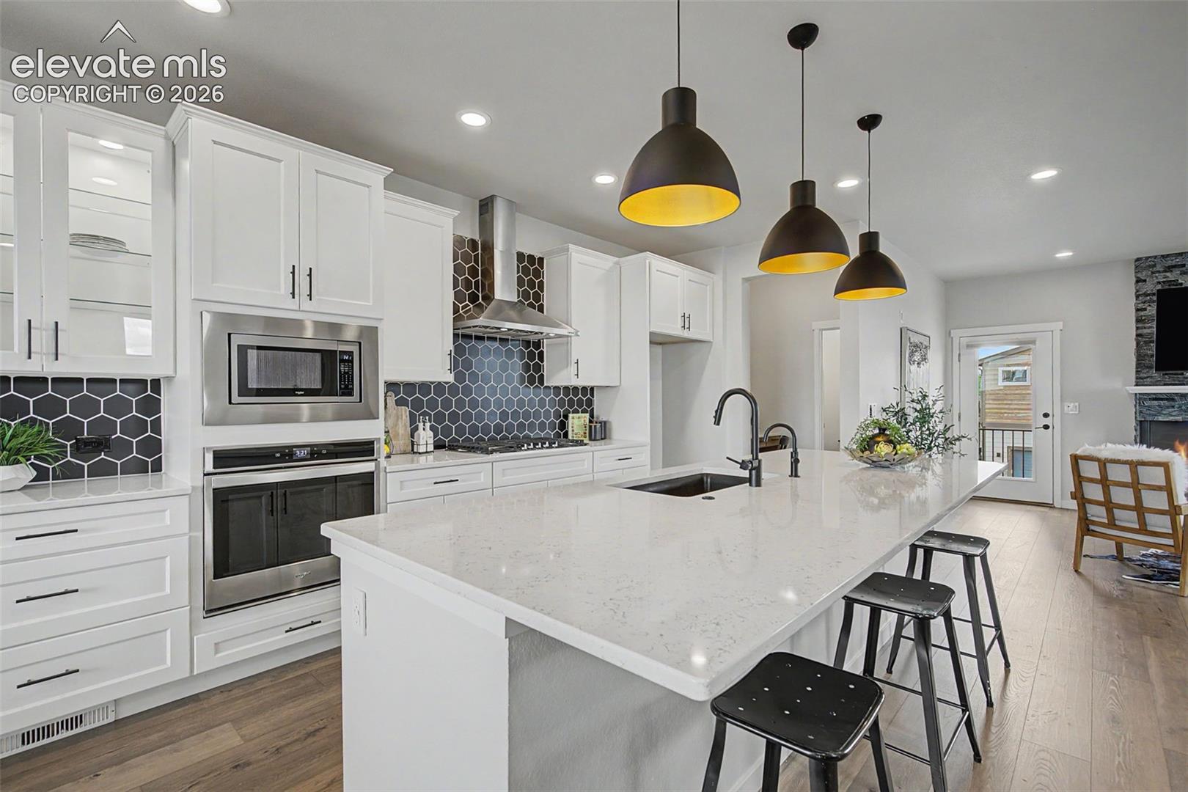
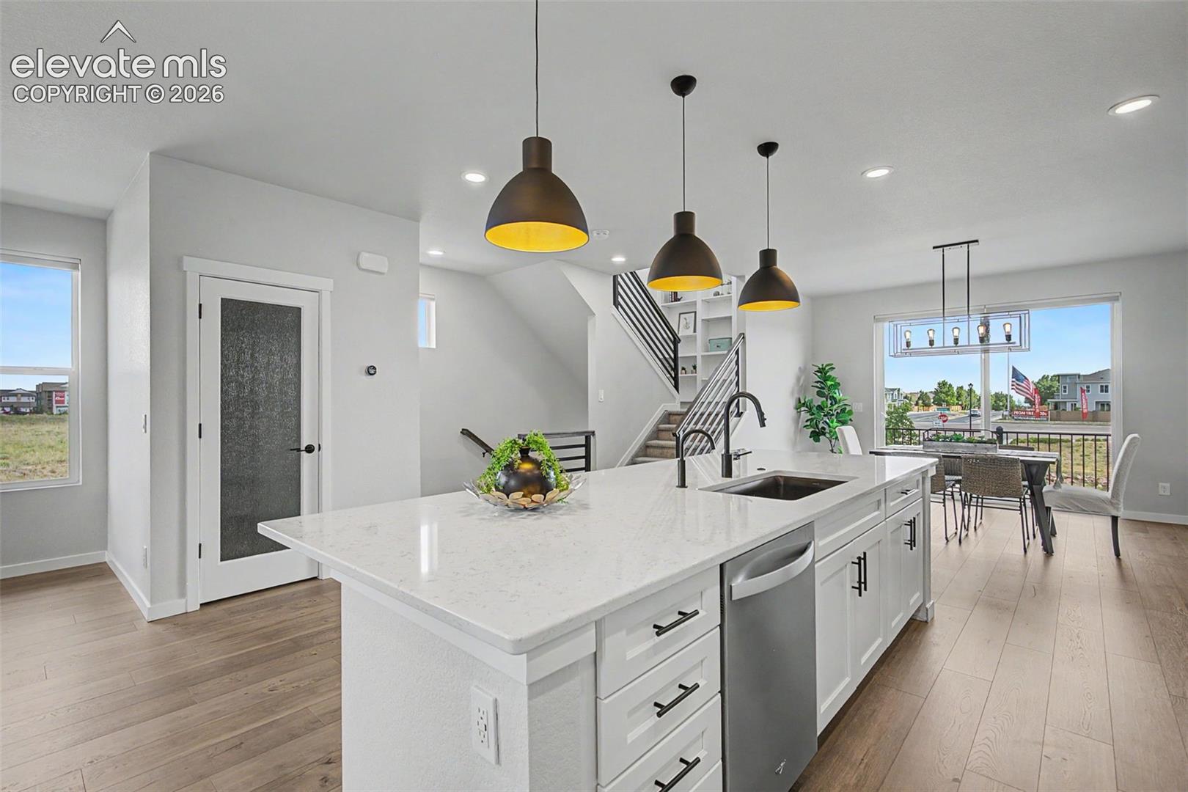
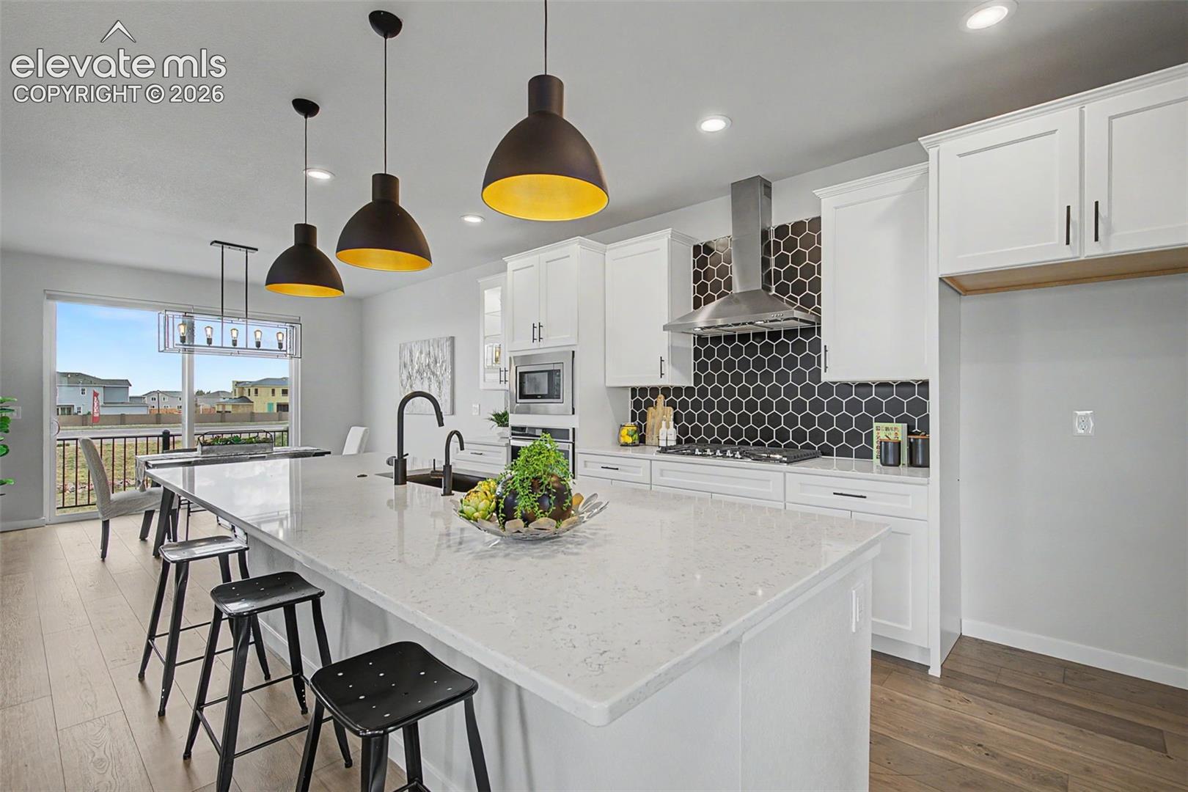
**Modern Executive Living with Three Private En-Suite Bedrooms** Experience low-maintenance luxury in this beautifully upgraded Classic Homes residence, built in 2020 and ideally located in the desirable Midtown Collection at Hannah Ridge. Designed with today's busy lifestyle in mind, this lock-and-leave home is perfect for executives, military personnel, frequent travelers, or anyone seeking modern convenience without sacrificing style. Offering three spacious bedrooms, each with its own private en-suite full bathroom, this thoughtfully designed floor plan provides exceptional comfort and privacy for family members, guests, or roommates. The open-concept main level is enhanced with numerous custom upgrades that set this home apart. A sleek Cosmo fireplace creates a stunning focal point in the living room, while the expanded kitchen features additional cabinetry and countertop space to create the perfect coffee bar or beverage station. A stylish rain glass pantry door adds a designer touch, and custom built-in bookcases at the upper landing provide both character and functionality. Throughout the home, you'll appreciate designer window coverings, including many motorized blinds for effortless light control and privacy. Smart home technology is seamlessly integrated with the Brilliant Smart Home System, offering modern convenience at your fingertips. Additional premium features include a finished garage, whole-house water filtration system, water softener, Aprilaire steam humidifier, and a Sunsetter retractable awning on the porch/deck, creating comfortable outdoor living space for relaxing or entertaining. The low-maintenance exterior allows for true lock-and-leave living, giving you more time to enjoy everything Colorado has to offer. Built with quality, thoughtfully upgraded throughout, and impeccably maintained, this move-in-ready executive home offers the perfect combination of modern design, smart technology, privacy, and convenience.
| 4 hours ago | Listing updated with changes from the MLS® | |
| 4 hours ago | Listing first seen on site |

The real estate listing information and related content displayed on this site is provided exclusively for consumers’ personal, non-commercial use and may not be used for any purpose other than to identify prospective properties consumers may be interested in purchasing. This information and related content is deemed reliable but is not guaranteed accurate by the Pikes Peak REALTOR® Services Corp d/b/a elevateMLS. Copyright 2026
Last checked: 2026-07-18 07:31 PM UTC