Colorado Springs Real Estate Agents
JoAnn Gadkowski Team at Berkshire Hathaway HS Rocky Mountain Realtors
4257 Silver Nell DriveColorado Springs, CO 80908
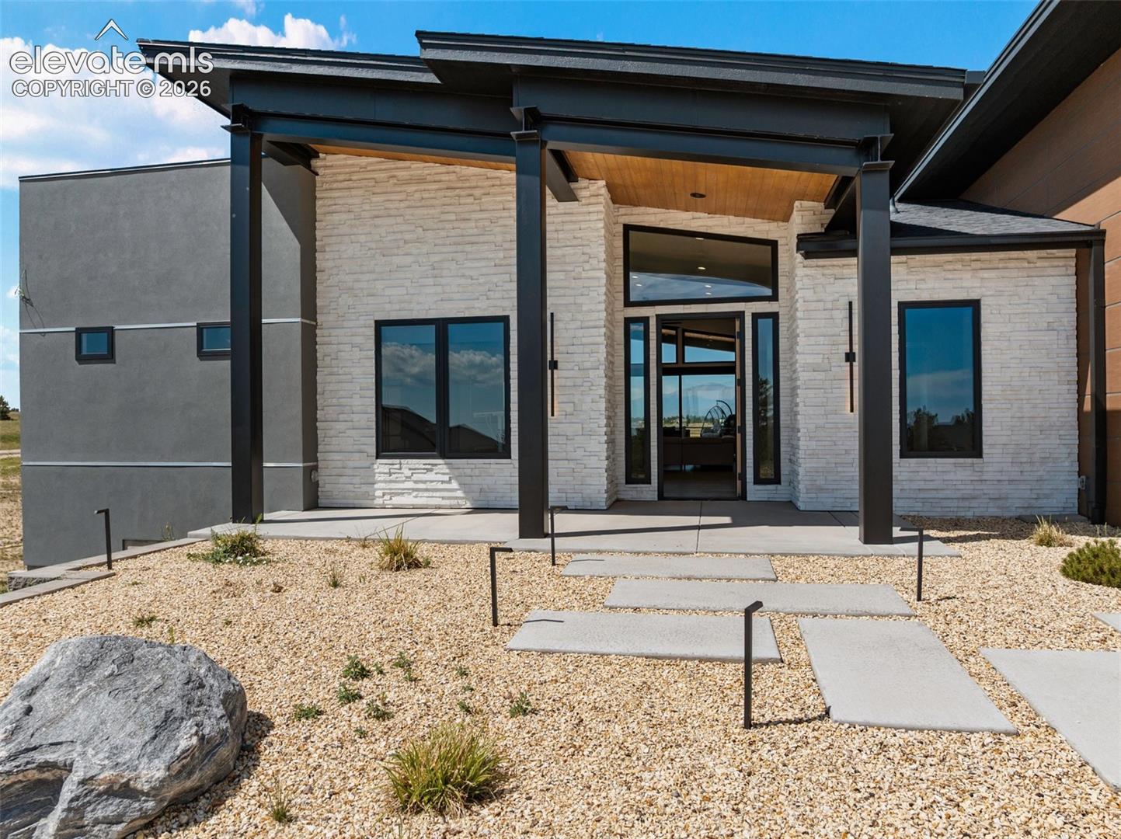
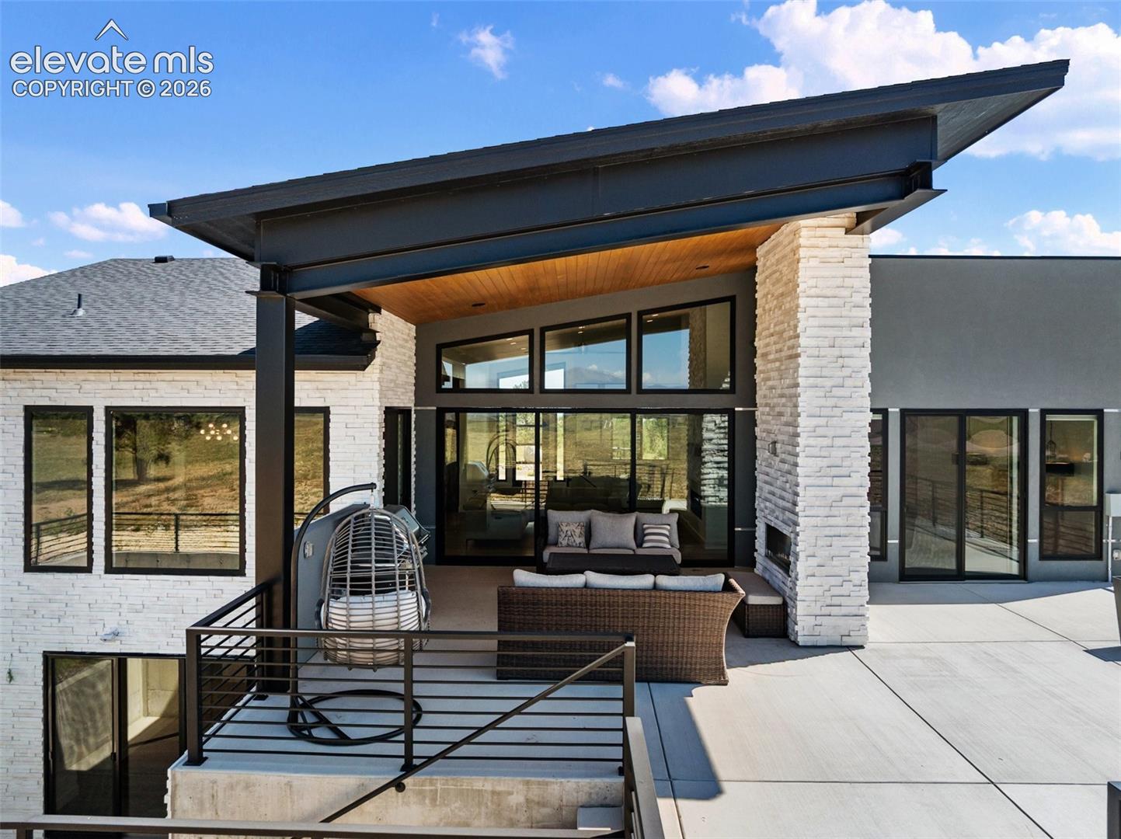
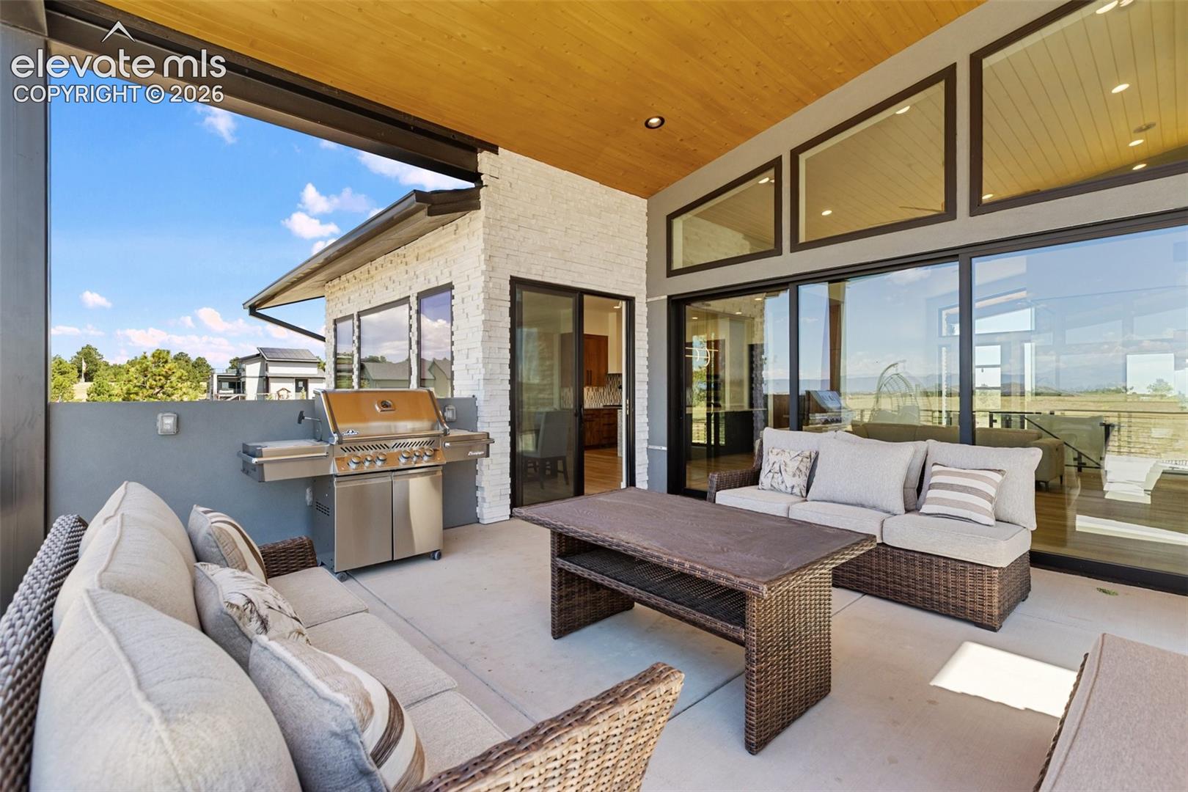
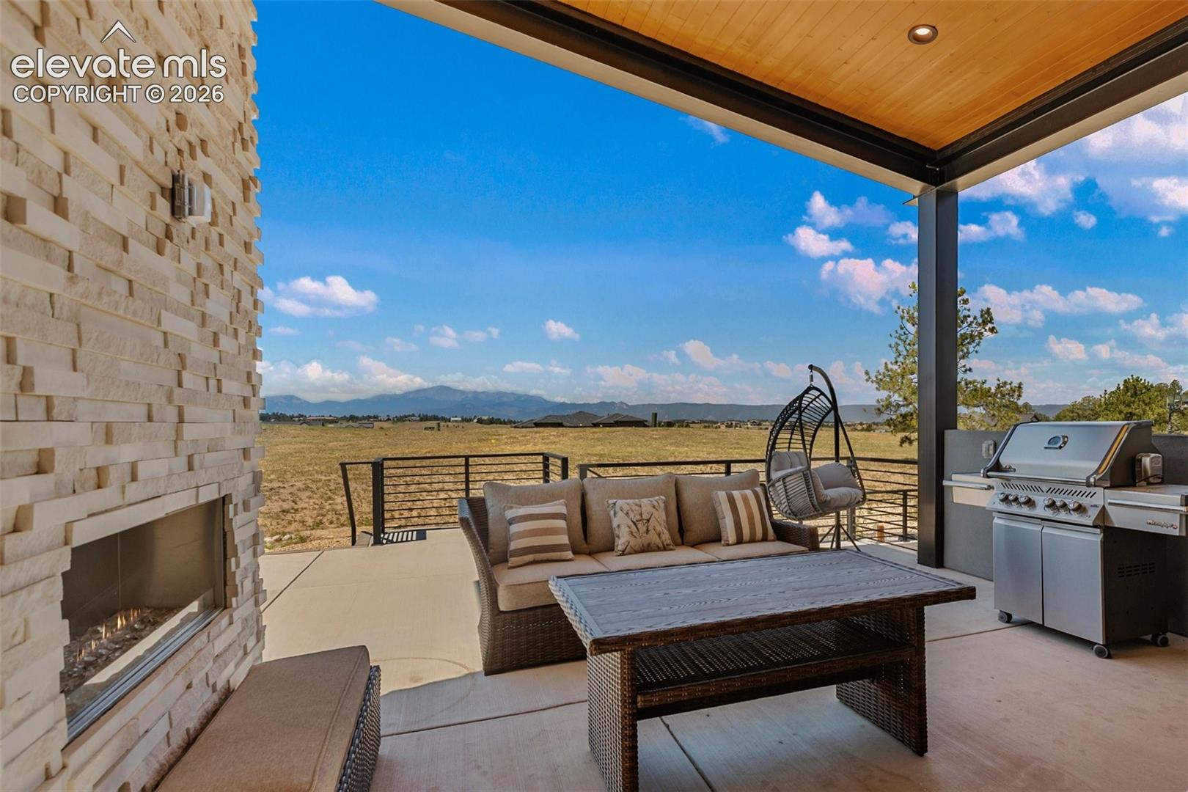
Contemporary Mountain Luxury with Unparalleled Pikes Peak Views. Experience the perfect blend of sophisticated contemporary design and mountain elegance in this extraordinary custom estate, ideally situated on 2.68 usable acres with breathtaking views of Pikes Peak. The striking exterior features a timeless combination of low-maintenance Nichiha siding, stucco, and natural stone, creating exceptional curb appeal with lasting durability. Designed for both everyday living and grand entertaining, this exceptional home offers five spacious bedroom suites, each complete with its own private bath and walk-in closet. The spectacular gourmet kitchen is truly a chef's dream, featuring: Six-burner gas range, Double oven/microwave combination, Warming drawer, Butler's pantry with prep sink, Expansive built-in refrigerator, Separate freezer & wine cooler. The open-concept great room showcases a stunning gas fireplace and flows seamlessly into the dining area and gourmet kitchen. A fully enclosed glass office on the main level provides an inspiring workspace filled with natural light. The luxurious primary suite is a private retreat with direct access to the patio, an expansive custom walk-in closet complete with its own washer and dryer, and an extraordinary spa-inspired bath. The uniquely designed primary bath features heated floors, an impressive wet room, dual vanities with designer cabinetry and tile, and two private water closets for the ultimate in comfort and privacy. The walkout lower level is designed for entertaining and relaxation, offering a spacious family room, game area, elegant wet bar, and a stunning temperature-controlled glass wine room. Three additional bedroom suites complete the lower level. Car enthusiasts and hobbyists will appreciate the impressive attached six-car garage offering abundant space for vehicles, storage, and recreational equipment. A truly one-of-a-kind Contemporary Mountain masterpiece that must be experienced to be fully appreciated.
| 11 hours ago | Listing updated with changes from the MLS® | |
| 11 hours ago | Listing first seen on site |

The real estate listing information and related content displayed on this site is provided exclusively for consumers’ personal, non-commercial use and may not be used for any purpose other than to identify prospective properties consumers may be interested in purchasing. This information and related content is deemed reliable but is not guaranteed accurate by the Pikes Peak REALTOR® Services Corp d/b/a elevateMLS. Copyright 2026
Last checked: 2026-07-14 05:40 PM UTC