Save
Ask
Tour
Hide
Share
$345,000
New Listing

6035 White Wolf Point
Colorado Springs, CO 80925

For Sale|Townhouse|Active
3
Beds
3
Total Baths
1
Full Bath
2
Partial Baths
1,966
SqFt
$175
/SqFt
2023
Built
County:
El Paso
Listing courtesy of Redfin Corporation: [email protected]
Call Now: 719-339-8909
Is this the listing for you? We can help make it yours.
719-339-8909
6035 White Wolf Point6035 White Wolf Point6035 White Wolf Point6035 White Wolf Point
Save
Ask
Tour
Hide
Share

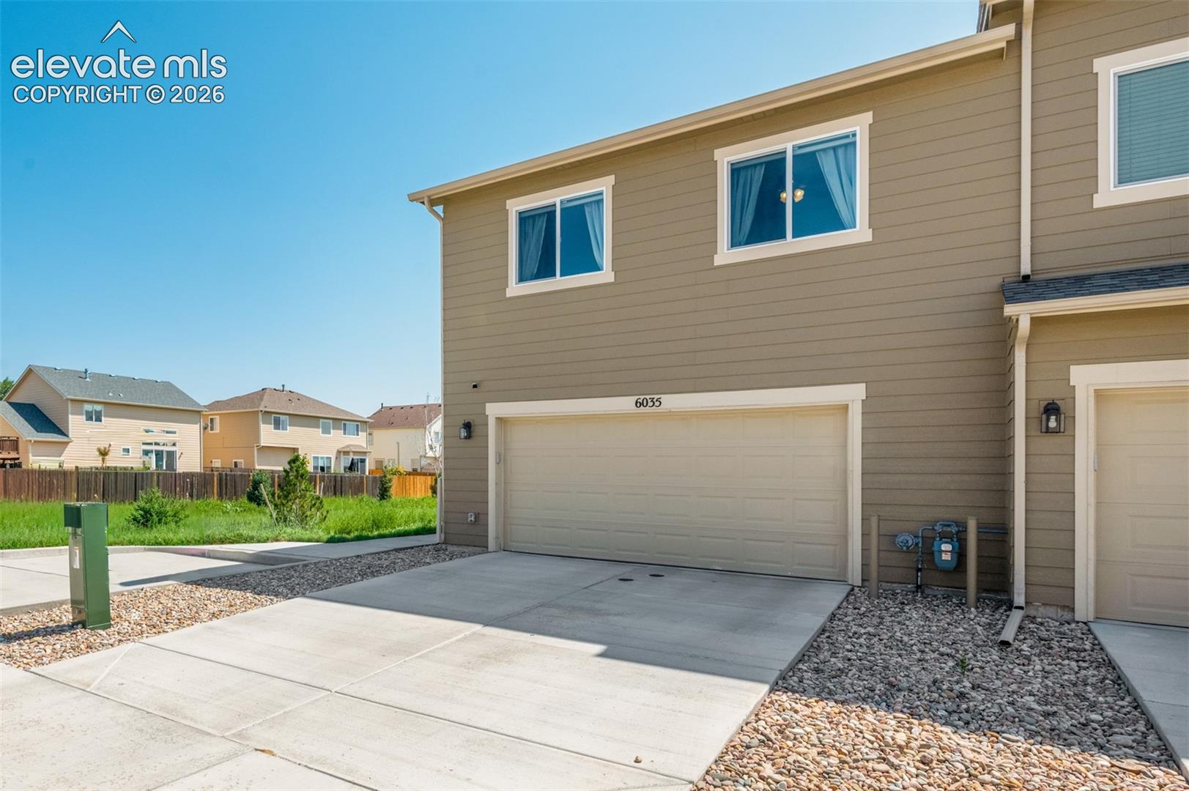
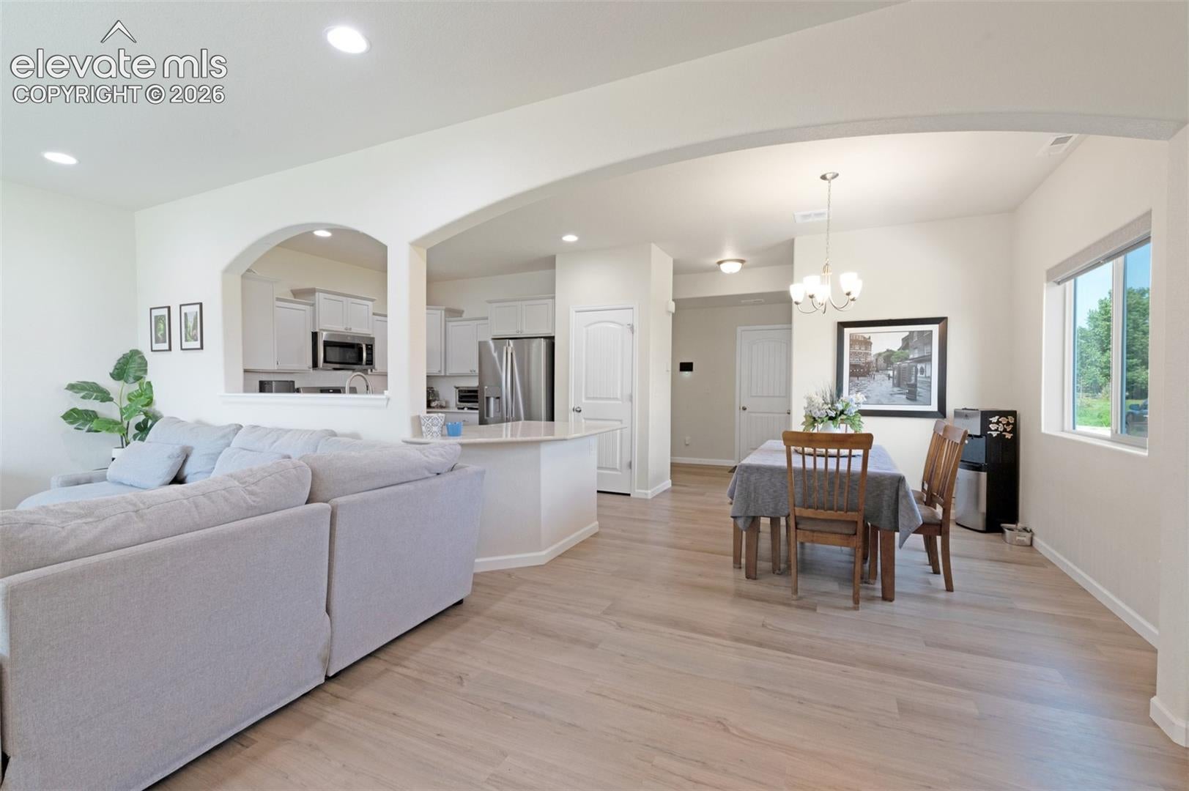
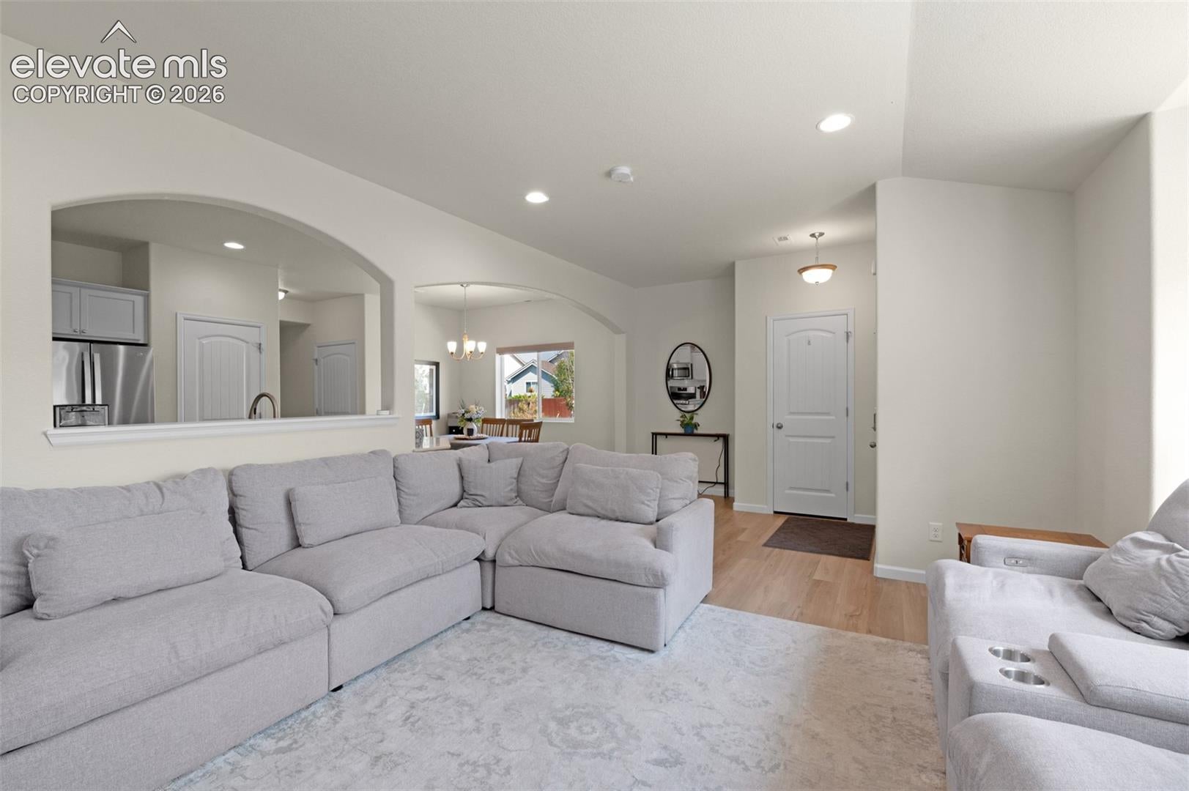
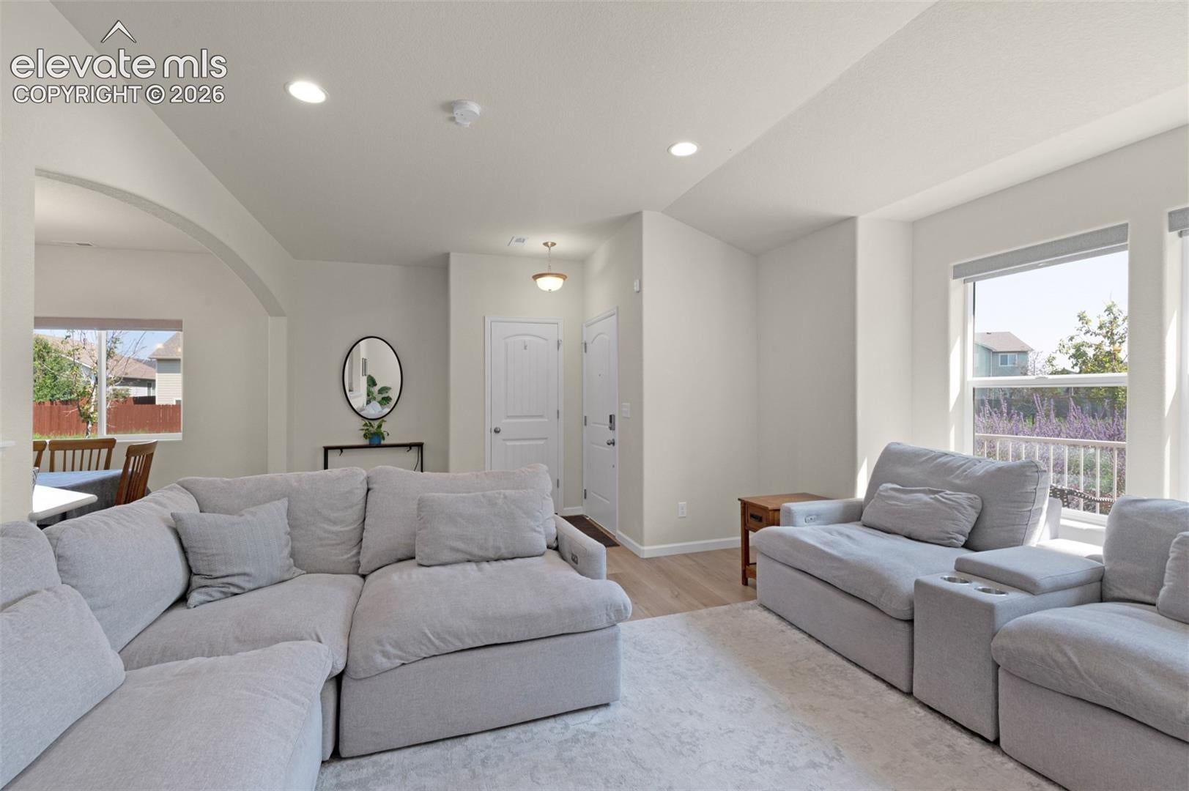
End-unit living meets modern style close to Lizard Park. Natural light streams through an open main-level floor plan, anchored by durable luxury vinyl plank flooring, custom trim accents. The chef-inspired kitchen features sleek quartz countertops, a subway tile backsplash, a gas range, a pantry, and staggered light gray cabinetry topped with crown molding. Head upstairs to find three spacious bedrooms—each complete with its own walk-in closet—including an oversized primary suite with room for a sitting area or home office and a beautifully finished en-suite bath. A bright upper-level laundry room with extra storage adds daily convenience. Outdoor living is a breeze on the extended front patio, perfect for grilling and entertaining. Complete with an attached two-car garage featuring finished epoxy floors and additional storage, this move-in-ready home sits just minutes from local shopping, dining, and military bases.

Save
Ask
Tour
Hide
Share
Listing Snapshot
Price 
$345,000
Days On Site 
0 Days
Bedrooms 
3
Inside Area (SqFt) 
1,966 sqft
Total Baths 
3
Full Baths 
1
Partial Baths 
2
Lot Size 
0.0416 Acres
Year Built 
2023
MLS® Number 
3105491
Status 
Active
Property Tax 
$4,216.6
HOA/Condo/Coop Fees 
$114 monthly
Sq Ft Source 
N/A
Friends & Family
Recent Activity
53 minutes agoListing updated with changes from the MLS®
2 hours agoListing first seen on site
General Features
Acres 
0.0416
Attached Garage 
Yes
Garage 
Yes
Garage Spaces 
2
Parking 
ConcreteDrivewayAttached
Property Sub Type 
Townhouse
Security 
Security System
SqFt Above 
1966
SqFt Total 
1966
Style 
2 Story
Utilities 
Cable AvailableElectricity ConnectedNatural Gas ConnectedNatural Gas AvailablePhone Connected
Water Source 
Public
Interior Features
Appliances 
DishwasherDisposalRangeRefrigeratorSelf Cleaning OvenMicrowave
Cooling 
Ceiling Fan(s)Central Air
Fireplace 
Yes
Fireplace Features 
None
Fireplaces 
1
Flooring 
VinylCarpet
Heating 
Forced Air
Interior 
Smart ThermostatSmart HomePantryHigh Ceilings
Laundry Features 
Upper Level
Window Features 
Window Coverings
Bathroom 
Dimensions - 7.0x5.0Level - Main
Bedroom 
Dimensions - 17.0x12.0Level - Upper
Kitchen 
Dimensions - 11.0x11.0Level - Main
Laundry 
Dimensions - 8.0x6.0Level - Upper
Save
Ask
Tour
Hide
Share
Exterior Features
Lot Features 
LandscapedLevel
Road Frontage 
City Street
Roof 
Shingle
Windows/Doors 
Window Coverings
Community Features
Association Dues 
114
Financing Terms Available 
CashConventionalFHAVA Loan
HOA Fee Frequency 
Monthly
MLS Area 
Ponderosa At Lorson Ranch
School District 
Widefield-3
Schools
School District
Widefield-3
Elementary School
Unknown
Middle School
Unknown
High School
Unknown
Listing courtesy of Redfin Corporation: [email protected]


The real estate listing information and related content displayed on this site is provided exclusively for consumers’ personal, non-commercial use and may not be used for any purpose other than to identify prospective properties consumers may be interested in purchasing. This information and related content is deemed reliable but is not guaranteed accurate by the Pikes Peak REALTOR® Services Corp d/b/a elevateMLS. Copyright 2026
Last checked: 2026-07-31 02:21 PM UTC

Neighborhood & Commute
Source: Walkscore
Disclosure: Community information and market data powered by Constellation Data Labs. Information is deemed reliable but not guaranteed.
Save
Ask
Tour
Hide
Share