Colorado Springs Real Estate Agents
JoAnn Gadkowski Team at Berkshire Hathaway HS Rocky Mountain Realtors
6377 Suncroft LaneColorado Springs, CO 80927
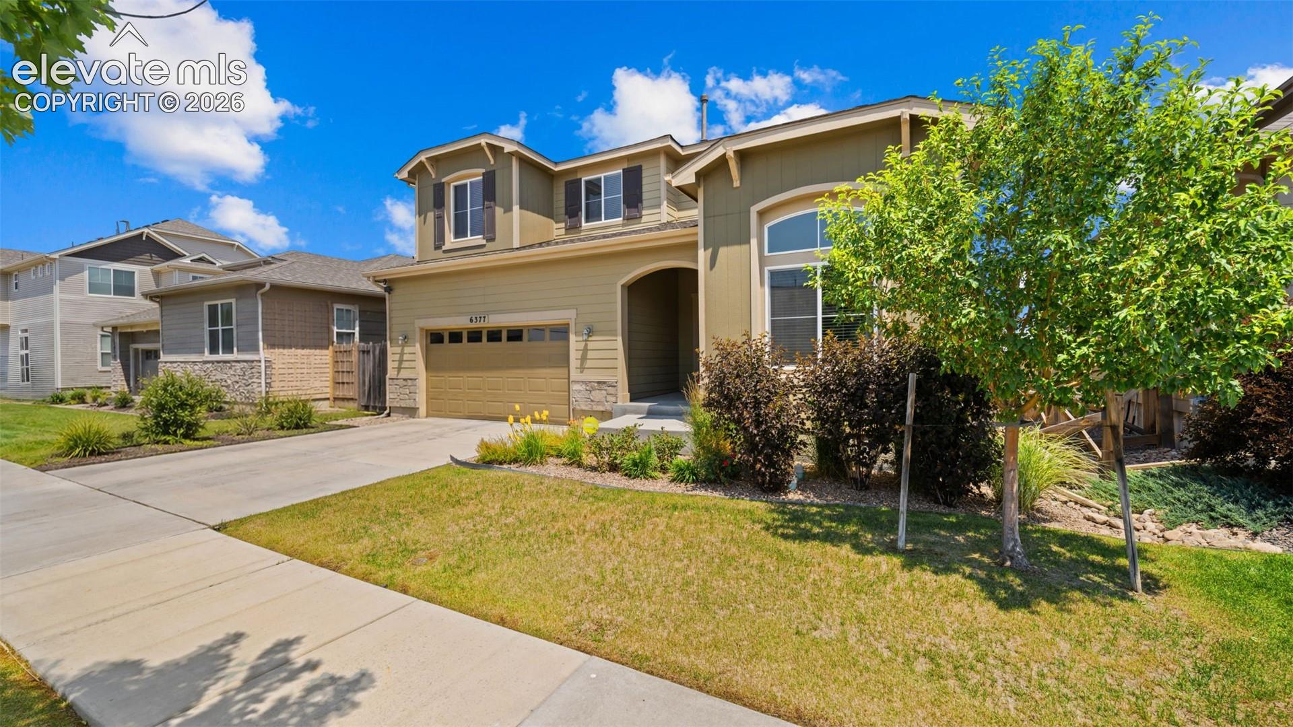
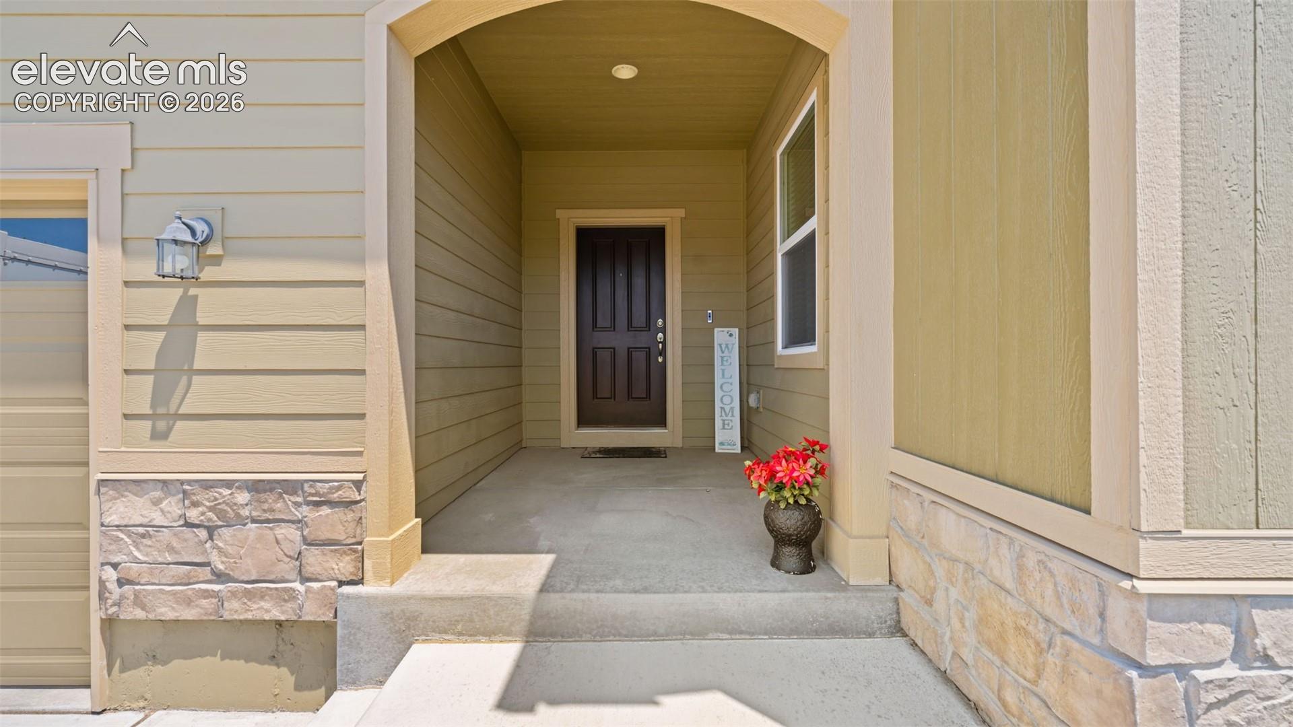
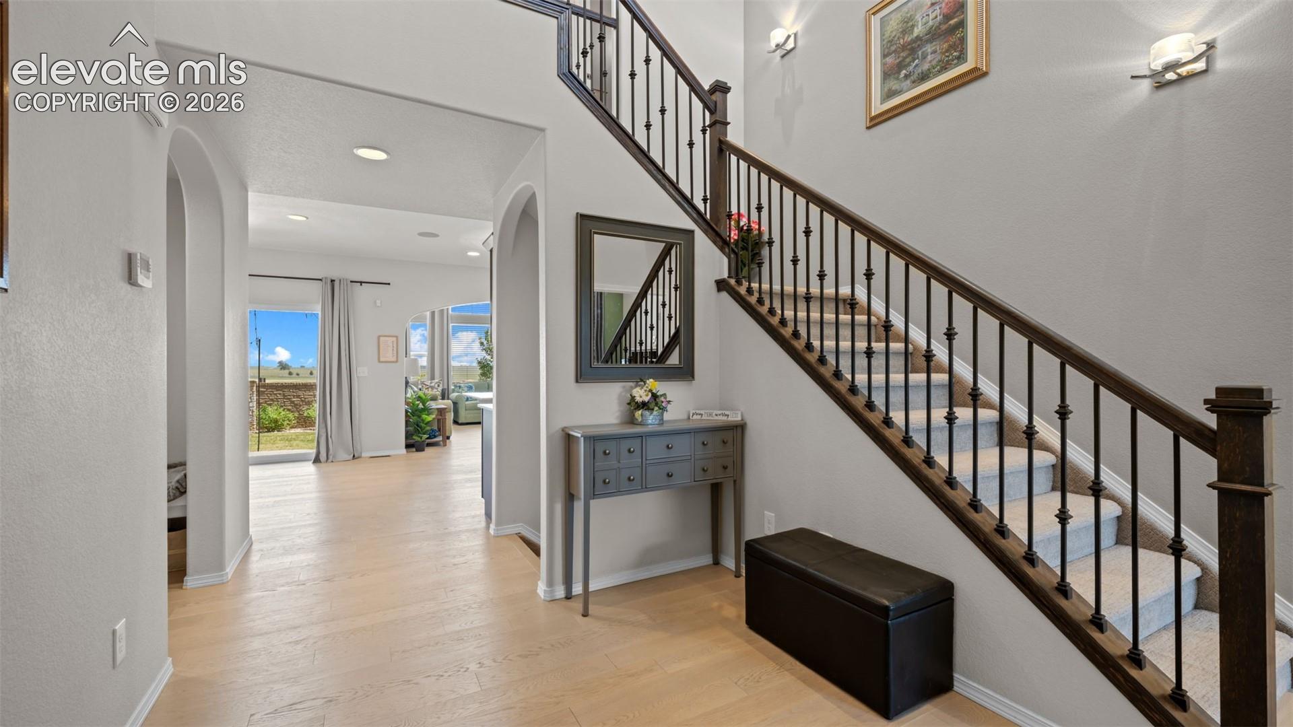
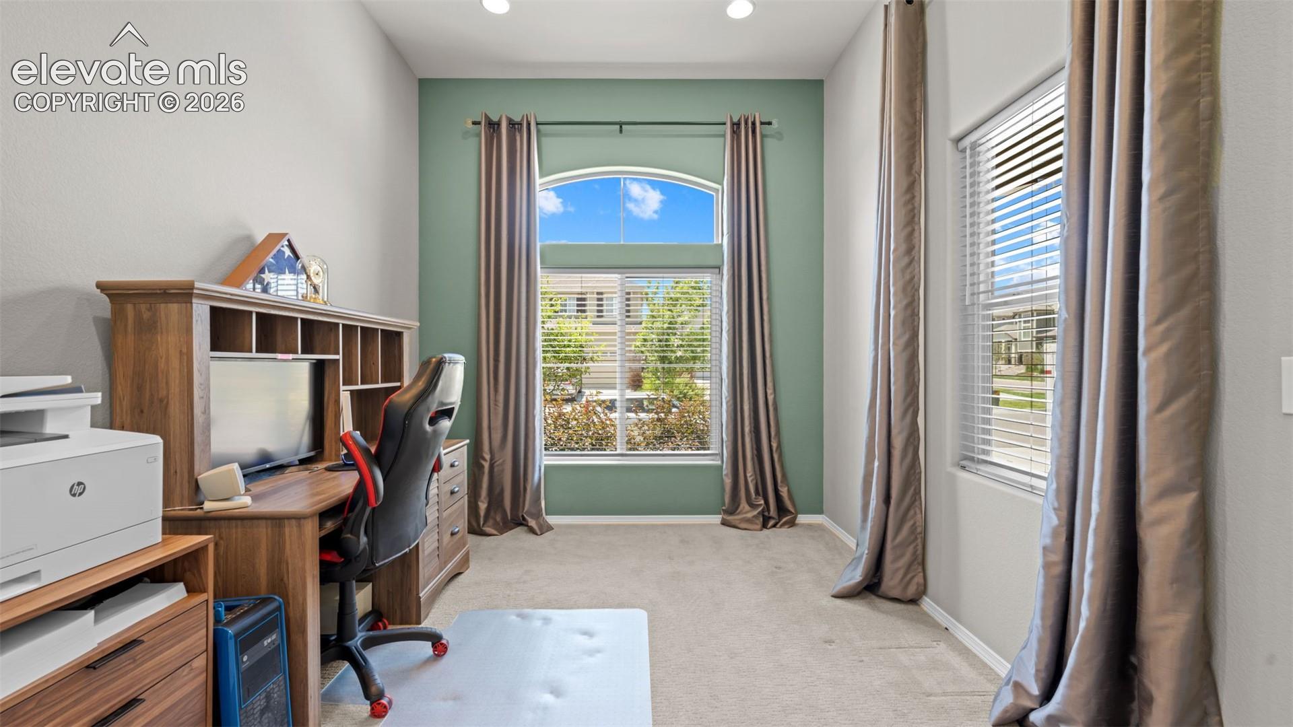
Welcome to 6377 Suncroft Lane, a spectacular former model home by Empire Homes (formerly Covington Homes), where luxury, quality, and thoughtful design come together. Loaded with premium upgrades, this exceptional home features high-end finishes, upgraded lighting throughout, and a whole-home Sonos surround sound system for an elevated living experience. The open-concept floor plan offers spacious living areas, an upstairs loft perfect for a second living space or home office, and a huge finished basement designed for entertaining with ample room for a theater, game room, fitness area, or guests. Every detail reflects the quality and craftsmanship expected in a former model home. Step outside to a beautifully landscaped backyard that creates the perfect setting for relaxing or entertaining family and friends. Located in the award-winning Banning Lewis Ranch community, residents enjoy outstanding amenities including multiple pools, a water park, fitness center, parks, playgrounds, miles of walking trails, community events, and more. Conveniently located near schools, shopping, dining, and military installations, this move-in-ready home offers the perfect combination of luxury, comfort, and an exceptional Colorado lifestyle.
| 3 hours ago | Listing updated with changes from the MLS® | |
| 3 hours ago | Listing first seen on site |

The real estate listing information and related content displayed on this site is provided exclusively for consumers’ personal, non-commercial use and may not be used for any purpose other than to identify prospective properties consumers may be interested in purchasing. This information and related content is deemed reliable but is not guaranteed accurate by the Pikes Peak REALTOR® Services Corp d/b/a elevateMLS. Copyright 2026
Last checked: 2026-07-07 09:03 AM UTC