Save
Ask
Tour
Hide
Share
$499,000
New Listing

6103 Cider Mill Place
Colorado Springs, CO 80925

For Sale|Single Family Residence|Active
4
Beds
4
Total Baths
3
Full Baths
1
Partial Bath
2,669
SqFt
$187
/SqFt
2019
Built
County:
El Paso
Listing courtesy of Fathom Realty Colorado LLC: [email protected]
Call Now: 719-339-8909
Is this the listing for you? We can help make it yours.
719-339-8909
6103 Cider Mill Place6103 Cider Mill Place6103 Cider Mill Place6103 Cider Mill Place
Save
Ask
Tour
Hide
Share

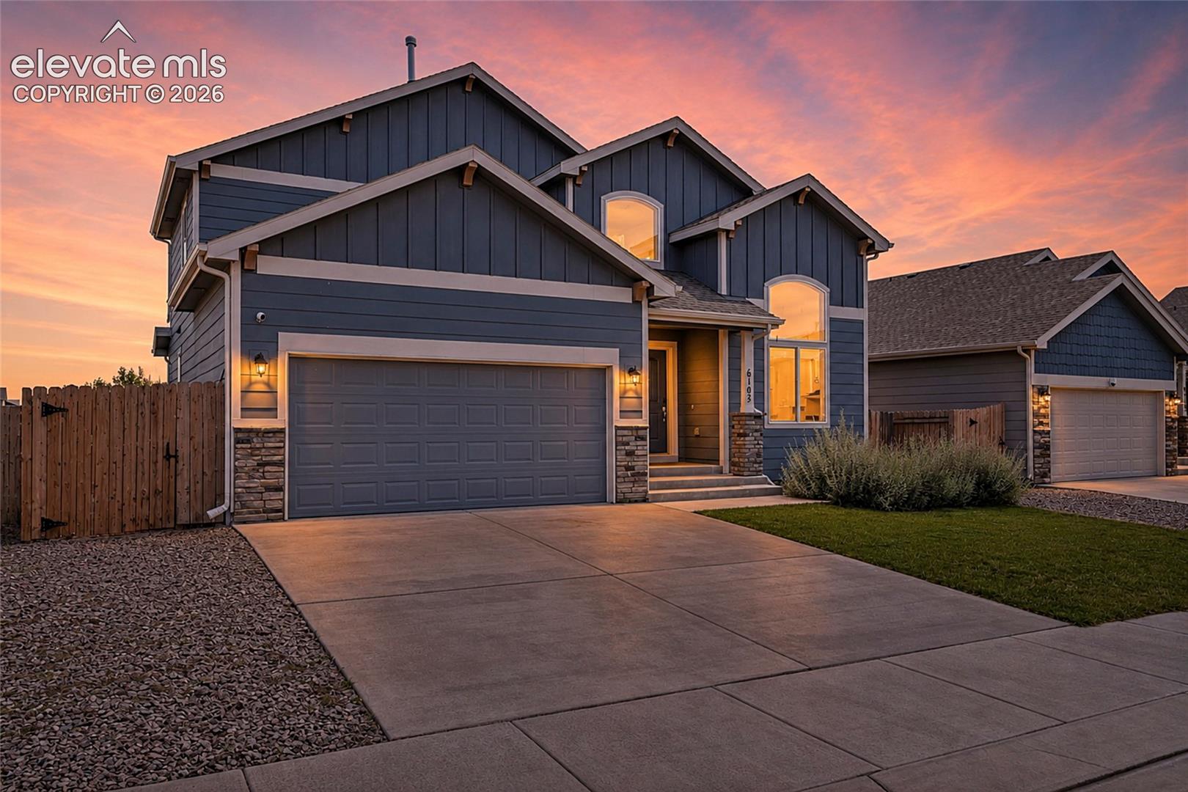
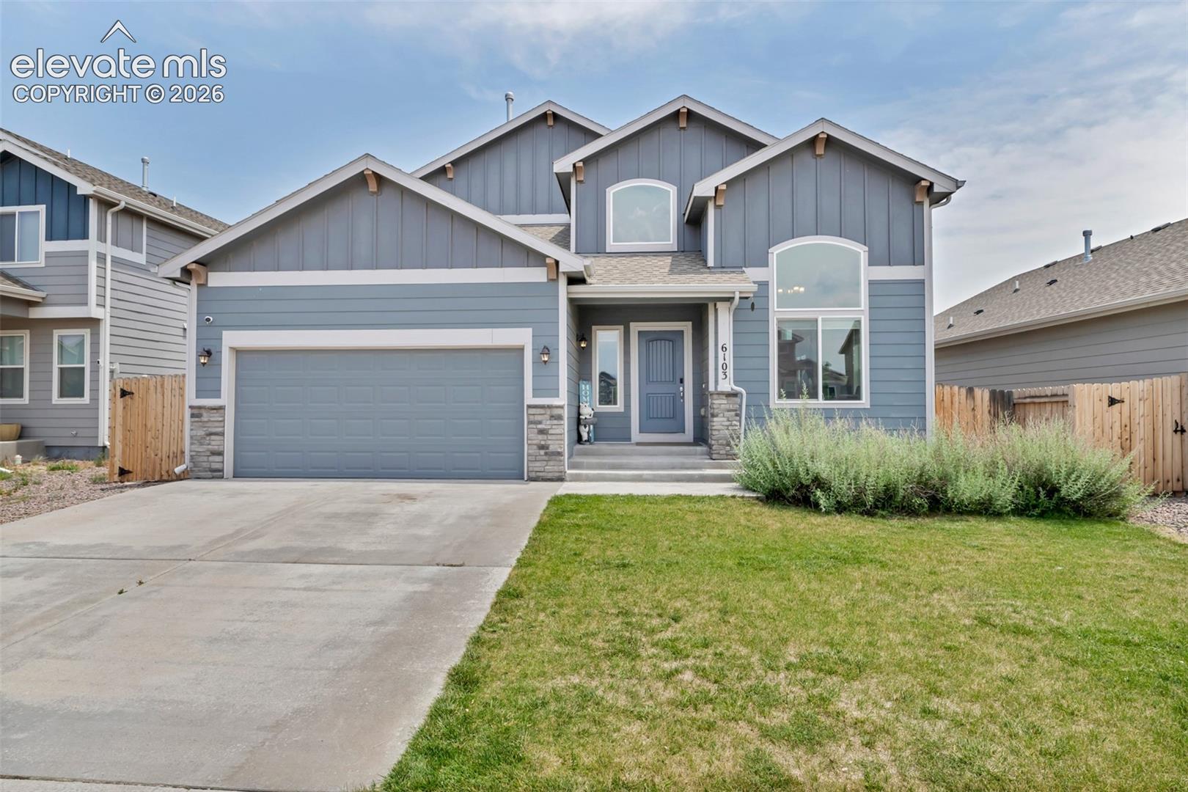
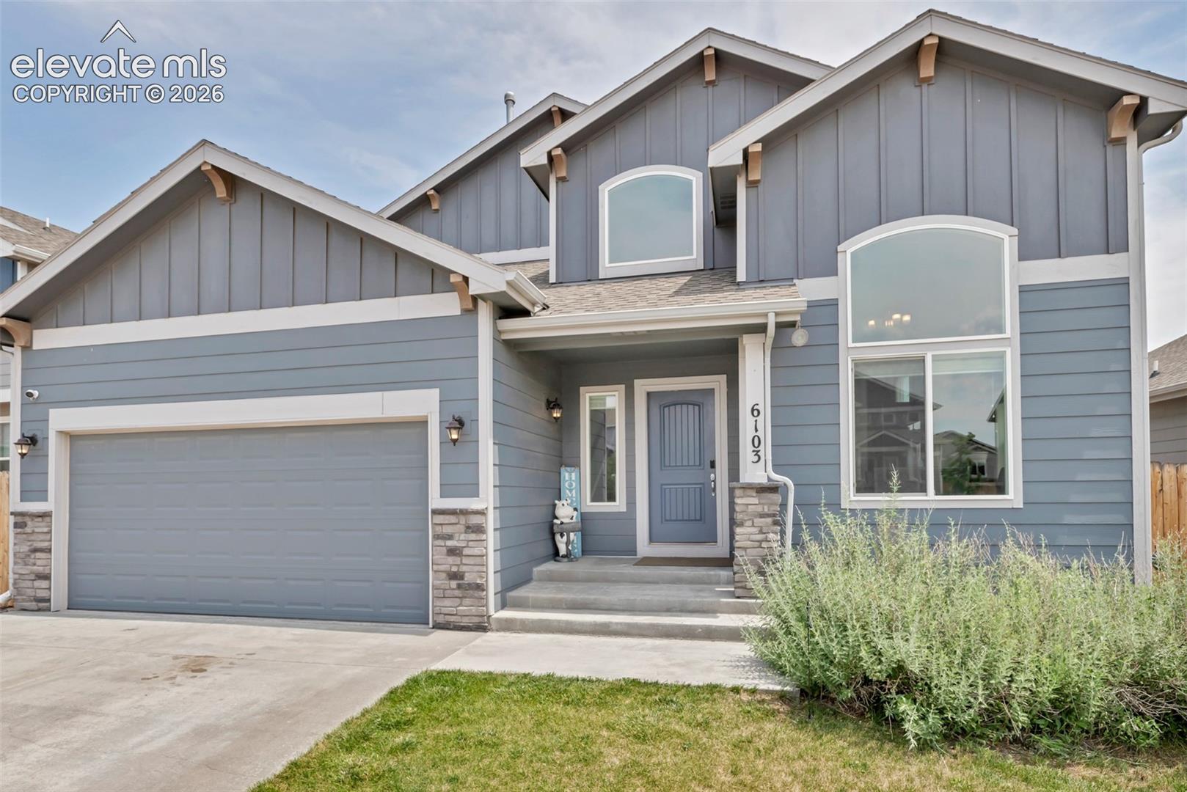
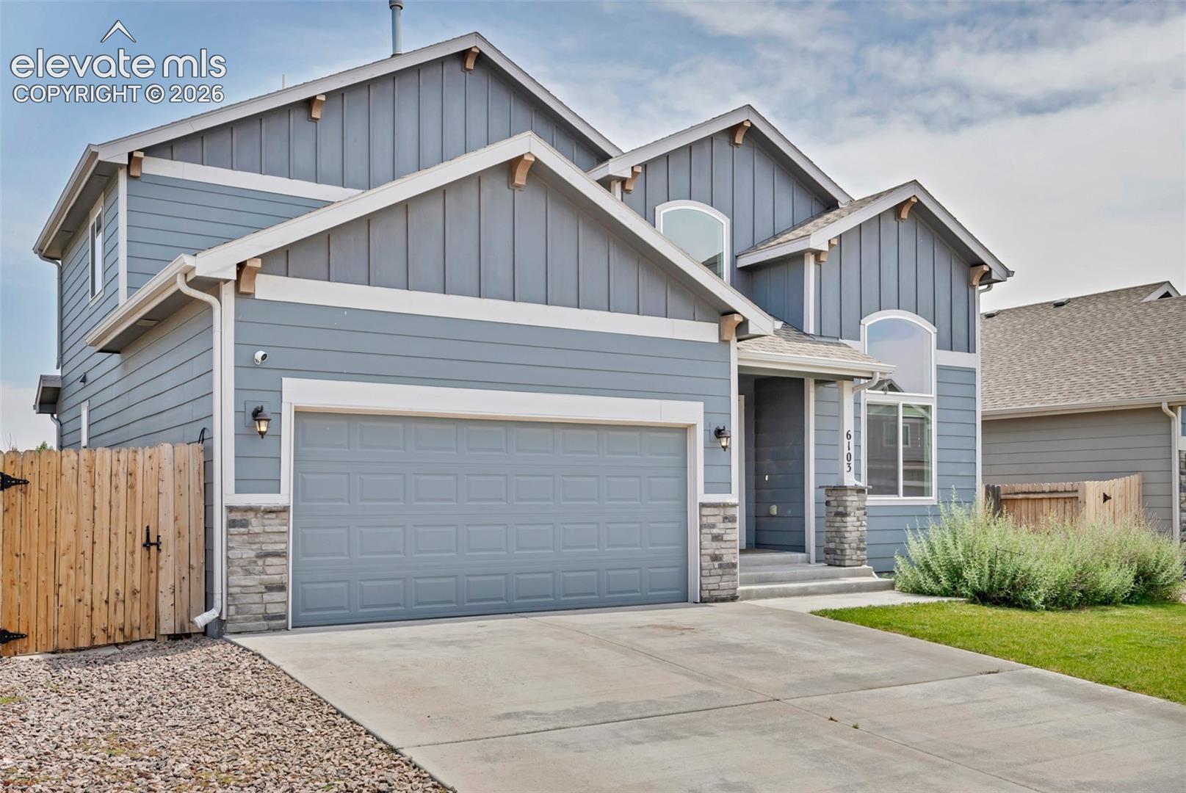
Welcome Home!! This stunning 4-bedroom and 3.5-bathroom open-floor layout home boasts plenty of living and entertainment space. Walking into the home, you are welcomed with massive vaulted ceilings throughout the foyer, formal dining room, kitchen, and then into the living room. The kitchen is large enough to handle your big gatherings, and yet cozy enough for calm, intimate dinners. This transitions into the spacious living room ready to handle the largest TV/Entertainment center you can imagine. This area leads to the walkout balcony, down to the private fenced backyard, through your own access gate, welcoming you to an amazing open space with hiking and riding paths. Also on the main level is the primary bedroom, with a truly amazing 5-piece bath, and walk-in closet. Around the corner, is the private guest half bathroom and the laundry room with access to your attached 2 car garage. That was just on the main floor! Upstairs you will find 2 additional large bedrooms with a full adjoining bathroom, as well as a loft/office space overlooking it all. Finally your brand new basement, featuring a massive room, which is generously laid out with fine details, and yet open to accommodate your needs. This transitions into another huge bedroom and a full bathroom. This home is conveniently located near Peterson, Fort Carson and Schriever military bases. A great community is waiting to welcome you home. Please use the MLS link for the virtual tour.

Save
Ask
Tour
Hide
Share
Listing Snapshot
Price 
$499,000
Days On Site 
0 Days
Bedrooms 
4
Inside Area (SqFt) 
2,669 sqft
Total Baths 
4
Full Baths 
3
Partial Baths 
1
Lot Size 
0.1298 Acres
Year Built 
2019
MLS® Number 
3801797
Status 
Active
Property Tax 
$4,754.54
HOA/Condo/Coop Fees 
N/A
Sq Ft Source 
N/A
Friends & Family
Recent Activity
12 hours agoListing updated with changes from the MLS®
13 hours agoListing first seen on site
General Features
Acres 
0.1298
Attached Garage 
Yes
Parking 
ConcreteDrivewayAttached
Parking Spaces 
2
Property Sub Type 
Single Family Residence
SqFt Above 
1590
SqFt Total 
2726
Utilities 
Electricity ConnectedNatural Gas AvailableNatural Gas Connected
Water Source 
Public
Interior Features
Appliances 
CooktopDishwasherDisposalRefrigeratorSelf Cleaning OvenVented Exhaust FanMicrowave
Basement 
FullPartially Finished
Cooling 
Central Air
Electric 
220 Volts in Kitchen
Flooring 
VinylCarpetCeramic Tile
Heating 
Forced Air
Interior 
Master DownstairsVaulted Ceiling(s)High CeilingsDouble Vanity
Laundry Features 
Main Level
Window Features 
Storm Window(s)
Bathroom 
Dimensions - 18.0x14.0Level - Main
Bedroom 
Dimensions - 11.0x11.0Level - Upper
Dining Room 
Dimensions - 11.0x11.0Level - Main
Family Room 
Dimensions - 19.0x35.0Level - Basement
Kitchen 
Dimensions - 11.0x15.0Level - Main
Laundry 
Dimensions - 6.0x6.0Level - Main
Living Room 
Dimensions - 14.0x17.0Level - Main
Master Bedroom 
Dimensions - 15.0x13.0Level - Main
Other Room 
Dimensions - 7.0x19.0Level - Basement
Save
Ask
Tour
Hide
Share
Exterior Features
Fencing 
Back Yard
Lot Features 
LandscapedMeadow
Road Frontage 
County RoadCity Street
Roof 
Shingle
Windows/Doors 
Storm Window(s)
Community Features
Accessibility Features 
Therapeutic Whirlpool
Financing Terms Available 
CashConventionalFHAVA Loan
MLS Area 
Carriage Meadows North at Lorson Ranch
School District 
Widefield-3
Schools
School District
Widefield-3
Elementary School
Unknown
Middle School
Unknown
High School
Unknown
Listing courtesy of Fathom Realty Colorado LLC: [email protected]


The real estate listing information and related content displayed on this site is provided exclusively for consumers’ personal, non-commercial use and may not be used for any purpose other than to identify prospective properties consumers may be interested in purchasing. This information and related content is deemed reliable but is not guaranteed accurate by the Pikes Peak REALTOR® Services Corp d/b/a elevateMLS. Copyright 2026
Last checked: 2026-07-11 04:16 PM UTC

Neighborhood & Commute
Source: Walkscore
Disclosure: Community information and market data powered by Constellation Data Labs. Information is deemed reliable but not guaranteed.
Save
Ask
Tour
Hide
Share