Colorado Springs Real Estate Agents
JoAnn Gadkowski Team at Berkshire Hathaway HS Rocky Mountain Realtors
3734 Tuscanna GroveColorado Springs, CO 80920
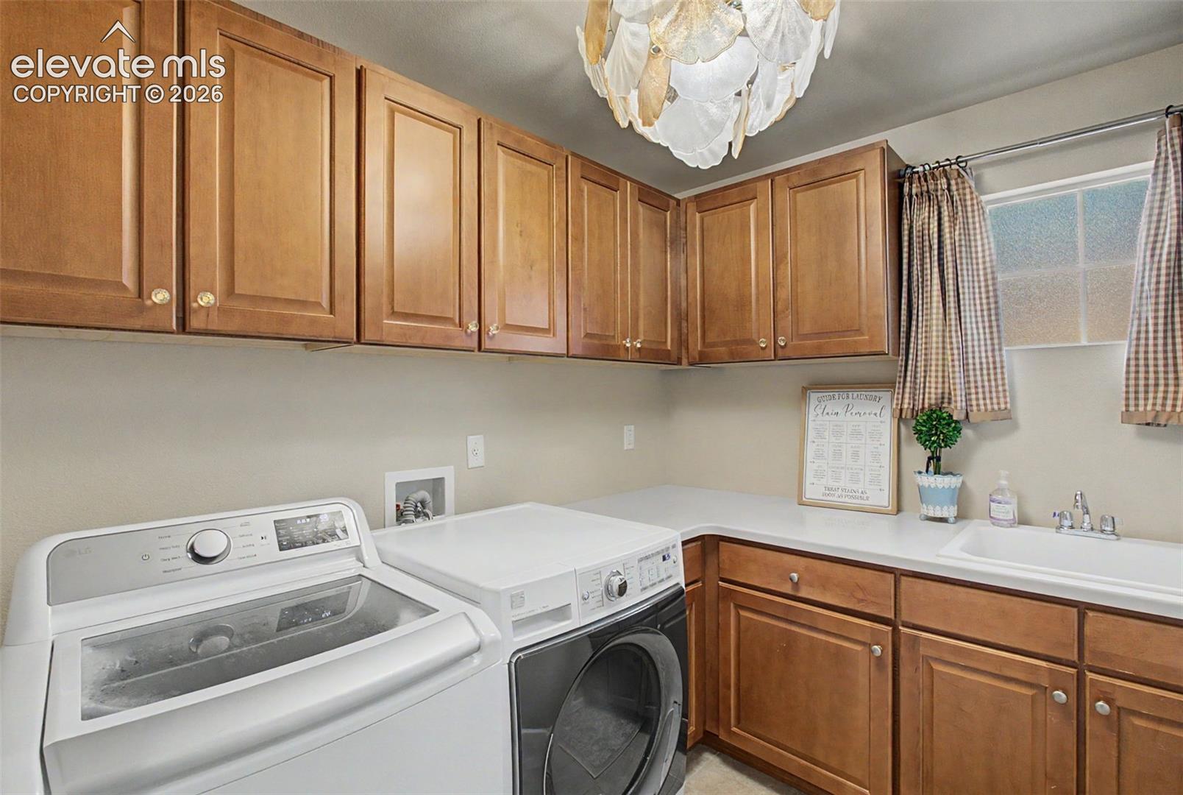
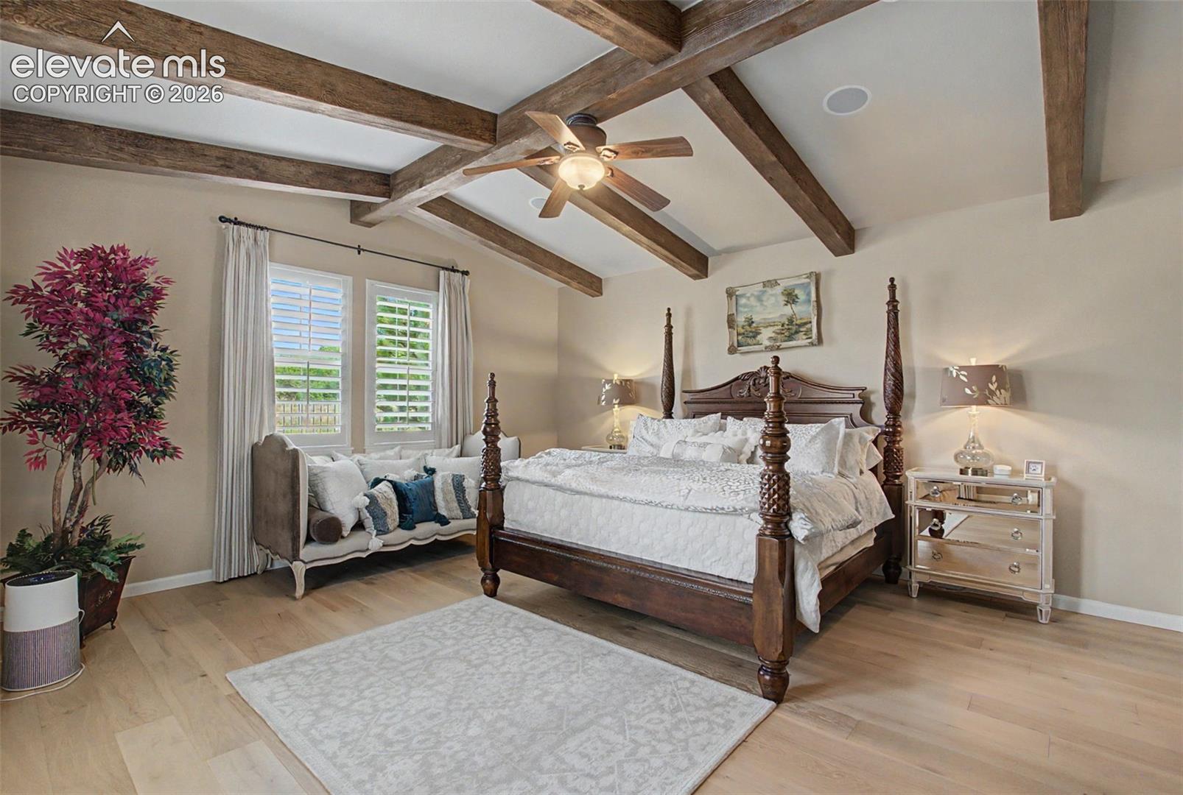
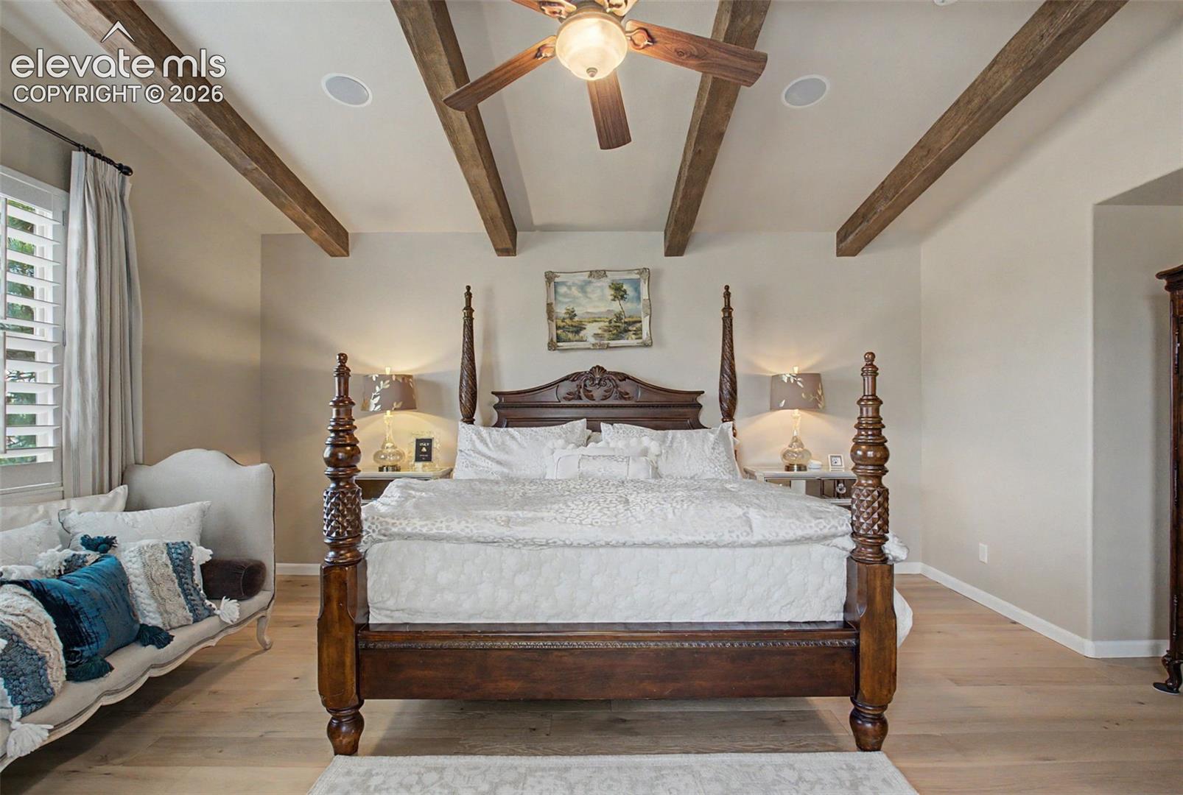
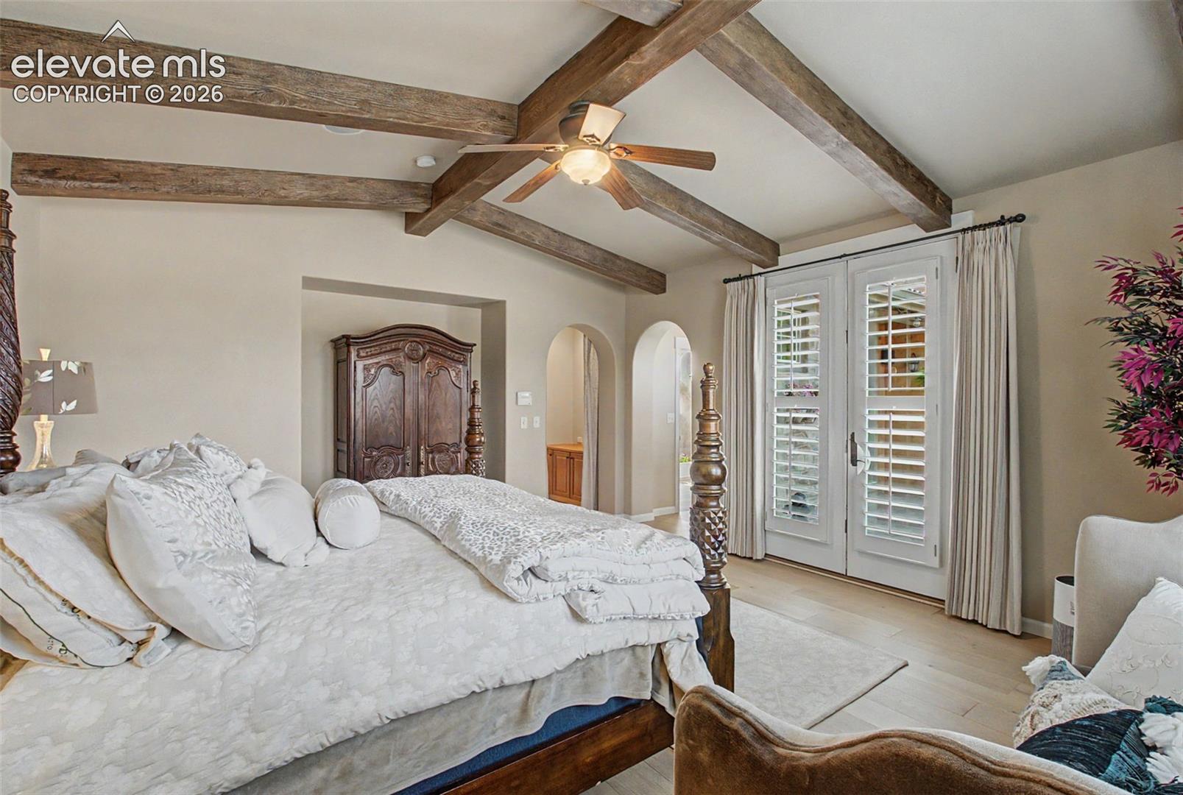
Welcome home to a stunning Mediterranean-inspired retreat where Colorado living meets timeless architectural elegance. This exceptional home offers incredible Pikes Peak views and effortless indoor/outdoor living for true resort inspired living. From the private courtyard and beautiful stucco and stone exterior, to the tile roof and warm wood beam interior accents, every detail has been thoughtfully curated. Enjoy main-level living with a primary suite featuring vaulted ceilings, a cozy fireplace, a luxurious 5-piece bath, and spacious walk-in closet. The gourmet kitchen showcases a large granite island, stainless steel appliances, a dedicated pantry, and beautiful cabinetry, all of which flows seamlessly into the inviting living and dining spaces. Upstairs offers a versatile loft with breathtaking mountain views, two additional bedrooms, and a shared full bath. The garden-level basement provides incredible natural light, a large family room, wet bar, and room to expand with the potential for an additional suite. ***New Furnace*** Backing to a cherished private natural habitat in the quiet and desirable Pine Creek community, this home offers the perfect blend of privacy, charm, and convenience—just minutes from Shops at Briargate, Target Children's Hospital, UC Health North, John Venezia park, award winning D 20 schools, and more! Easy commute to USAFA, and all north Colorado Springs amenities. A rare opportunity to experience Colorado living with old world character, thoughtful design, and views that never cease to amaze.
| 9 hours ago | Listing updated with changes from the MLS® | |
| 9 hours ago | Listing first seen on site |

The real estate listing information and related content displayed on this site is provided exclusively for consumers’ personal, non-commercial use and may not be used for any purpose other than to identify prospective properties consumers may be interested in purchasing. This information and related content is deemed reliable but is not guaranteed accurate by the Pikes Peak REALTOR® Services Corp d/b/a elevateMLS. Copyright 2026
Last checked: 2026-07-09 02:55 PM UTC