Save
Ask
Tour
Hide
Share
$299,000
New Listing

1818 Maplewood Drive
Pueblo, CO 81005

For Sale|Single Family Residence|Active
4
Beds
2
Total Baths
2
Full Baths
1,832
SqFt
$163
/SqFt
1968
Built
County:
Pueblo
Listing courtesy of Realty One Group Premier: [email protected]
Call Now: 719-339-8909
Is this the listing for you? We can help make it yours.
719-339-8909
1818 Maplewood Drive1818 Maplewood Drive1818 Maplewood Drive1818 Maplewood Drive
Save
Ask
Tour
Hide
Share

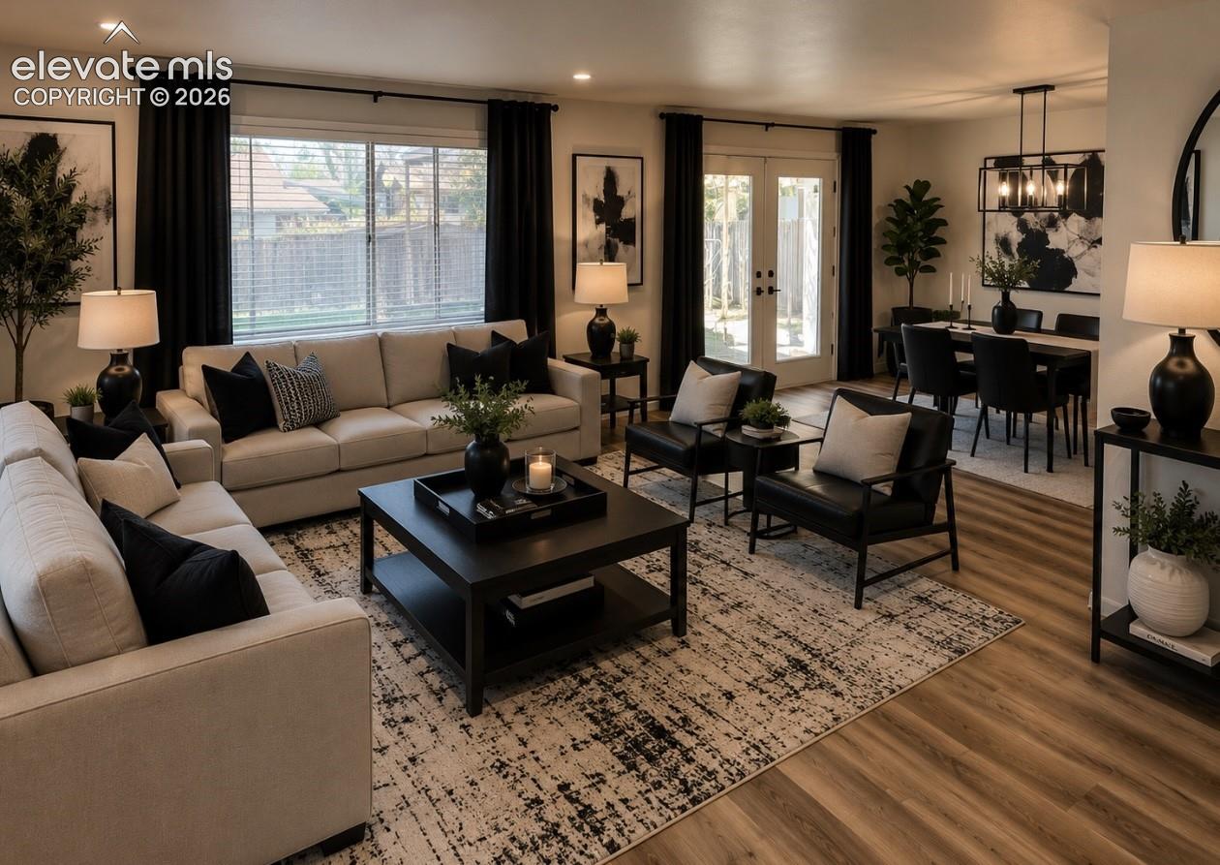
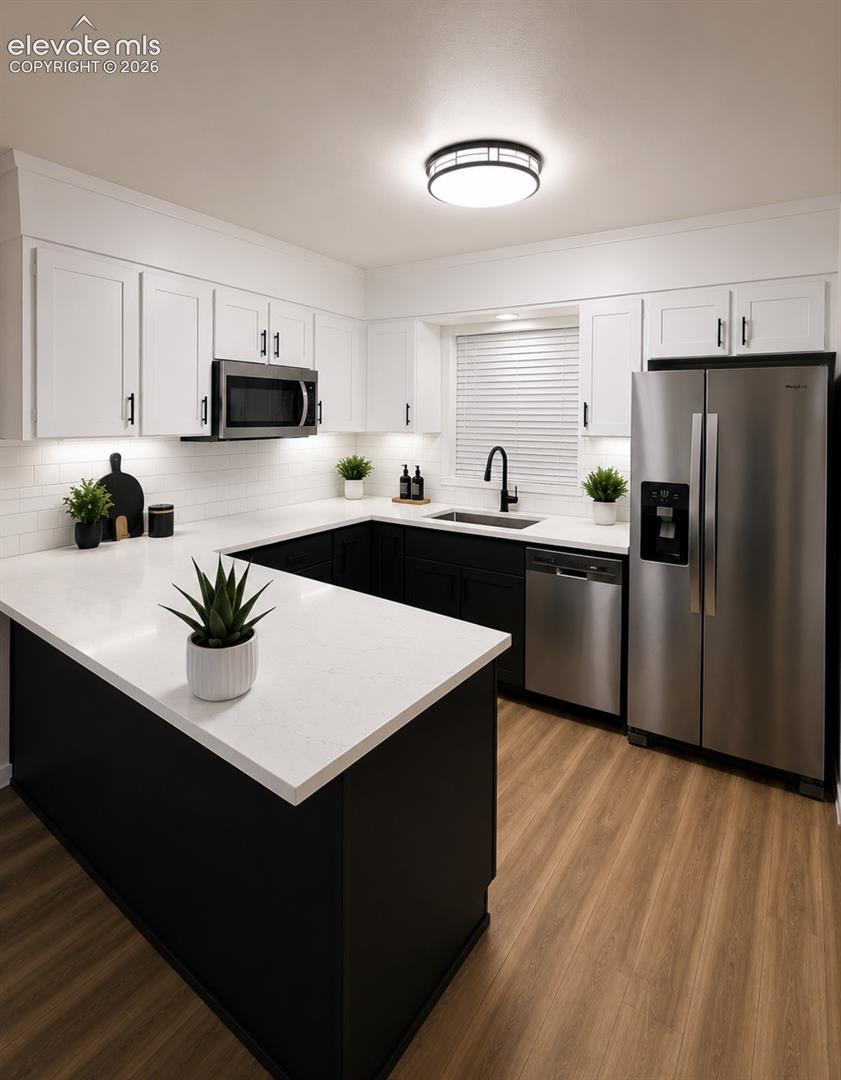
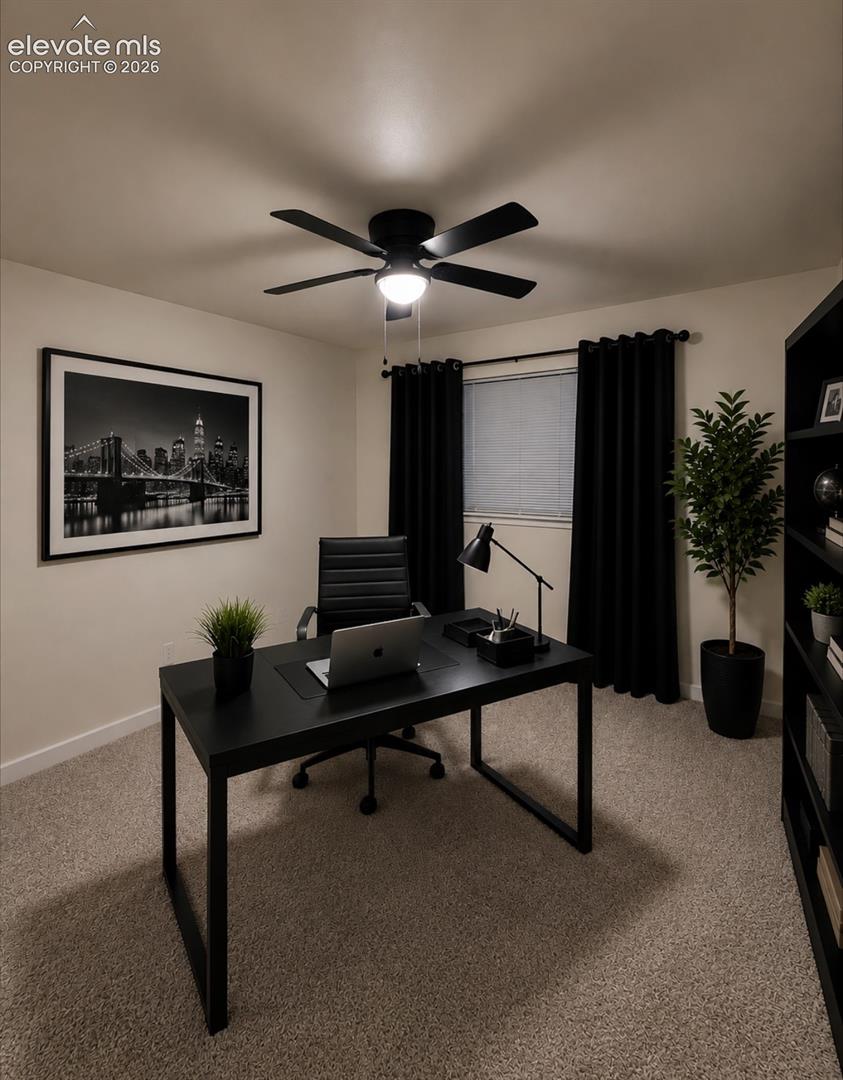
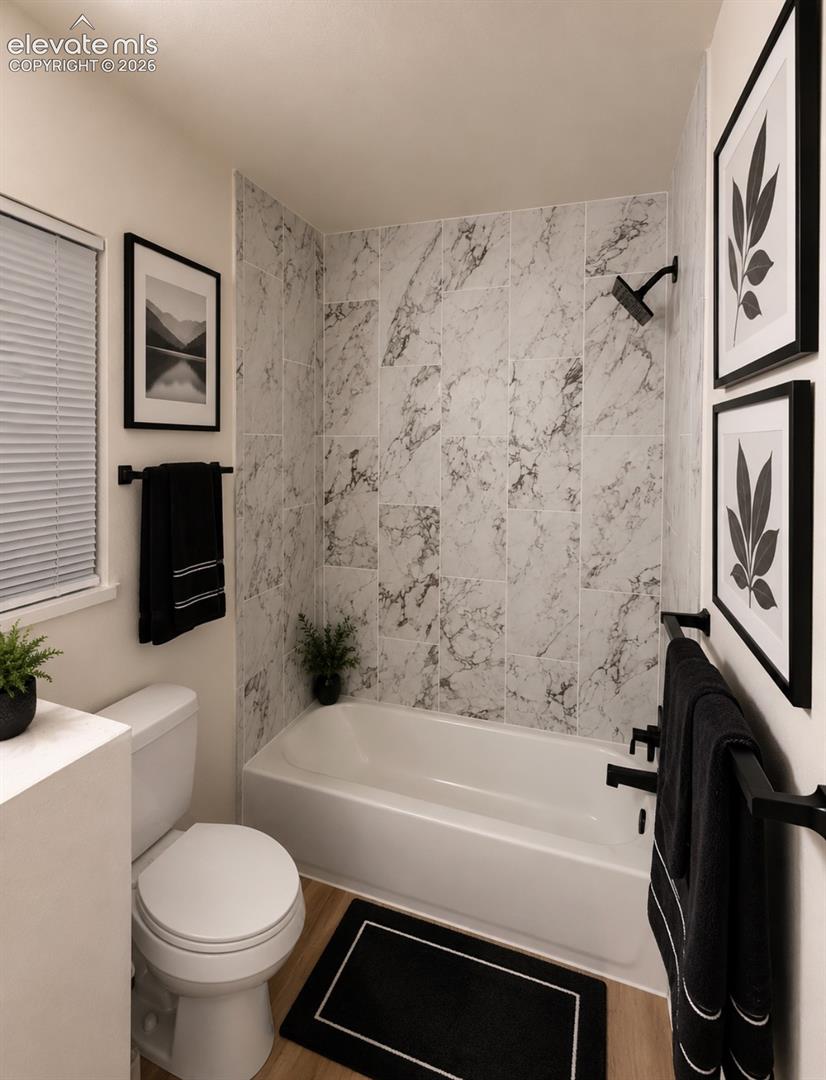
Completely updated Southside 4 bedroom 2 bathroom. Park is right across the street. Once you enter you are greeted by the open concept layout. Kitchen, dining combo. Brand new luxury hardwood flooring, recessed lighting. New double door that leads to the covered patio. Kitchen has been nicely upgraded with new stainless steel appliances brand new countertops. Main level has three spacious bedrooms. Main level bathroom has been completely updated with tub and vanity. Spacious basement with family room, One additional bedroom and fully redone bathroom with modern shower insert and vanity. Plumbing has been updated. Brand new roof only a couple months old. Great size backyard! Massive shed/ workshop with tons of storage. Central AC. 1 car attached garage. This home comes with a home warranty covering all main components. This nearly new home will not last at this price.

Save
Ask
Tour
Hide
Share
Listing Snapshot
Price 
$299,000
Days On Site 
0 Days
Bedrooms 
4
Inside Area (SqFt) 
1,832 sqft
Total Baths 
2
Full Baths 
2
Partial Baths 
N/A
Lot Size 
0.1515 Acres
Year Built 
1968
MLS® Number 
3952473
Status 
Active
Property Tax 
$1,659.74
HOA/Condo/Coop Fees 
N/A
Sq Ft Source 
N/A
Friends & Family
Recent Activity
9 hours agoListing updated with changes from the MLS®
10 hours agoListing first seen on site
General Features
Acres 
0.1515
Attached Garage 
Yes
Parking 
Attached
Parking Spaces 
1
Property Sub Type 
Single Family Residence
SqFt Above 
1084
SqFt Total 
1832
Utilities 
Cable AvailableElectricity AvailableNatural Gas Available
Interior Features
Basement 
PartialPartially FinishedFinished
Cooling 
Evaporative Cooling
Heating 
Natural Gas
Interior 
Master Downstairs
Bathroom 
Dimensions - 8.0x5.0Level - Main
Bedroom 
Dimensions - 11.0x11.0Level - Main
Family Room 
Dimensions - 30.0x20.0Level - Basement
Kitchen 
Dimensions - 12.0x12.0Level - Main
Laundry 
Dimensions - 14.0x14.0Level - Basement
Living Room 
Dimensions - 14.0x14.0Level - Main
Save
Ask
Tour
Hide
Share
Exterior Features
Roof 
Shingle
Community Features
Financing Terms Available 
CashConventionalFHAVA Loan
MLS Area 
Shar Dell
School District 
Pueblo-60
Schools
School District
Pueblo-60
Elementary School
Unknown
Middle School
Unknown
High School
Unknown
Listing courtesy of Realty One Group Premier: [email protected]


The real estate listing information and related content displayed on this site is provided exclusively for consumers’ personal, non-commercial use and may not be used for any purpose other than to identify prospective properties consumers may be interested in purchasing. This information and related content is deemed reliable but is not guaranteed accurate by the Pikes Peak REALTOR® Services Corp d/b/a elevateMLS. Copyright 2026
Last checked: 2026-07-09 02:55 PM UTC

Neighborhood & Commute
Source: Walkscore
Disclosure: Community information and market data powered by Constellation Data Labs. Information is deemed reliable but not guaranteed.
Save
Ask
Tour
Hide
Share