Colorado Springs Real Estate Agents
JoAnn Gadkowski Team at Berkshire Hathaway HS Rocky Mountain Realtors
22325 Cattlemen RunCalhan, CO 80808
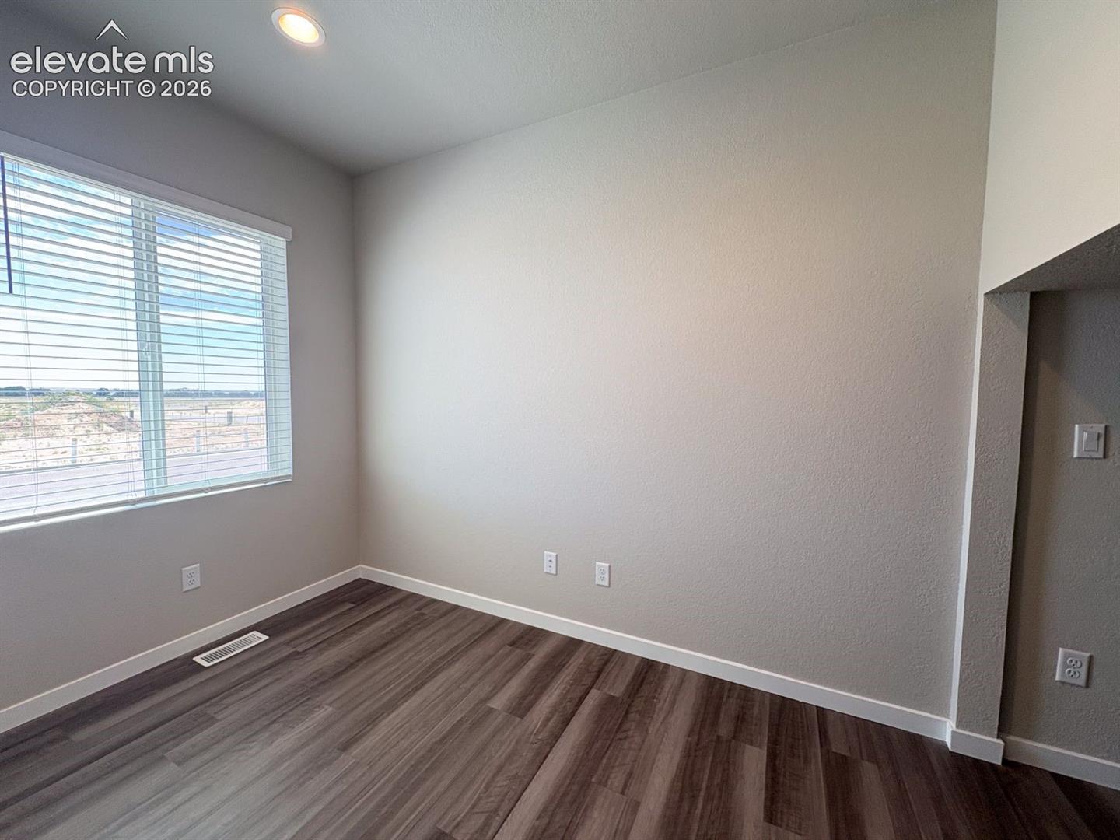
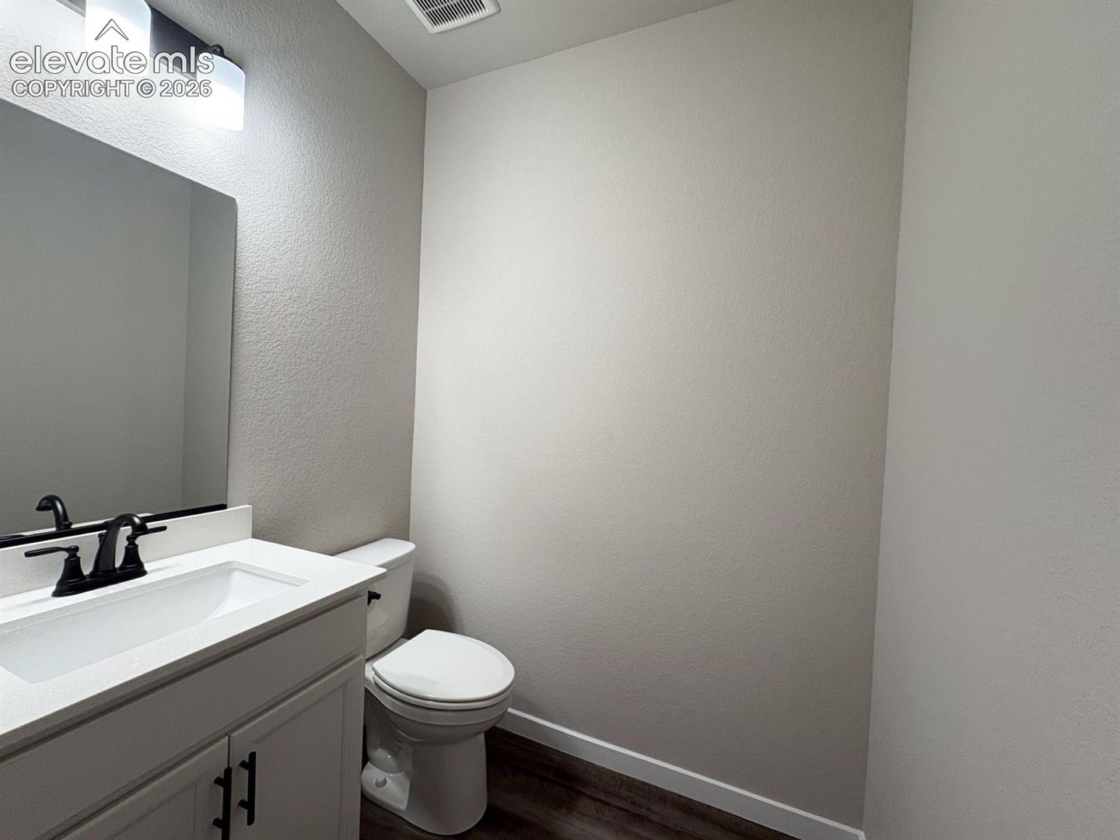
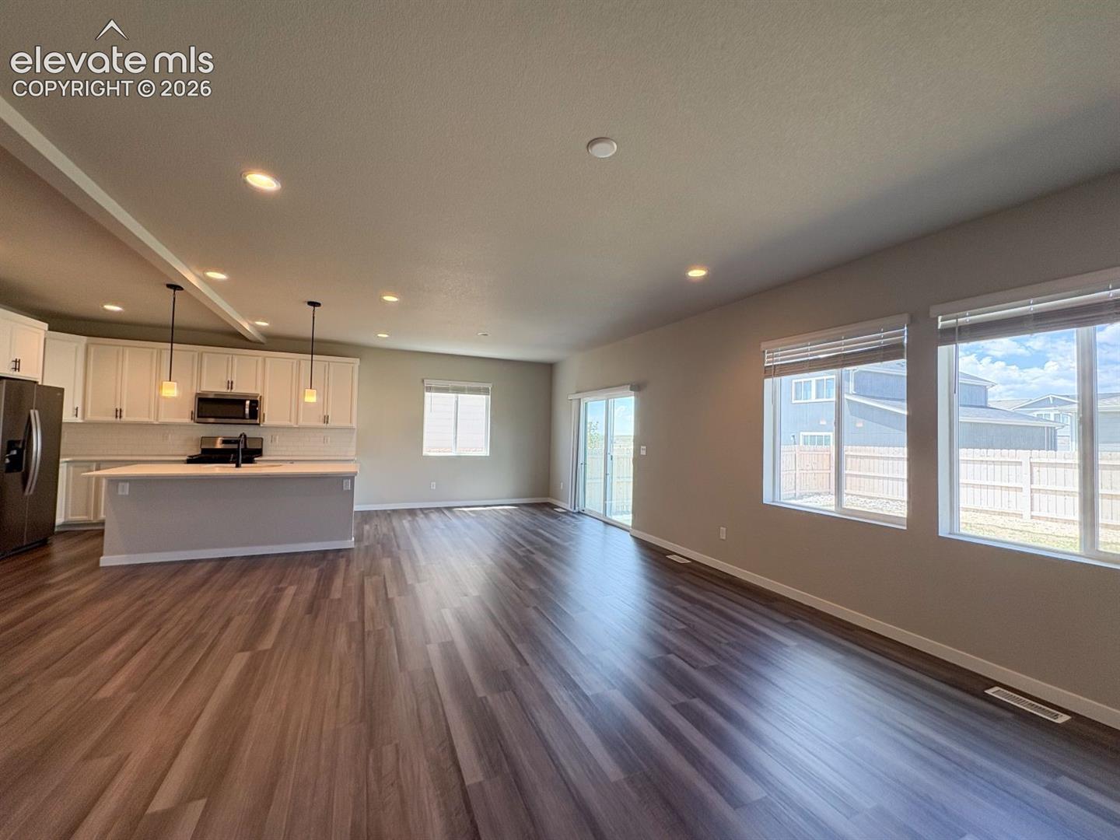
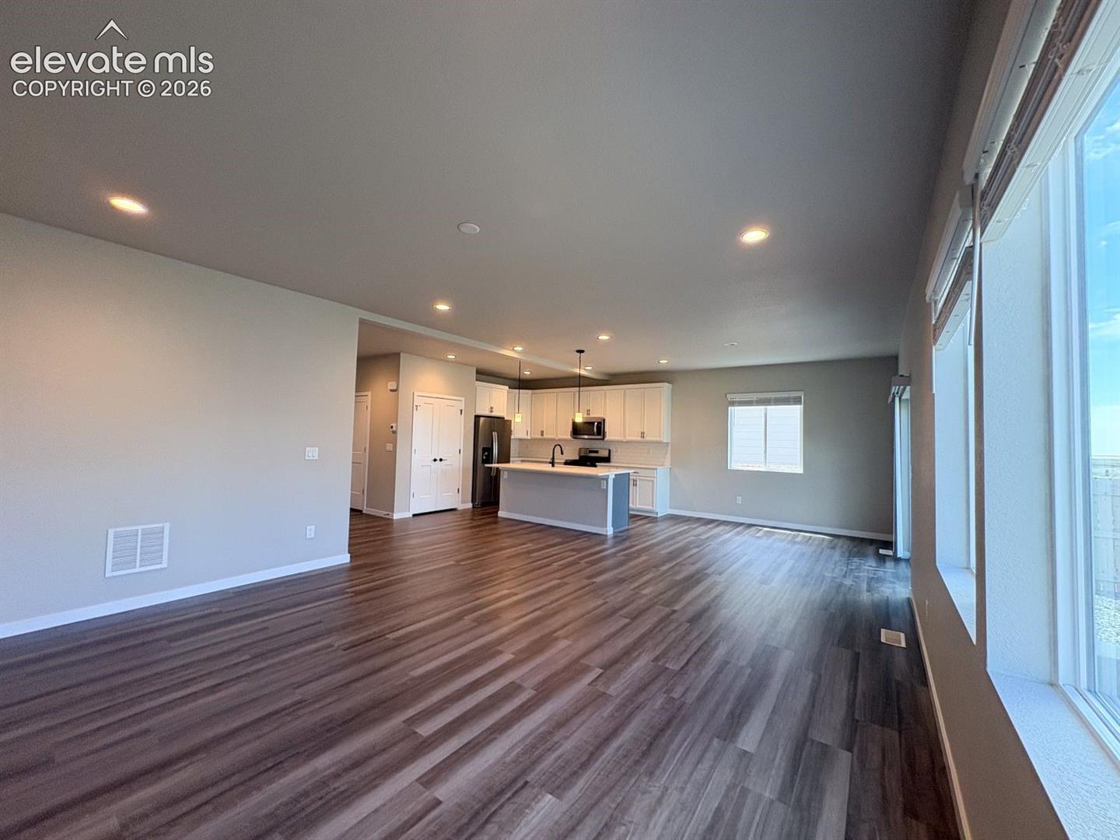
Welcome to this stunning 4-bedroom, 3-bathroom home with a 3-car garage, spanning 2,208 square feet. Designed with comfort and convenience in mind, this beautiful residence offers a seamless blend of modern amenities and timeless charm. As you step inside, you'll immediately notice the thoughtful layout, with all four bedrooms located on the same level, providing a sense of togetherness. The Primary bedroom boasts a huge walk-in closet, offering ample space for all your wardrobe needs. The bathrooms are elegantly designed, offering a tranquil escape for relaxation. The spacious laundry room adds practicality to daily routines, making chores a breeze. No more carrying loads of laundry up and down stairs! The heart of this home is the expansive living area, ideal for entertaining guests or enjoying quality time. The kitchen is a chef's dream, equipped with modern appliances and plenty of counter space for preparing delicious meals. Outside, the three-car garage ensures sufficient parking and extra storage. The property's exterior exudes curb appeal, welcoming you home with its tasteful architecture and well-manicured landscaping. This home is an inviting sanctuary that combines functionality, style, and comfort, offering everything you need for a truly blissful living experience. This home has the option to rent to own giving you time to prepare for closing day and having a secured place to live while doing so.
| yesterday | Listing updated with changes from the MLS® | |
| yesterday | Listing first seen on site |

The real estate listing information and related content displayed on this site is provided exclusively for consumers’ personal, non-commercial use and may not be used for any purpose other than to identify prospective properties consumers may be interested in purchasing. This information and related content is deemed reliable but is not guaranteed accurate by the Pikes Peak REALTOR® Services Corp d/b/a elevateMLS. Copyright 2026
Last checked: 2026-07-13 04:08 PM UTC