Colorado Springs Real Estate Agents
JoAnn Gadkowski Team at Berkshire Hathaway HS Rocky Mountain Realtors
2114 Diamond Creek DriveColorado Springs, CO 80921
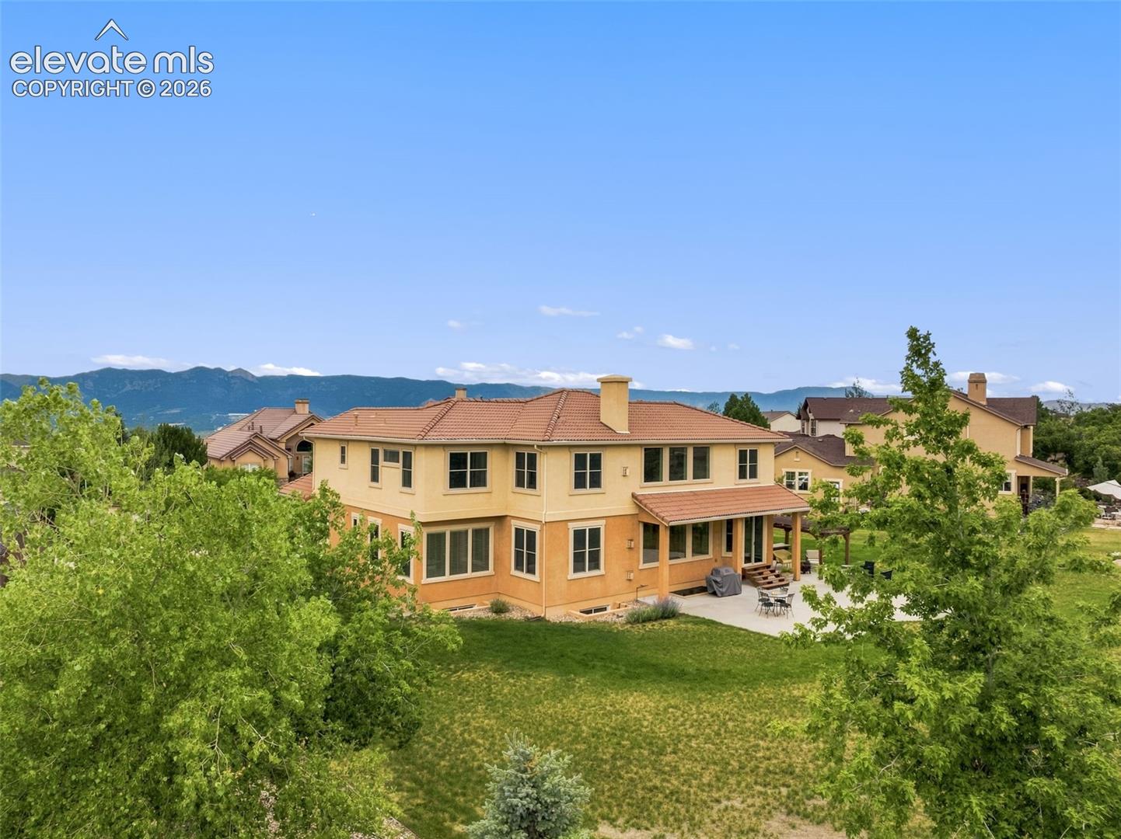
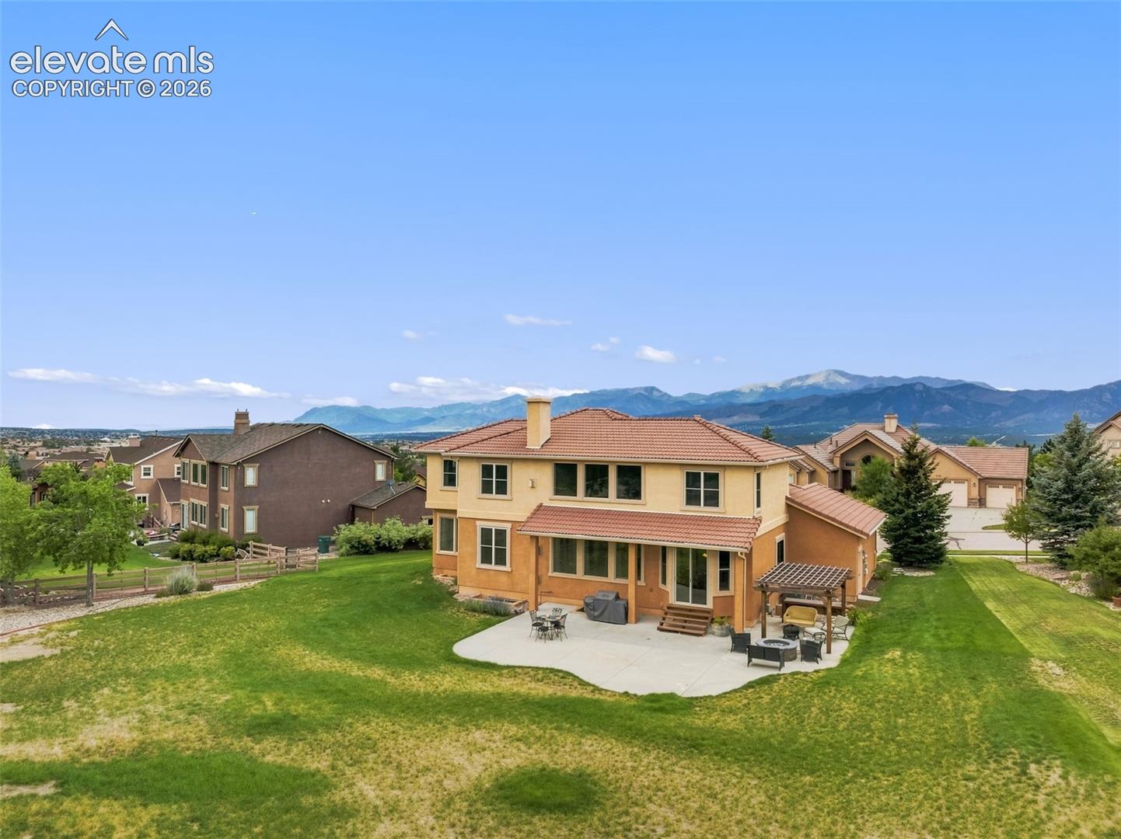
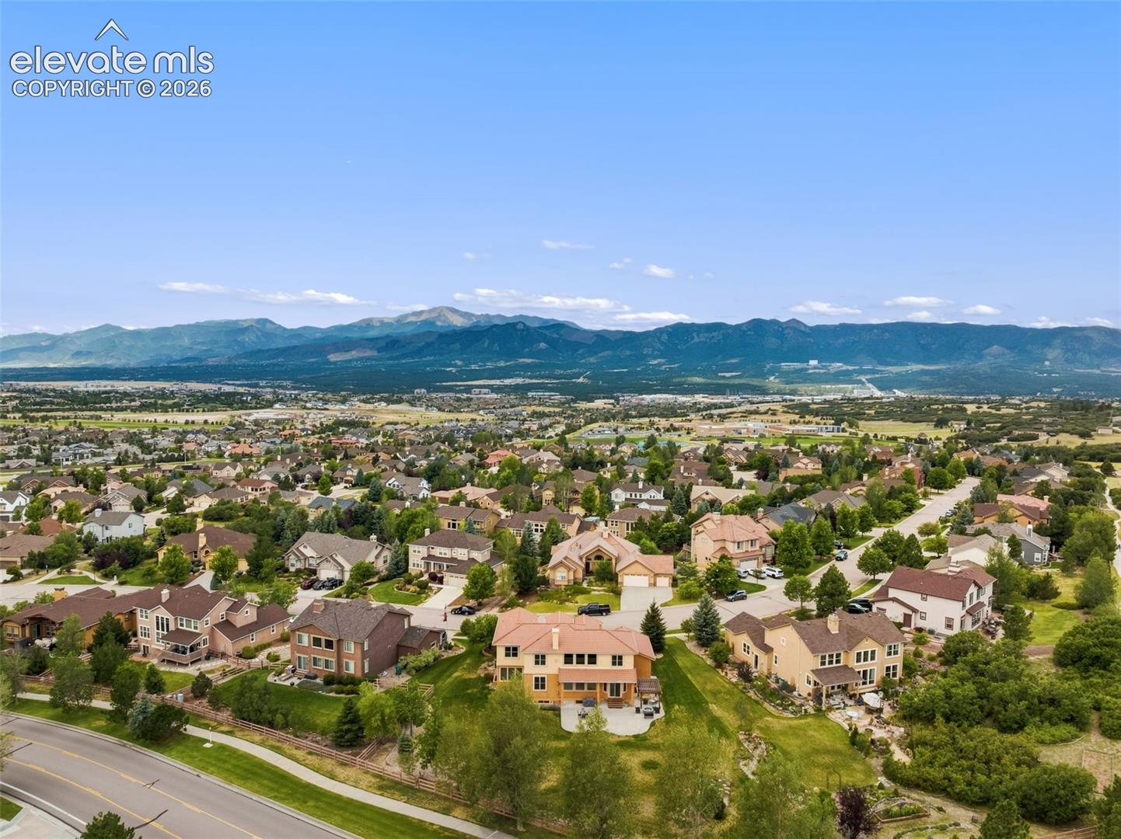
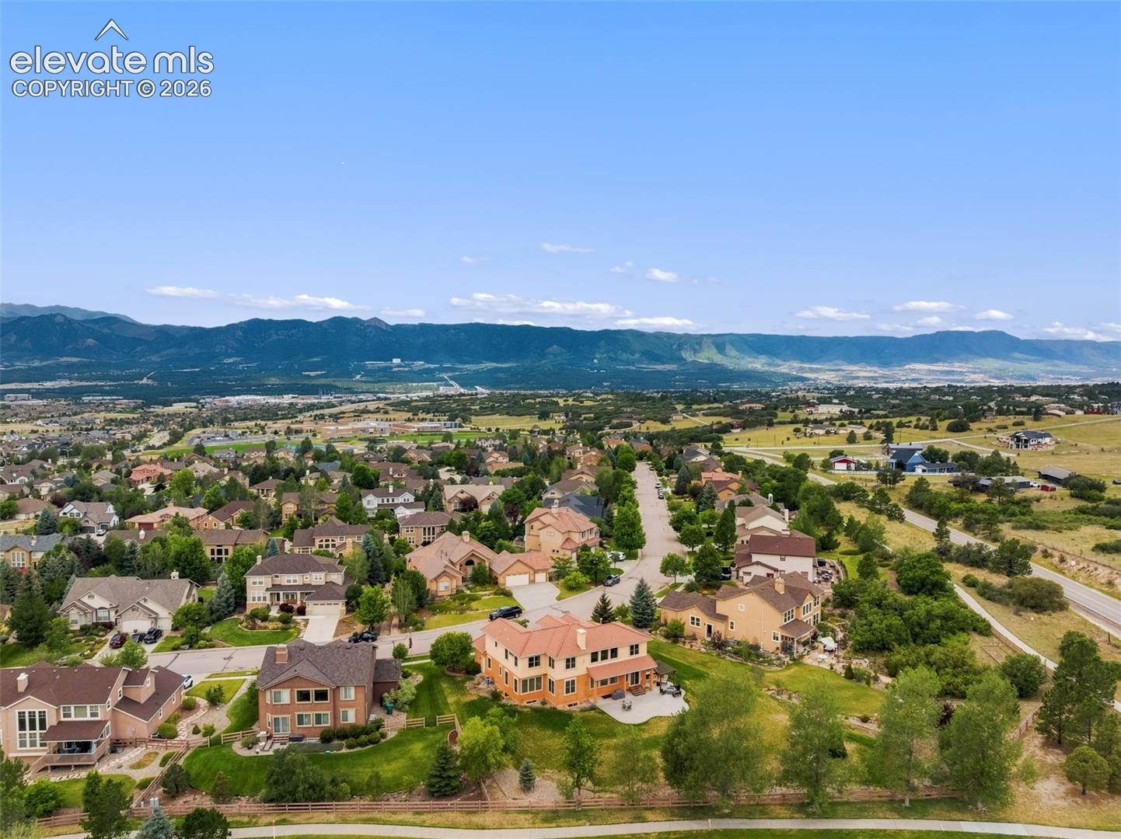
Welcome to an opportunity in Flying Horse! ***** POSITIONED ON A .51 ACRE LOT *****, at 4,409 sq ft this spacious home offers the combination of size, location, flexibility, and value! Enjoy quick access to I-25, Powers Blvd. and Academy District #20 schools! The sellers have made a thoughtful decision to market this home accordingly rather than replacing carpet, refinishing hardwood floors, or repainting before closing. Instead of paying for someone else's design choices, you'll have the opportunity to customize cosmetic updates to create the home you envision. THE FOUR CAR GARAGE IS A RARE FIND!!!—perfect for car enthusiasts, recreational vehicles, or a workshop. The versatile main level includes space for a private home office, hobby room, craft studio, or flex space. Large kitchen with eating area and plenty of granite counter top space. Retreat to the primary suite, where you'll find a spacious sitting area complete with its own fireplace and custom 5 piece bath with JACUZZI TUB! The thoughtful upper-level design places the primary suite and secondary bedrooms around an open overlook, creating a light, airy feel while allowing views into the inviting family room below. The finished basement expands your living and entertaining options with a wet bar and open living space, large storage area, 2 additional bedrooms and full bath. Outdoor living space is just as impressive. Enjoy your morning coffee on the front patio, then entertain with ease beneath the backyard pergola overlooking the expansive half-acre lot. The large backyard offers endless possibilities for gardening, recreation, or creating your own outdoor oasis. The sellers are ready to start a new adventure in life and this home is ready for a new family to make it their own. This is your chance to own an exceptional home in Flying Horse, add your personal touch, and begin your next chapter in one of Colorado Springs' most desirable communities!
| 18 hours ago | Listing updated with changes from the MLS® | |
| 24 hours ago | Listing first seen on site |

The real estate listing information and related content displayed on this site is provided exclusively for consumers’ personal, non-commercial use and may not be used for any purpose other than to identify prospective properties consumers may be interested in purchasing. This information and related content is deemed reliable but is not guaranteed accurate by the Pikes Peak REALTOR® Services Corp d/b/a elevateMLS. Copyright 2026
Last checked: 2026-08-01 12:05 PM UTC