Colorado Springs Real Estate Agents
JoAnn Gadkowski Team at Berkshire Hathaway HS Rocky Mountain Realtors
4546 Lancaster DriveColorado Springs, CO 80916
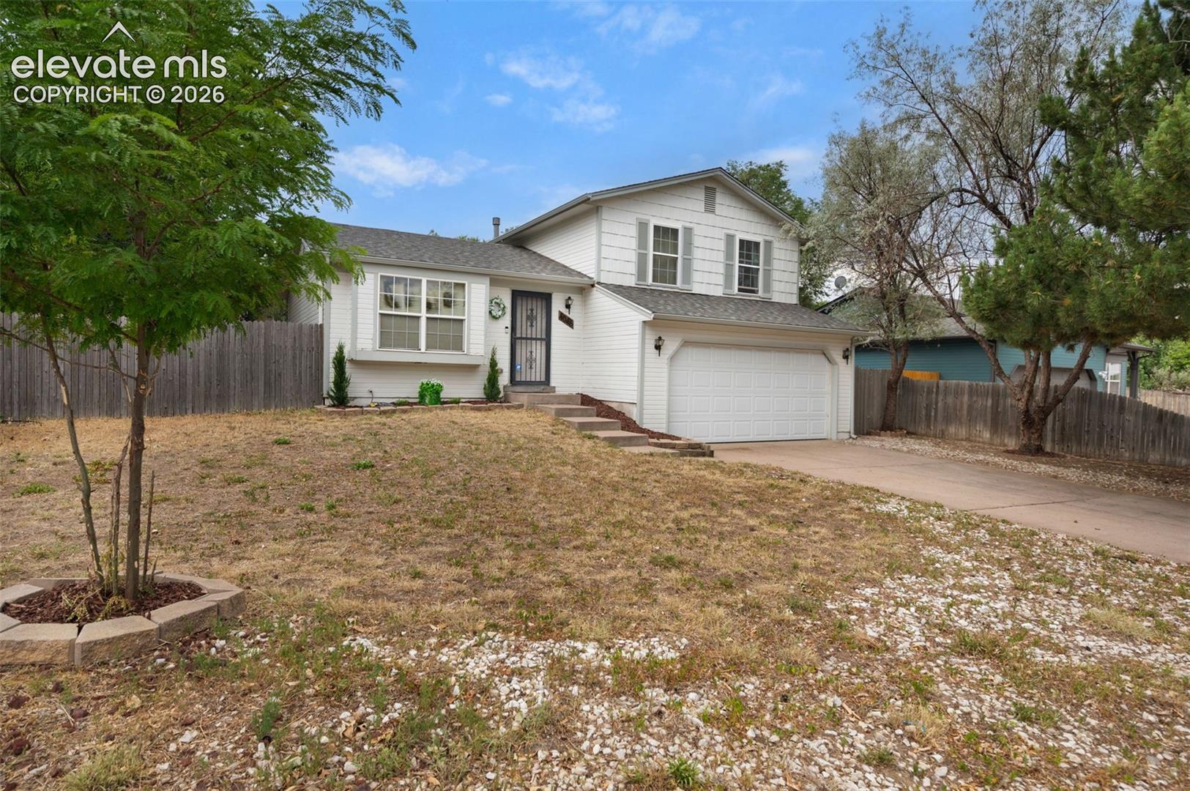
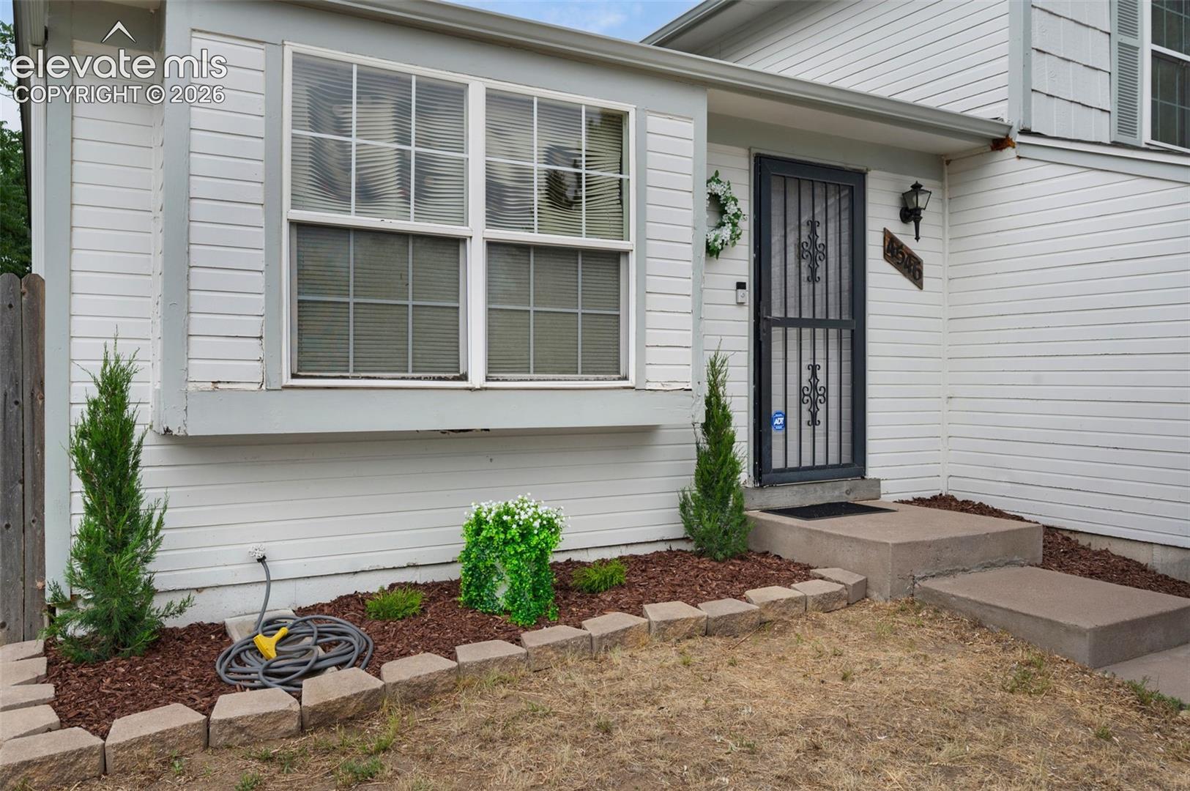
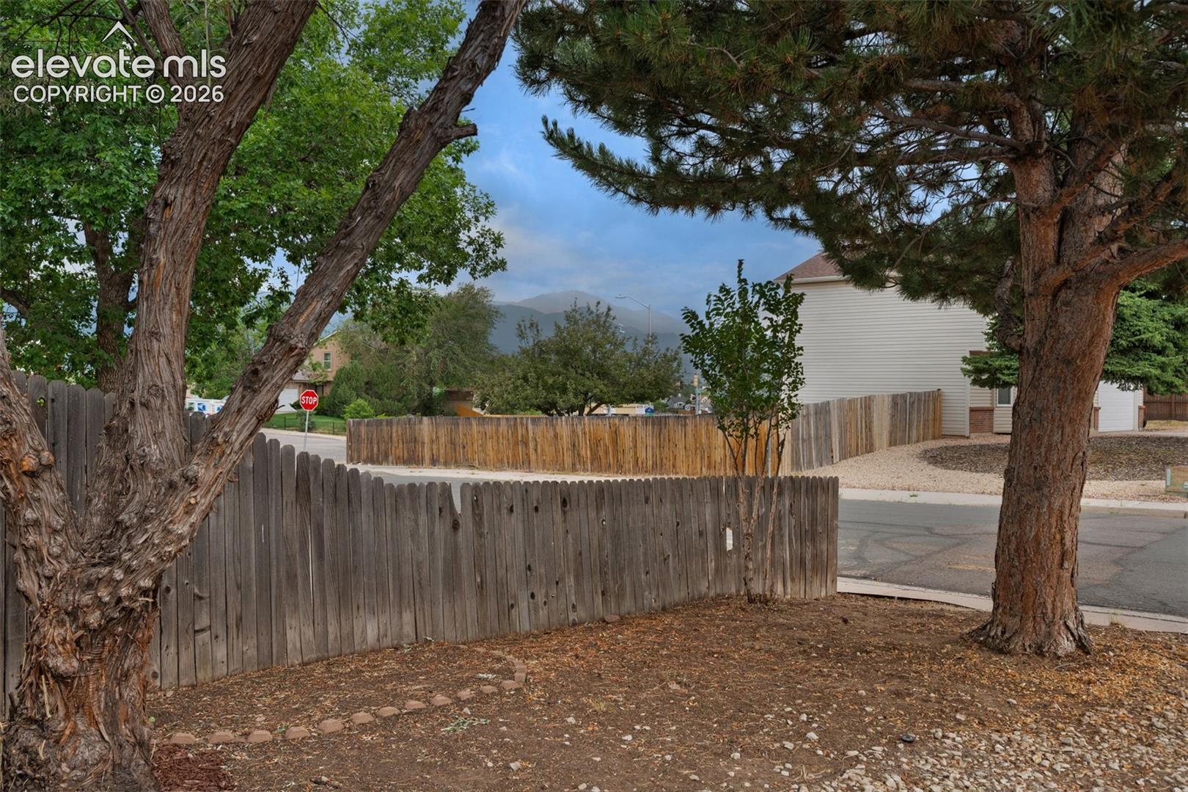
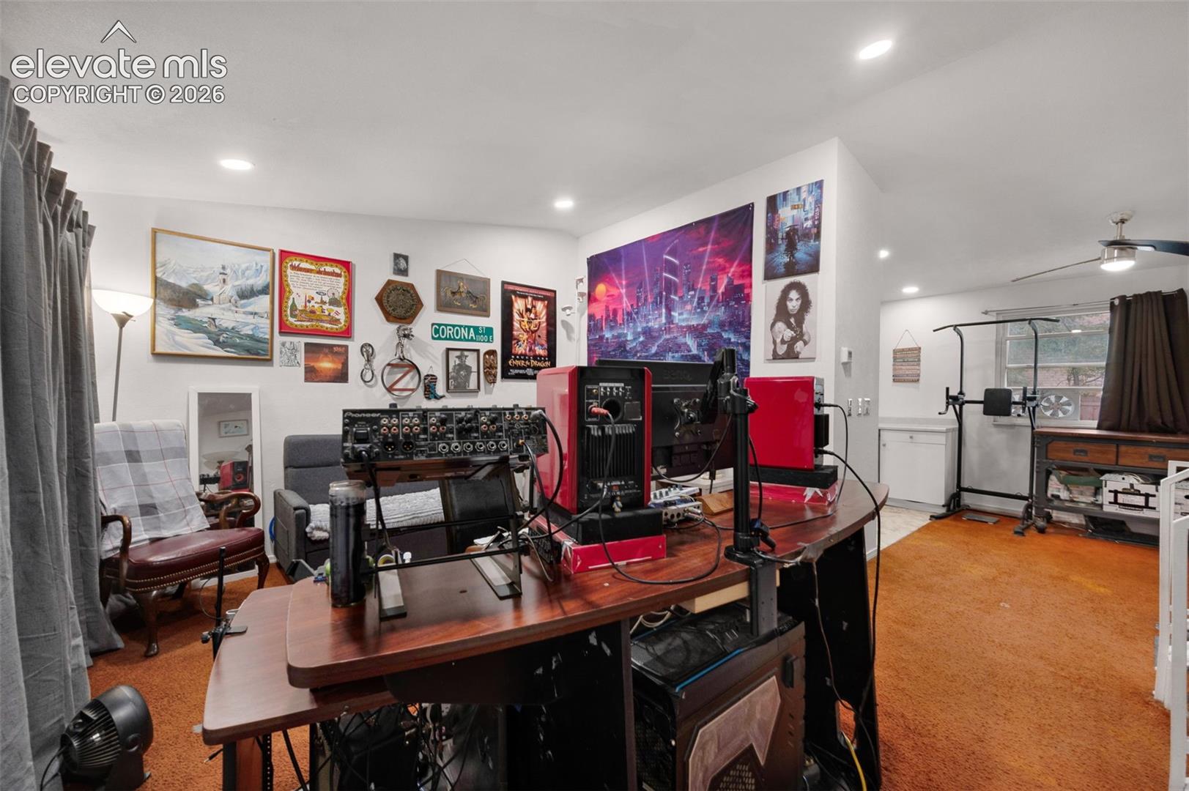
Investor special with incredible potential! Whether you're looking for your next investment property or a great starter home you can make your own, this home offers a fantastic opportunity in a convenient Colorado Springs location. Major system upgrades have already been completed, including an upgraded electrical panel brought to code, newer windows, central A/C, furnace, tankless water heater, recessed lighting, ceiling fans, and a beautifully remodeled full bathroom—saving you time and expense. The functional layout features a welcoming main-level living room, dining area, and kitchen with newly painted cabinetry, a stainless steel range, and dishwasher. Upstairs you'll find three comfortable bedrooms and the updated full bath, while the versatile lower-level family room provides additional living space for a media room, playroom, home office, or hobby area. The basement also includes a dedicated laundry area. Step outside to a large, private backyard ready for your vision, whether it's creating an outdoor entertaining space, adding gardens, or simply enjoying extra room to play and relax. Enjoy a friendly, quiet neighborhood with Panorama Park and the middle school just steps away. Conveniently located just minutes from Colorado Springs Airport, Peterson Space Force Base, shopping, dining, and everyday amenities. Bring your ideas and a little TLC to unlock this home's full potential!
| 10 hours ago | Listing updated with changes from the MLS® | |
| 10 hours ago | Listing first seen on site |

The real estate listing information and related content displayed on this site is provided exclusively for consumers’ personal, non-commercial use and may not be used for any purpose other than to identify prospective properties consumers may be interested in purchasing. This information and related content is deemed reliable but is not guaranteed accurate by the Pikes Peak REALTOR® Services Corp d/b/a elevateMLS. Copyright 2026
Last checked: 2026-07-11 04:16 PM UTC