Colorado Springs Real Estate Agents
JoAnn Gadkowski Team at Berkshire Hathaway HS Rocky Mountain Realtors
4226 Mesa Top DriveMonument, CO 80132
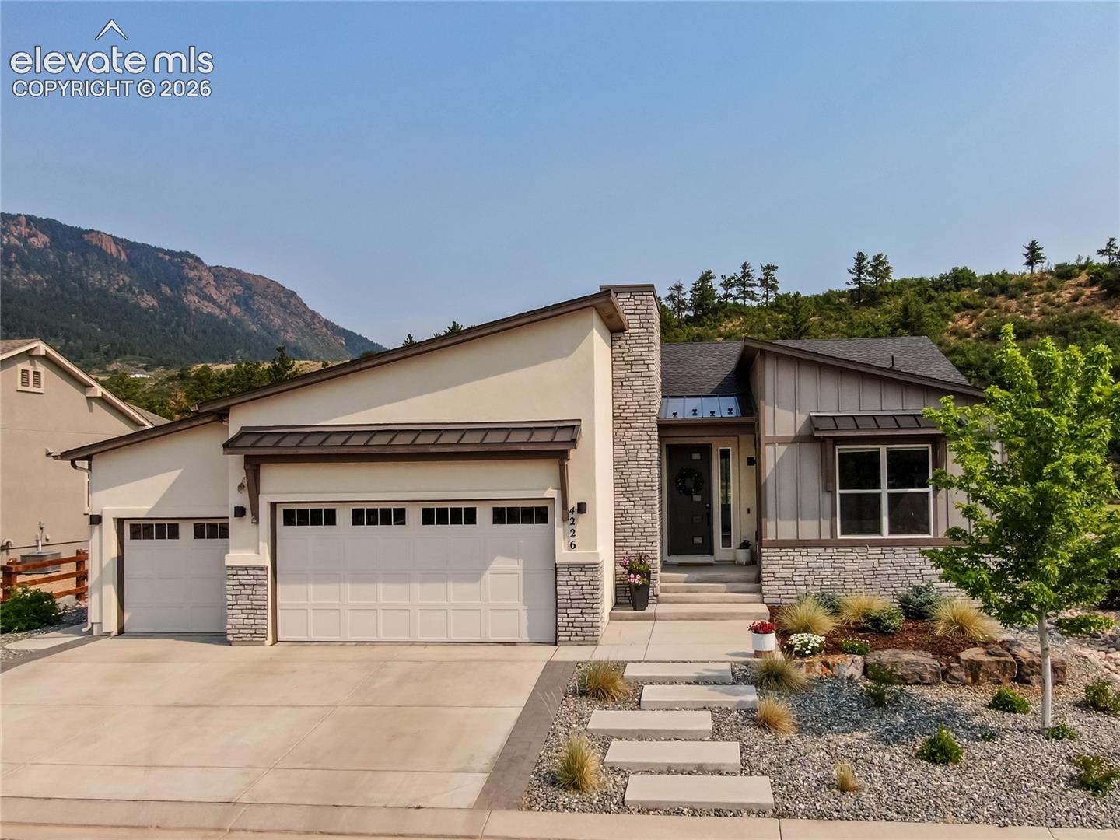
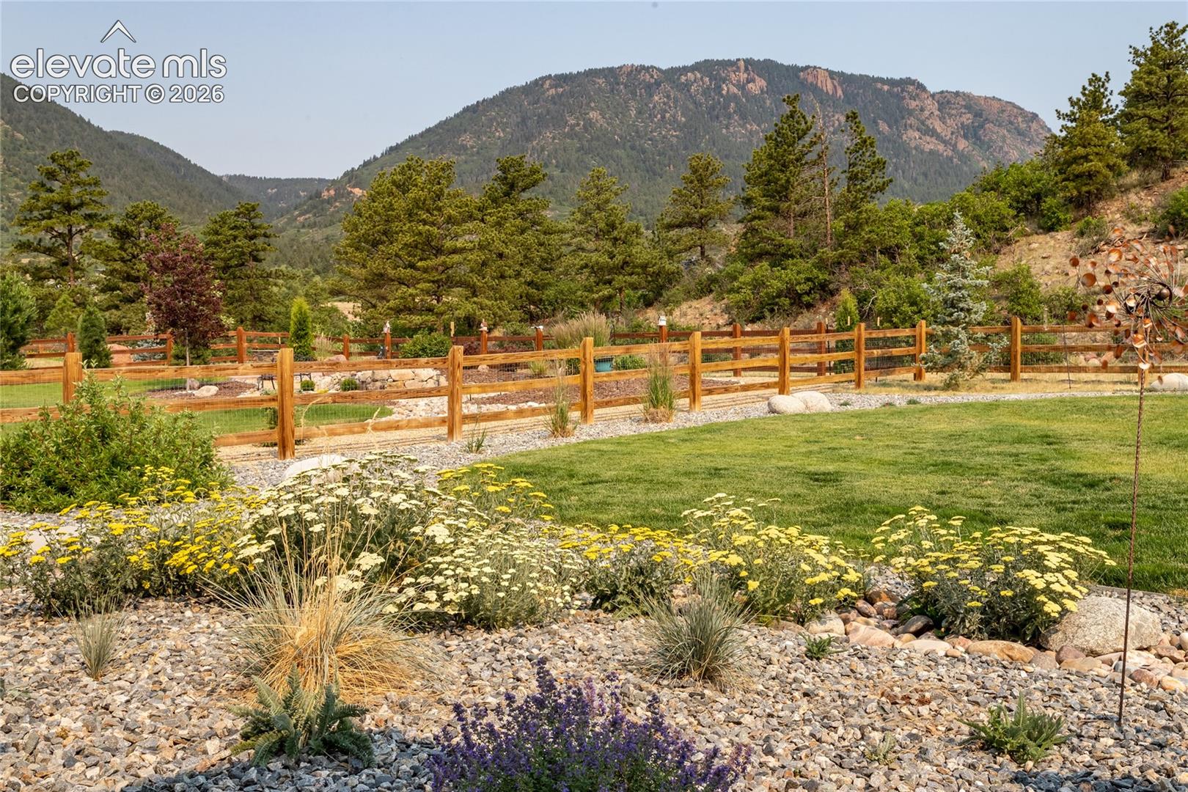
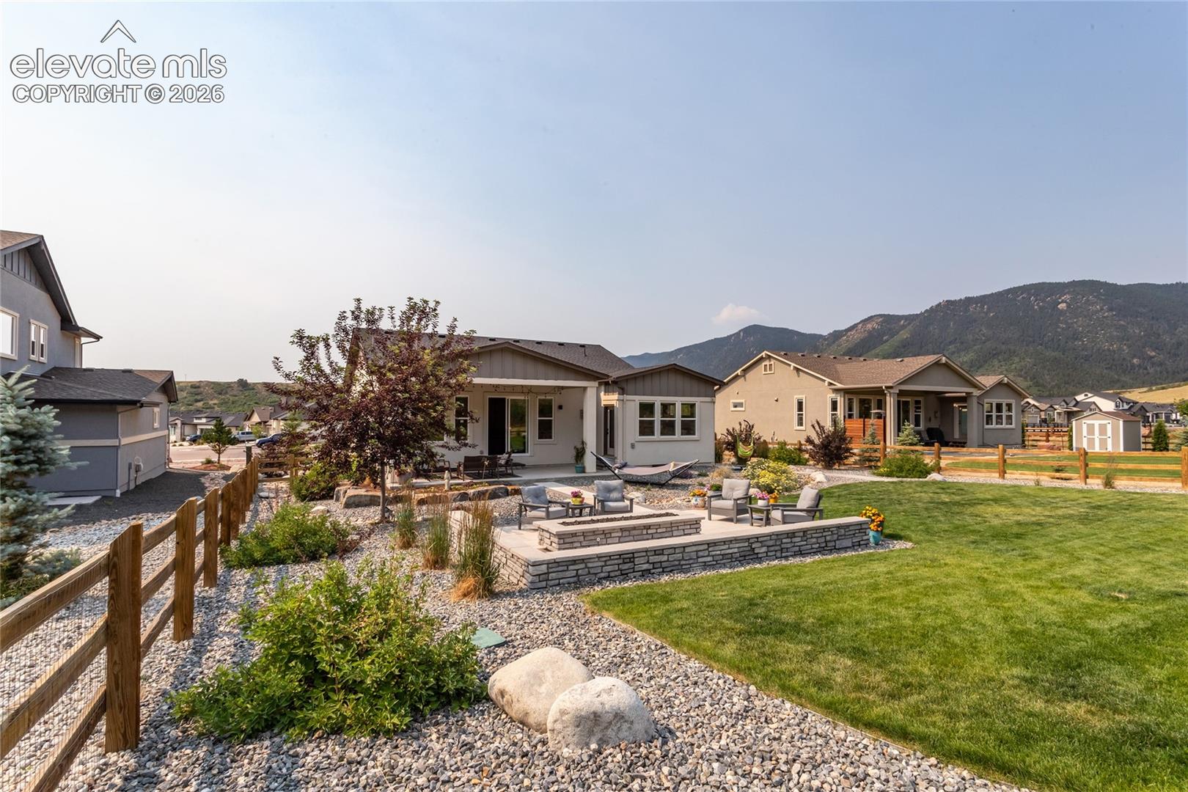
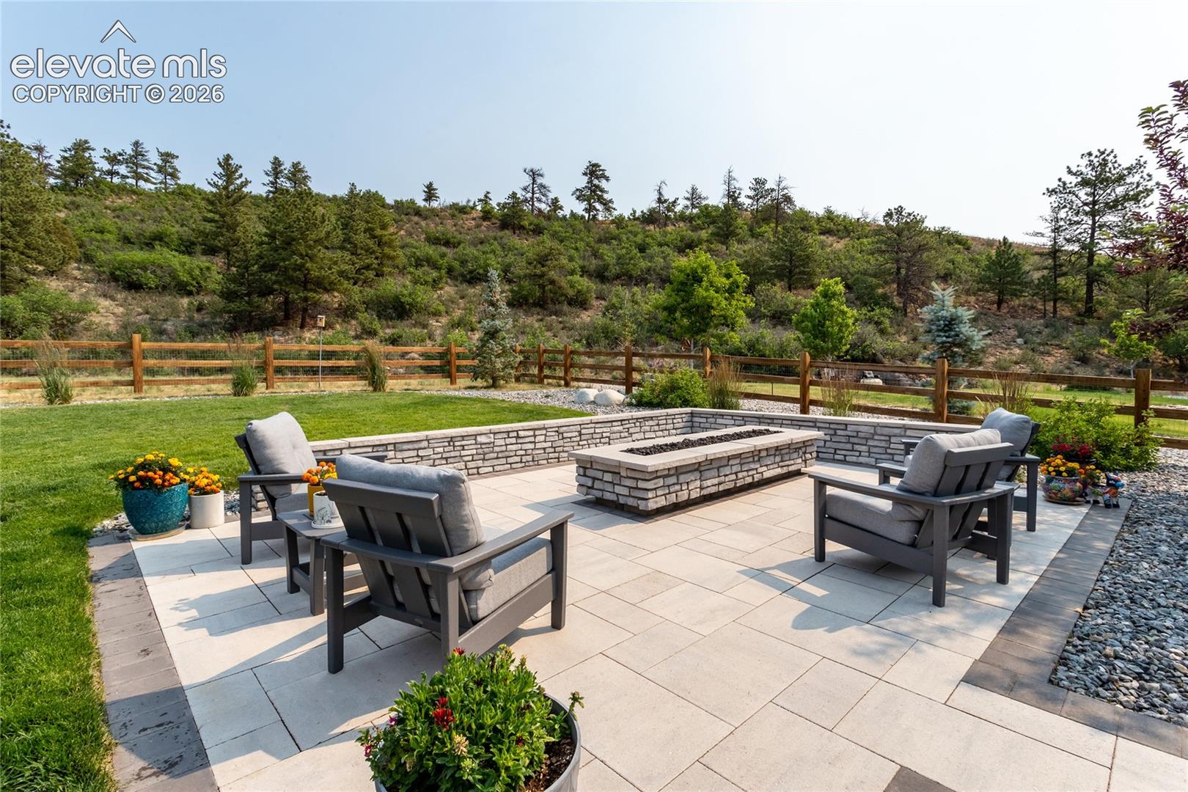
Tucked in the valley at Forest Lakes, this particular home and property has expansive views of Mt. Herman and surround. The amazing backyard is dressed with incomparable landscaping, an island Patio with Firepit, a Covered Patio with its custom built-in BBQ, then peppered with delightful flowers, shrubs and trees creating an extension of your living space, bringing the outdoors inside. The views follow you almost everywhere you go - You will never want to leave. The home itself is spacious and functional all at once. A ranch layout allows for true main-level living, with 2 bedrooms, 2 full bathrooms and the laundry without any stairs to hinder your travel. The second bedroom is ideal as a home office too! The gourmet kitchen is open to the great room and dining room, creating a comfortable flow for daily living as well as for entertaining. Simple elegance is everywhere beginning with neutral earth tones, high ceilings and LVP flooring throughout the main level. Upscale appliances, expanded Island, walk-in pantry, and cabinet roll-outs are just part of this home's appeal. Countless upgrades abound, such as unique Light Fixtures, contemporary doors and trimwork and quartz countertops throughout. You'll need to view the addendum included with this listing to capture all of the included features. The fully finished basement includes a lovely Wet Bar and cozy Fireplace. This basement has 9' ceilings and is finished with 3 more generous sized Bedrooms and 2 full Bathrooms. The upgraded carpet in this basement retreat keep it warm in the winter months for movies, football and game night! Then...on to the Garage! For those who love a space to tinker, work out, create or hobby, this insulated, finished garage with workbench, cabinets, shelving, slatwall storage and hangars plus as a bonus, Racedeck garage flooring, ought to check your box. Finally, the community with lake, park and trail is the perfect setting to drive into every time you come home.
| 14 hours ago | Listing updated with changes from the MLS® | |
| 16 hours ago | Listing first seen on site |

The real estate listing information and related content displayed on this site is provided exclusively for consumers’ personal, non-commercial use and may not be used for any purpose other than to identify prospective properties consumers may be interested in purchasing. This information and related content is deemed reliable but is not guaranteed accurate by the Pikes Peak REALTOR® Services Corp d/b/a elevateMLS. Copyright 2026
Last checked: 2026-07-11 04:16 PM UTC