Save
Ask
Tour
Hide
Share
$530,000
New Listing

6713 Wild Indigo Drive
Colorado Springs, CO 80923

For Sale|Single Family Residence|Active
5
Beds
4
Total Baths
2
Full Baths
2
Partial Baths
3,030
SqFt
$175
/SqFt
2005
Built
County:
El Paso
Listing courtesy of RE/MAX Professionals: [email protected]
Call Now: 719-339-8909
Is this the listing for you? We can help make it yours.
719-339-8909
6713 Wild Indigo Drive6713 Wild Indigo Drive6713 Wild Indigo Drive6713 Wild Indigo Drive
Save
Ask
Tour
Hide
Share

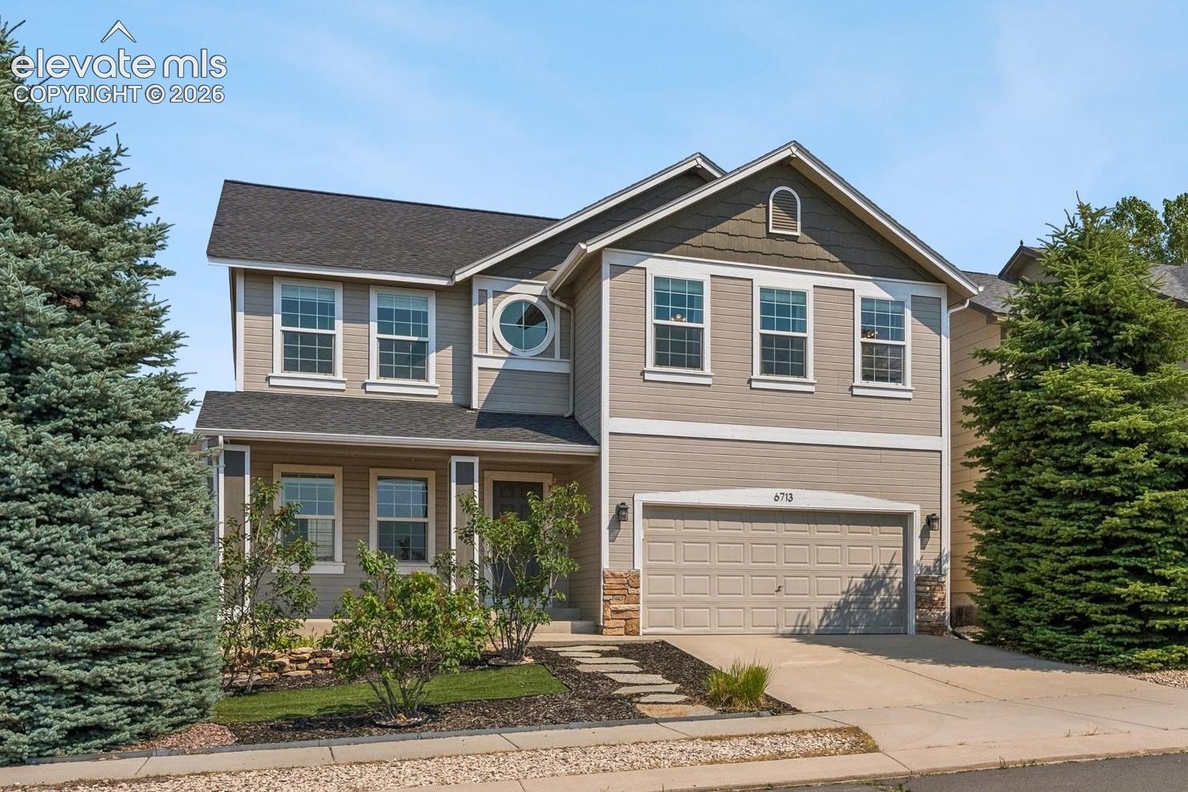
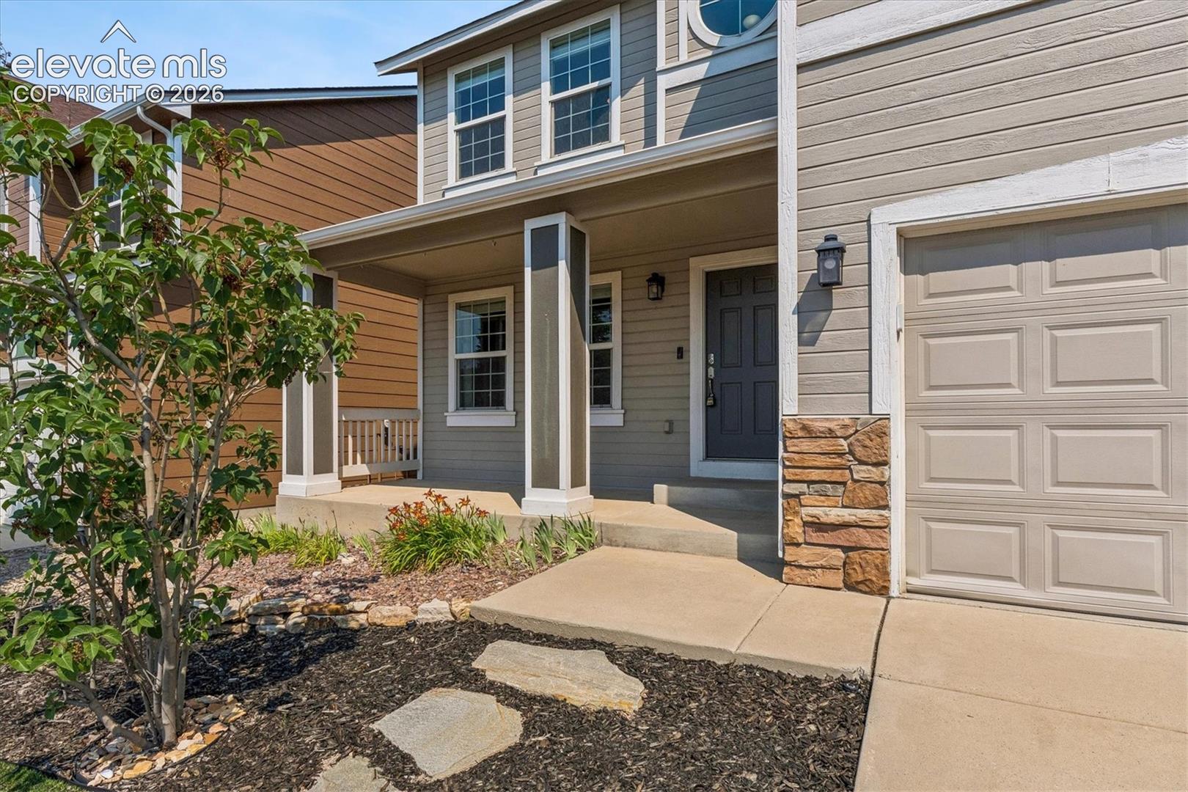
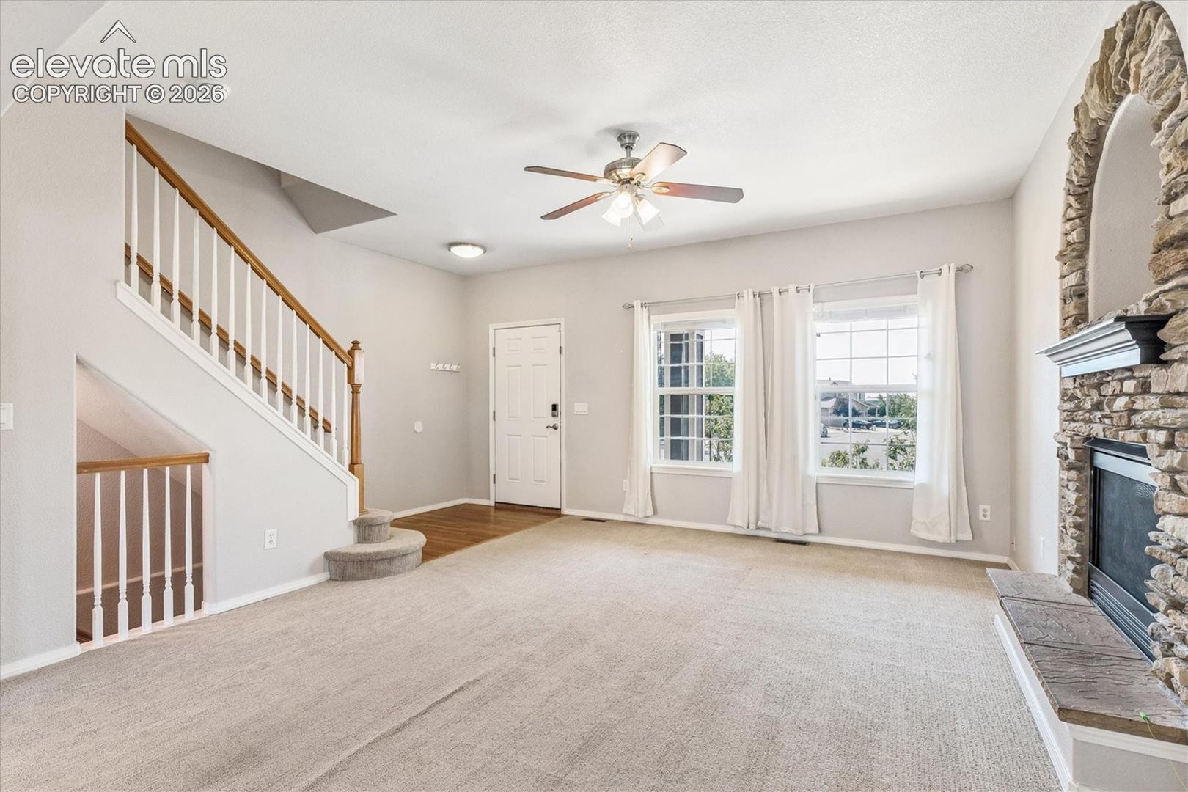
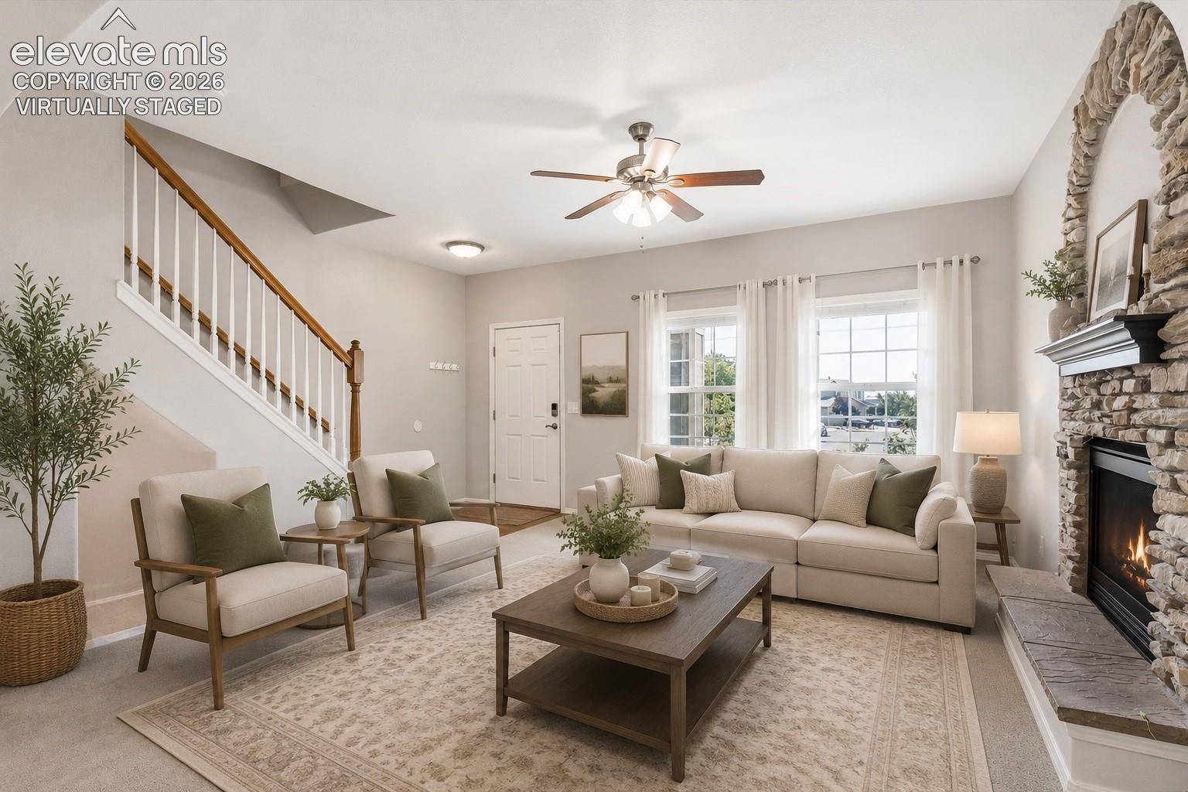
Welcome home to this spacious and beautifully updated 5-bedroom, 4-bath residence in the heart of desirable northeast Colorado Springs. Designed for both everyday living and entertaining, the main level features formal living and dining rooms, a bright kitchen with granite countertops, white cabinetry, upgraded stainless steel appliances, and a generous breakfast nook that opens to the private backyard. Upstairs, the expansive primary suite offers a beautifully updated five-piece bath with dual vanities, a soaking tub, separate water closet, and the rare luxury of two large walk-in closets. Three additional oversized bedrooms are filled with natural light, and the conveniently located upstairs laundry room adds everyday convenience. The finished basement provides exceptional flexibility with a spacious family room, a fifth bedroom, and a full bath—ideal for guests, multi-generational living, a private home office, or recreation space. Enjoy outdoor living in the fully fenced backyard featuring low-maintenance landscaping and turf in both the front and back yards. Additional highlights include fiber internet availability, an irrigation system, and a southeast-facing driveway that helps minimize winter snow and ice accumulation. Ideally located just minutes from major medical centers, including UCHealth St. Francis Hospital and Children's Hospital Colorado, this home also offers quick access to Powers Boulevard and Interstate 25, making commuting throughout Colorado Springs a breeze. Enjoy nearby recreation at VillaSport Athletic Club and Spa and convenient access to the area's major military installations. This exceptional home offers the perfect combination of space, comfort, and an unbeatable location.

Save
Ask
Tour
Hide
Share
Listing Snapshot
Price 
$530,000
Days On Site 
0 Days
Bedrooms 
5
Inside Area (SqFt) 
3,030 sqft
Total Baths 
4
Full Baths 
2
Partial Baths 
2
Lot Size 
0.1205 Acres
Year Built 
2005
MLS® Number 
5393159
Status 
Active
Property Tax 
$1,886.5
HOA/Condo/Coop Fees 
N/A
Sq Ft Source 
N/A
Friends & Family
Recent Activity
4 hours agoListing updated with changes from the MLS®
4 hours agoListing first seen on site
General Features
Acres 
0.1205
Attached Garage 
Yes
Parking 
ConcreteDrivewayAttached
Parking Spaces 
2
Property Sub Type 
Single Family Residence
SqFt Above 
2195
SqFt Total 
3065
Utilities 
Electricity ConnectedNatural Gas ConnectedNatural Gas Available
Water Source 
Public
Interior Features
Appliances 
DishwasherDryerRangeRefrigeratorWasherMicrowave
Basement 
FullPartially Finished
Cooling 
Ceiling Fan(s)Central Air
Electric 
220 Volts in Kitchen
Fireplace 
Yes
Fireplace Features 
GasStone
Fireplaces 
1
Flooring 
VinylLaminateCarpetCeramic TileWood
Heating 
Forced Air
Interior 
Smart HomePantryBreakfast BarVaulted Ceiling(s)Double Vanity
Laundry Features 
Upper Level
Window Features 
Window Coverings
Bathroom 
Dimensions - 5.0x5.0Level - Main
Bedroom 
Dimensions - 15.0x12.0Level - Basement
Dining Room 
Dimensions - 12.0x12.0Level - Main
Family Room 
Dimensions - 24.0x13.0Level - Basement
Kitchen 
Dimensions - 12.0x10.0Level - Main
Laundry 
Dimensions - 8.0x5.0Level - Upper
Living Room 
Dimensions - 18.0x15.0Level - Main
Master Bedroom 
Dimensions - 22.0x13.0Level - Upper
Other Room 
Dimensions - 12.0x11.0Level - Main
Save
Ask
Tour
Hide
Share
Exterior Features
Fencing 
Back Yard
Lot Features 
LandscapedSloped
Patio And Porch 
Covered
Road Frontage 
City Street
Roof 
Shingle
Windows/Doors 
Window Coverings
Community Features
Financing Terms Available 
CashConventionalFHAVA Loan
MLS Area 
Bridle Pass
Roads 
Paved
School District 
Colorado Springs 11
Schools
School District
Colorado Springs 11
Elementary School
Unknown
Middle School
Unknown
High School
Unknown
Listing courtesy of RE/MAX Professionals: [email protected]


The real estate listing information and related content displayed on this site is provided exclusively for consumers’ personal, non-commercial use and may not be used for any purpose other than to identify prospective properties consumers may be interested in purchasing. This information and related content is deemed reliable but is not guaranteed accurate by the Pikes Peak REALTOR® Services Corp d/b/a elevateMLS. Copyright 2026
Last checked: 2026-07-14 05:40 PM UTC

Neighborhood & Commute
Source: Walkscore
Disclosure: Community information and market data powered by Constellation Data Labs. Information is deemed reliable but not guaranteed.
Save
Ask
Tour
Hide
Share