Save
Ask
Tour
Hide
Share
$579,999
1 Day On Site

4440 Prairie Street
Cascade, CO 80809

For Sale|Single Family Residence|Active
3
Beds
2
Total Baths
2
Full Baths
2,548
SqFt
$228
/SqFt
1995
Built
County:
El Paso
Listing courtesy of Keller Williams Premier Realty: [email protected]
Call Now: 719-339-8909
Is this the listing for you? We can help make it yours.
719-339-8909
Upcoming Open Houses
Sun, Jul 19, 1:00 PM - 2:00 PM
4440 Prairie Street4440 Prairie Street4440 Prairie Street4440 Prairie Street
Save
Ask
Tour
Hide
Share

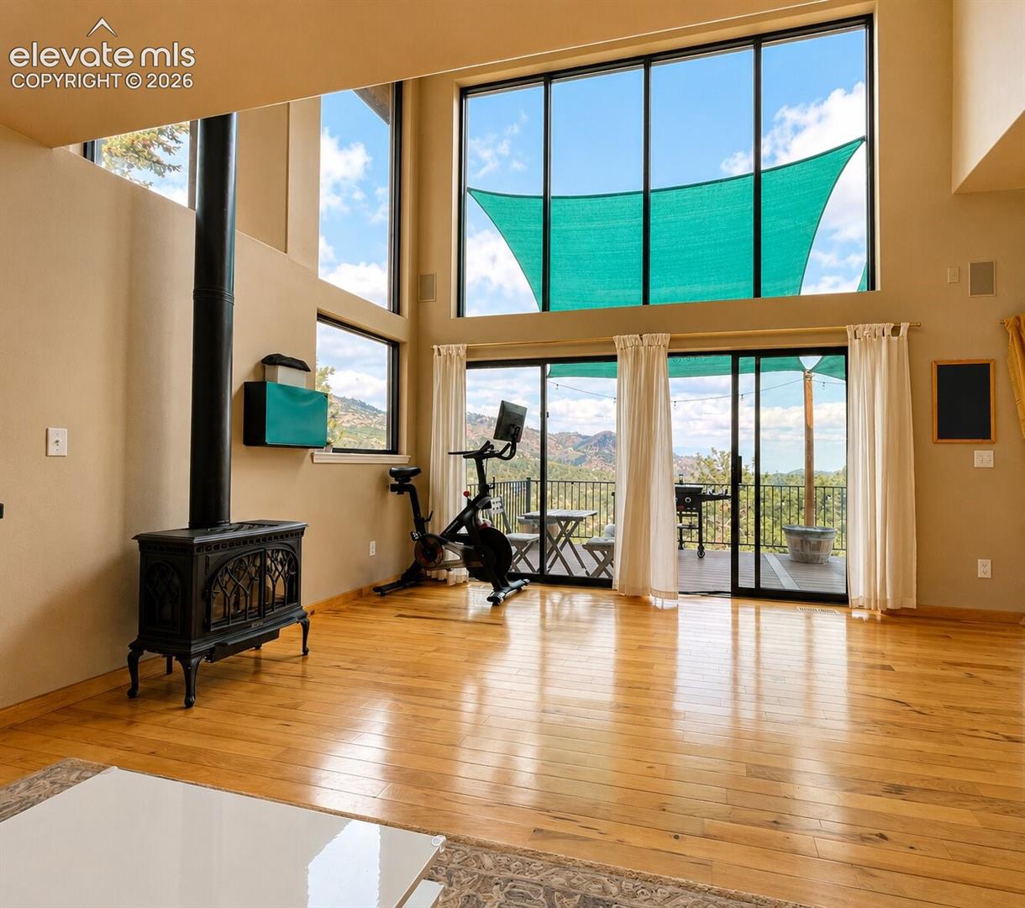
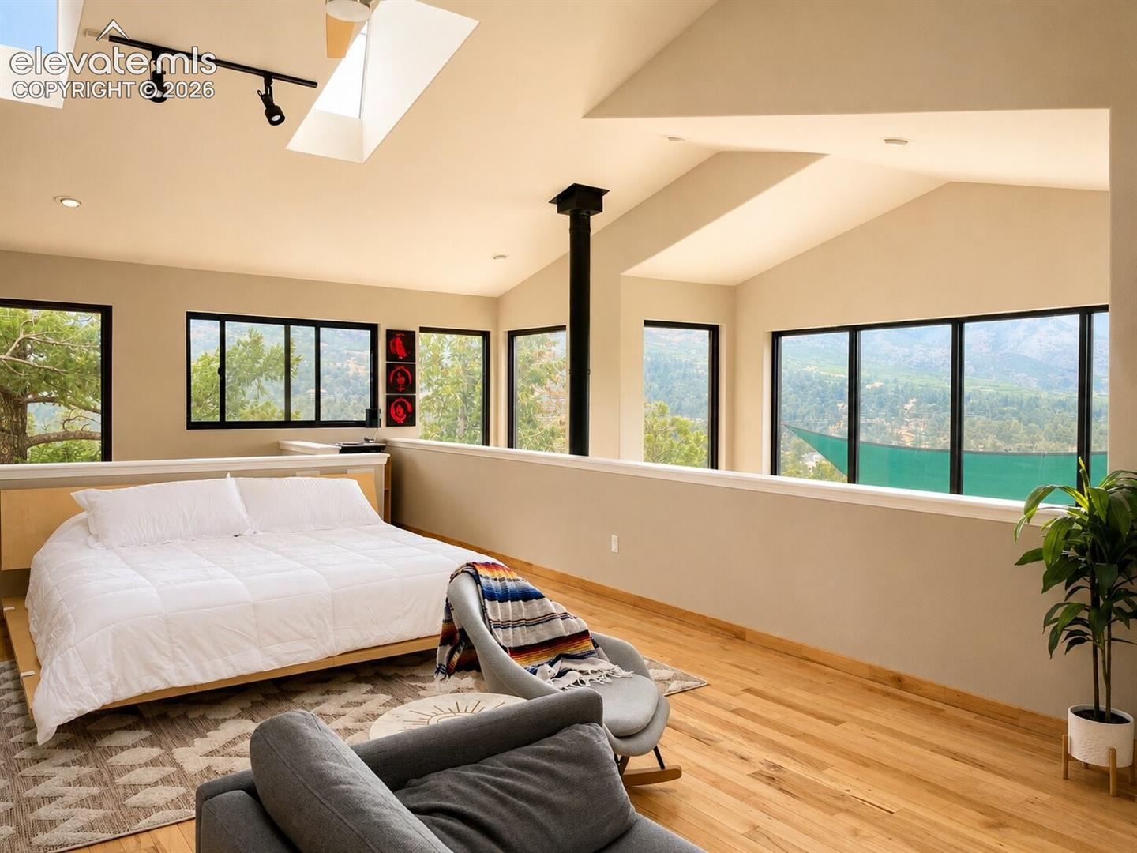
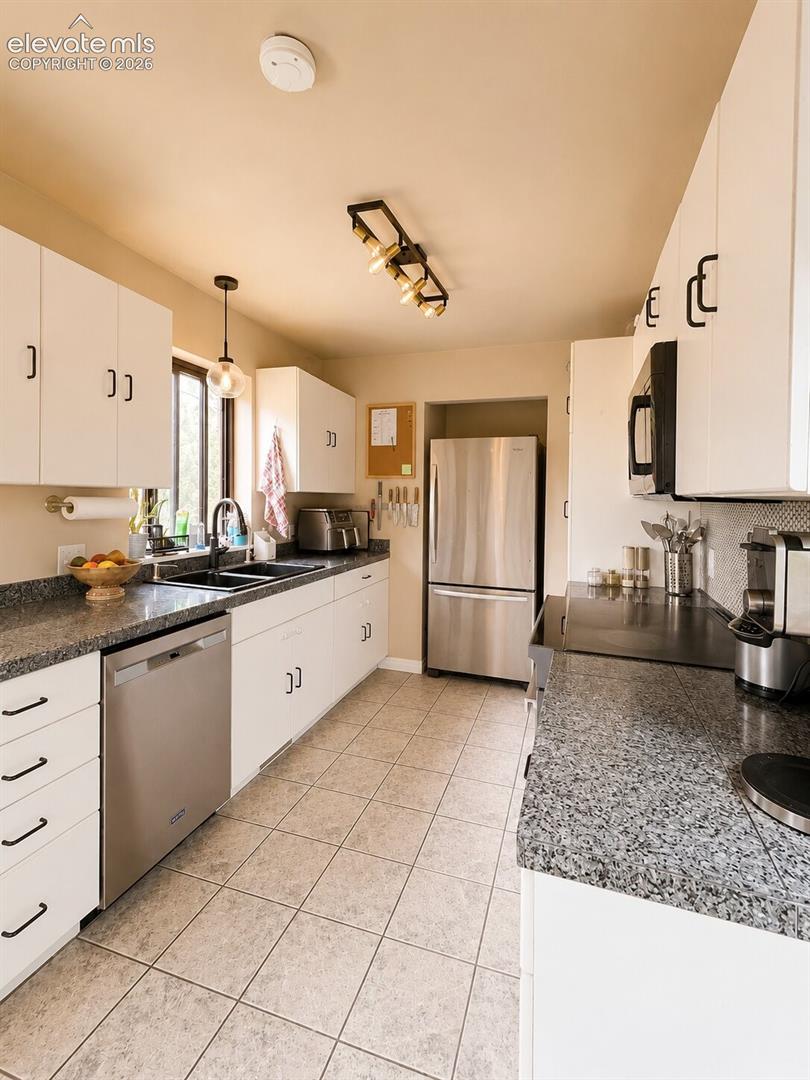
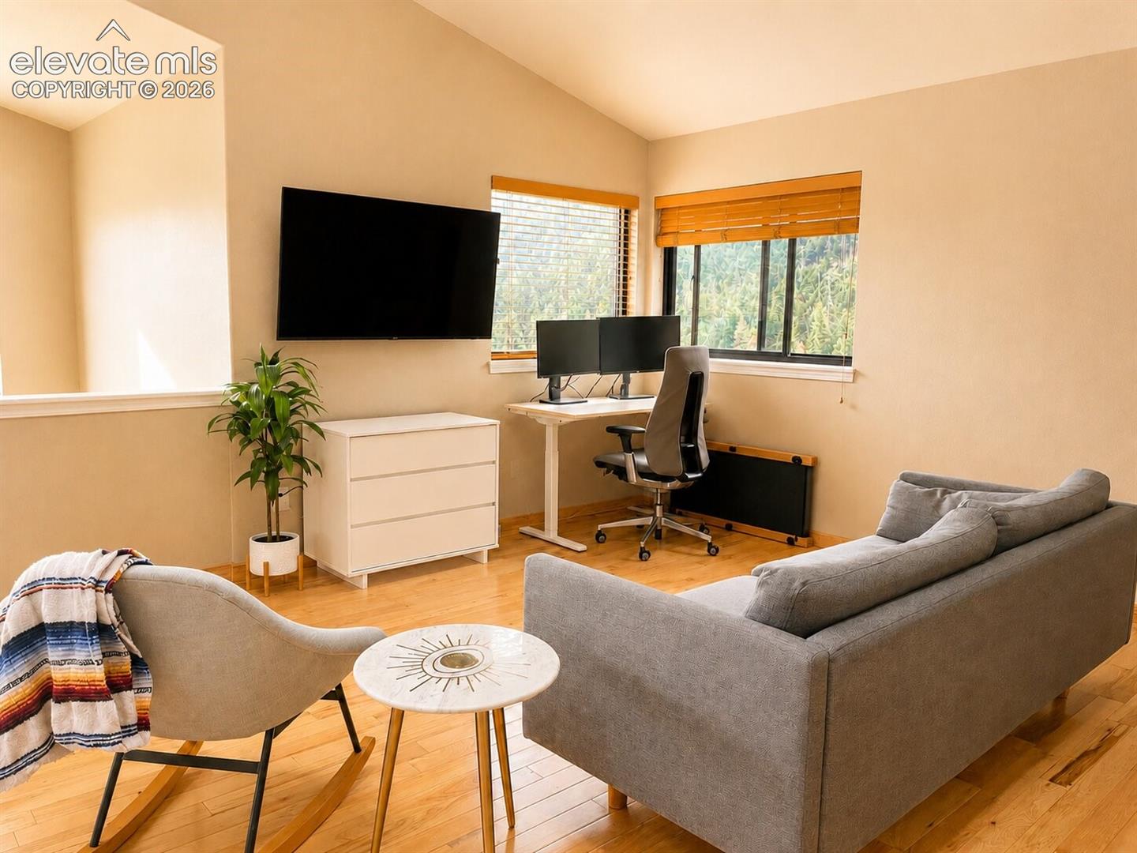
Nestled high on the mountain in picturesque Cascade, this breathtaking home offers panoramic 360° views of Colorado’sFront Range that will leave you speechless. With wraparound decks and soaring vaulted ceilings, every inch of this home isdesigned to highlight its unbeatable location—giving the sensation that you're floating above it all. Natural light floods thehome through expansive windows, offering unobstructed views from nearly every room. Enjoy coffee at sunrise and wine atsunset without ever leaving the comfort of your home. Inside, you’ll find a thoughtfully designed layout featuring spaciousliving areas, a brand-new Samsung washer/dryer and range, and an electric sauna perfect for winding down after a day ofadventure. The property is ideally located just minutes from Barr Trail and Pikes Peak—making it a dream for hikers, skiers,and nature lovers. You're only 10 minutes from I-25 and downtown Colorado Springs, or a 2-hour scenic drive to world-classskiing in Breckenridge. Did we mention it already has built-in storage for ski equipment? Whether you're looking for aprivate mountain retreat, a primary residence, or a high-end short-term rental, this property checks every box.

Save
Ask
Tour
Hide
Share
Listing Snapshot
Price 
$579,999
Days On Site 
1 Day
Bedrooms 
3
Inside Area (SqFt) 
2,548 sqft
Total Baths 
2
Full Baths 
2
Partial Baths 
N/A
Lot Size 
0.4012 Acres
Year Built 
1995
MLS® Number 
5745633
Status 
Active
Property Tax 
$6,009.79
HOA/Condo/Coop Fees 
N/A
Sq Ft Source 
N/A
Friends & Family
Recent Activity
yesterdayListing updated with changes from the MLS®
yesterdayListing first seen on site
General Features
Acres 
0.4012
Attached Garage 
Yes
Parking 
PavedDrivewayGarage Door OpenerOversizedAttached
Parking Spaces 
2
Pets 
Cats OKDogs OK
Property Sub Type 
Single Family Residence
SqFt Above 
1658
SqFt Total 
2647
Utilities 
Electricity AvailableElectricity ConnectedNatural Gas AvailableNatural Gas ConnectedPhone Connected
Water Source 
Public
Interior Features
Appliances 
DishwasherDisposalRangeRefrigeratorMicrowave
Basement 
FullWalk-Out AccessPartially Finished
Electric 
220 Volts in Garage
Fireplace Features 
Gas
Flooring 
Wood
Heating 
Forced AirNatural Gas
Interior 
SaunaOtherVaulted Ceiling(s)High CeilingsDouble Vanity
Laundry Features 
In Basement
Window Features 
Skylight(s)
Bathroom 
Dimensions - 7.0x19.0Level - Upper
Bedroom 
Dimensions - 10.0x11.0Level - Main
Dining Room 
Dimensions - 8.0x8.0Level - Main
Kitchen 
Dimensions - 8.0x9.0Level - Main
Laundry 
Dimensions - 11.0x7.0Level - Basement
Living Room 
Dimensions - 17.0x15.0Level - Main
Master Bedroom 
Dimensions - 15.0x32.0Level - Upper
Other Room 
Dimensions - 9.0x7.0Level - Upper
Save
Ask
Tour
Hide
Share
Exterior Features
Fencing 
Back Yard
Lot Features 
SlopedWooded
Patio And Porch 
OtherDeck
Roof 
Metal
View 
Mountain(s)Panoramic
Waterview 
Mountain(s)Panoramic
Windows/Doors 
Skylight(s)
Community Features
Accessibility Features 
Therapeutic Whirlpool
Financing Terms Available 
AssumableCashConventionalFHAVA Loan
MLS Area 
Town of Cascade
Roads 
GravelPaved
School District 
Manitou Springs-14
Schools
School District
Manitou Springs-14
Elementary School
Unknown
Middle School
Manitou Springs
High School
Manitou Springs
Listing courtesy of Keller Williams Premier Realty: [email protected]


The real estate listing information and related content displayed on this site is provided exclusively for consumers’ personal, non-commercial use and may not be used for any purpose other than to identify prospective properties consumers may be interested in purchasing. This information and related content is deemed reliable but is not guaranteed accurate by the Pikes Peak REALTOR® Services Corp d/b/a elevateMLS. Copyright 2026
Last checked: 2026-07-13 04:08 PM UTC

Neighborhood & Commute
Source: Walkscore
Disclosure: Community information and market data powered by Constellation Data Labs. Information is deemed reliable but not guaranteed.
Save
Ask
Tour
Hide
Share