Save
Ask
Tour
Hide
Share
$455,000
New Listing

4578 Adieu Circle
Colorado Springs, CO 80917

For Sale|Single Family Residence|Active
4
Beds
2
Total Baths
2
Full Baths
1,749
SqFt
$260
/SqFt
1971
Built
County:
El Paso
Listing courtesy of Venterra Real Estate LLC: [email protected]
Call Now: 719-339-8909
Is this the listing for you? We can help make it yours.
719-339-8909
4578 Adieu Circle4578 Adieu Circle4578 Adieu Circle4578 Adieu Circle
Save
Ask
Tour
Hide
Share

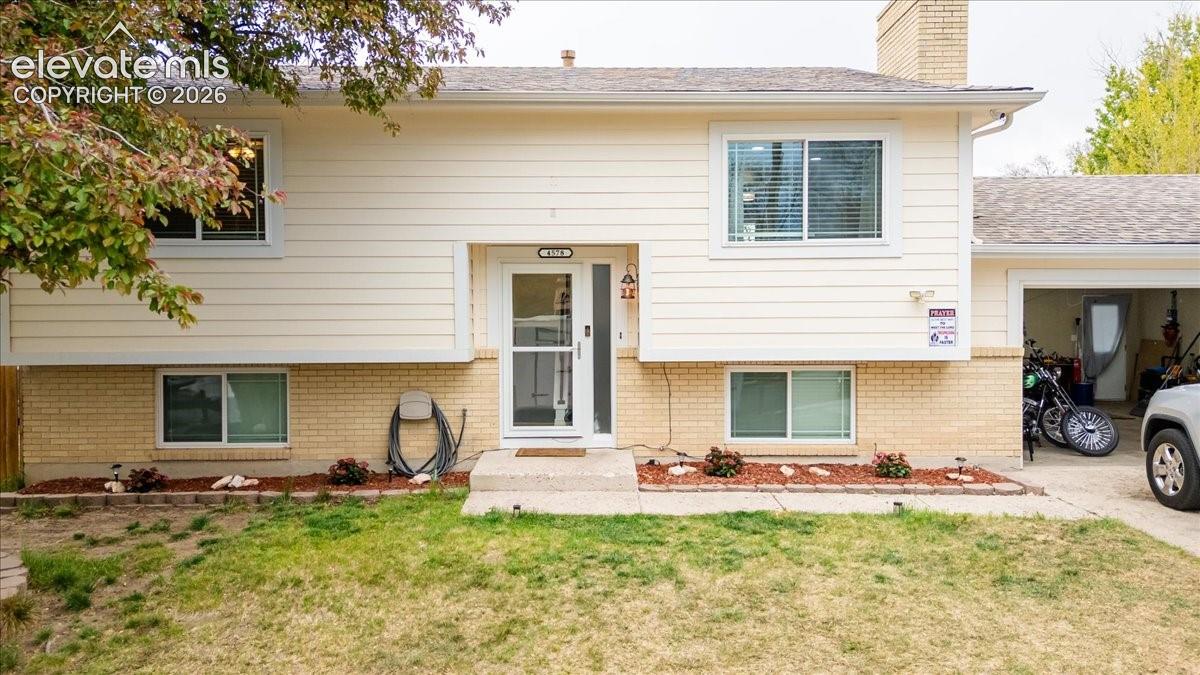
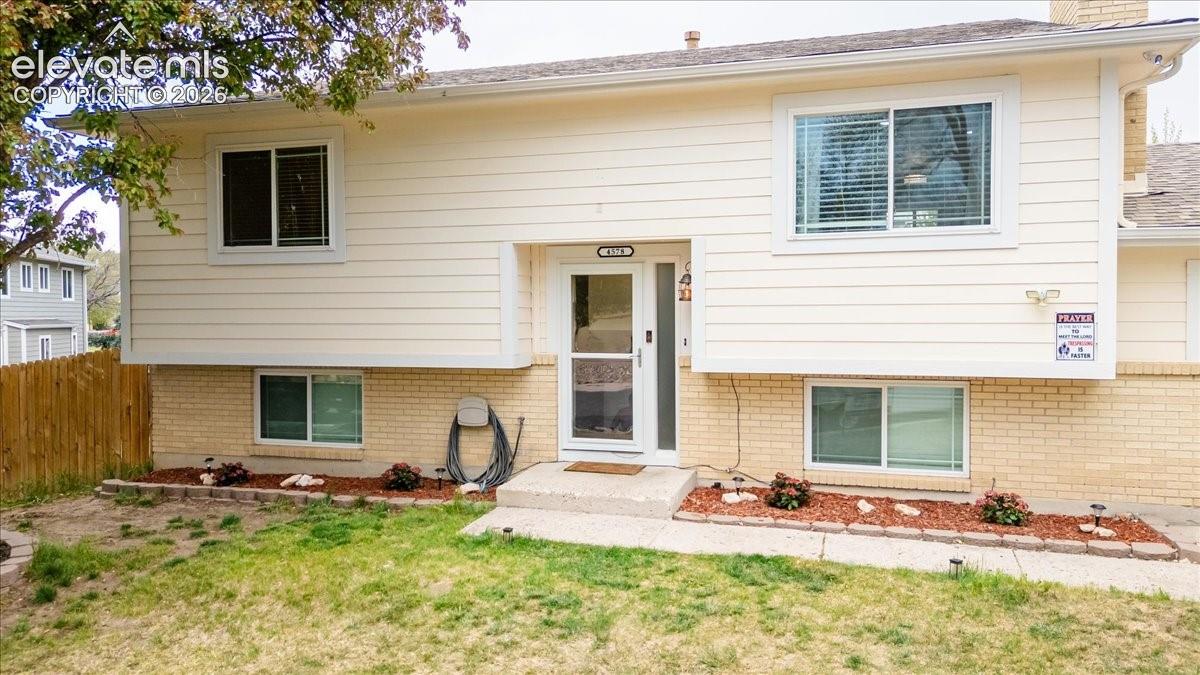
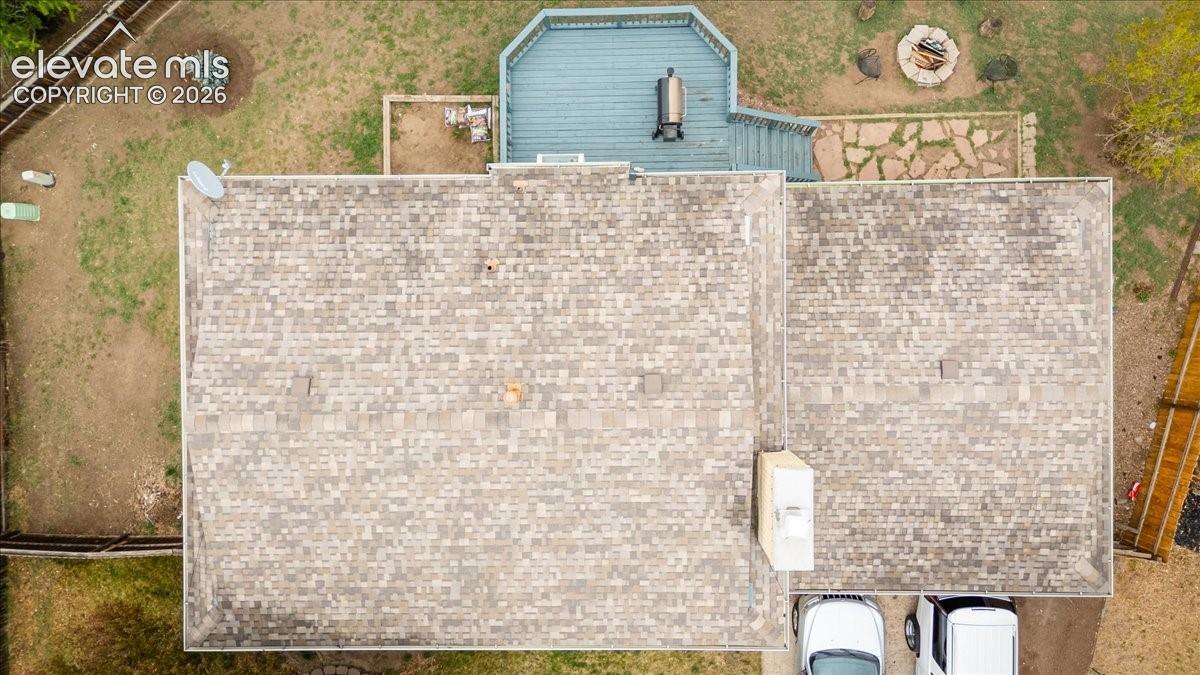
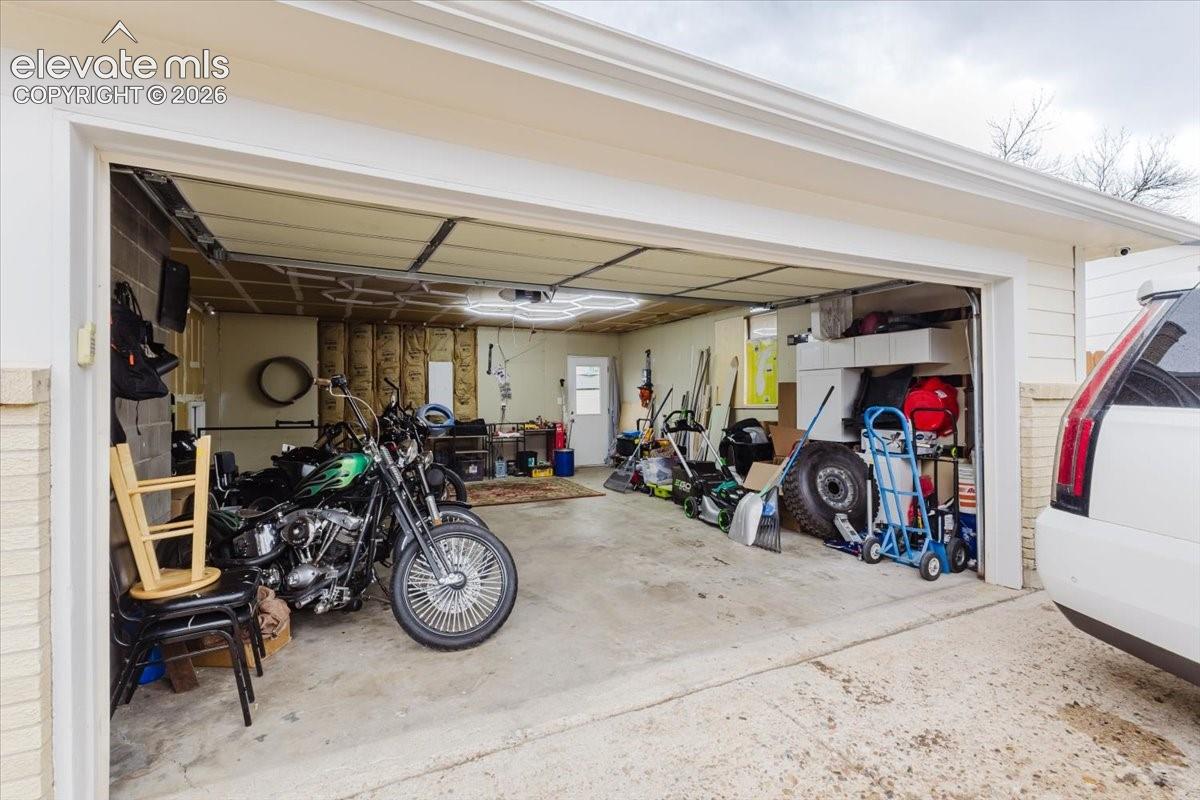
Welcome to this stunning, fully remodeled 4-bedroom, 2-bath bi-level home situated on an expansive 8,000 sq. ft. lot. Every detail has been thoughtfully updated to blend modern luxury with comfortable living. Step inside to discover a beautifully updated kitchen featuring brand-new appliances, sleek finishes, and ample cabinetry—perfect for both everyday living and entertaining. New flooring flows throughout the entire home, including stylish laminate flooring and new carpet creating a fresh and cohesive feel. The spacious primary suite is a true retreat, complete with a luxurious steam shower and a fully redone walk-in closet designed for maximum organization and comfort. The lower level offers generous living space, including a cozy bedroom with its own fireplace—ideal for guests or a private office. Large laundry facilities provide convenience and direct access to the attached two-car garage. Outside, enjoy a fully fenced backyard designed for relaxation and gatherings, featuring a dedicated fire pit area. The beautifully landscaped front yard offers fantastic curb appeal, while the oversized lot provides ample space for RV parking. This turnkey property offers modern updates, versatile living space, and exceptional outdoor amenities—all ready for you to call home.

Save
Ask
Tour
Hide
Share
Listing Snapshot
Price 
$455,000
Days On Site 
0 Days
Bedrooms 
4
Inside Area (SqFt) 
1,749 sqft
Total Baths 
2
Full Baths 
2
Partial Baths 
N/A
Lot Size 
0.1837 Acres
Year Built 
1971
MLS® Number 
5958482
Status 
Active
Property Tax 
$1,316.61
HOA/Condo/Coop Fees 
$29 monthly
Sq Ft Source 
N/A
Friends & Family
Recent Activity
8 hours agoListing updated with changes from the MLS®
8 hours agoListing first seen on site
General Features
Acres 
0.1837
Attached Garage 
Yes
Garage 
Yes
Garage Spaces 
2
Levels 
Two
Parking 
RV Access/ParkingConcreteDrivewayGarage Door OpenerOversizedAttached
Property Sub Type 
Single Family Residence
Security 
Security System
SqFt Above 
904
SqFt Total 
1749
Style 
Bi-level
Utilities 
Cable AvailableElectricity ConnectedNatural Gas ConnectedNatural Gas Available
Interior Features
Appliances 
DishwasherDisposalDryerOvenRangeRefrigeratorSelf Cleaning OvenWasherVented Exhaust FanMicrowave
Cooling 
Ceiling Fan(s)
Electric 
220 Volts in Kitchen220 Volts in Garage
Fireplace Features 
Pellet Stove
Flooring 
VinylCarpet
Heating 
Forced AirNatural Gas
Interior 
Breakfast BarHigh Speed InternetMaster Downstairs
Laundry Features 
Lower Level
Bathroom 
Level - Upper
Bedroom 
Level - Lower
Dining Room 
Level - Upper
Kitchen 
Level - Upper
Laundry 
Level - Lower
Living Room 
Level - Upper
Master Bedroom 
Level - Lower
Save
Ask
Tour
Hide
Share
Exterior Features
Exterior 
Storage
Fencing 
Back Yard
Lot Features 
Near Public TransitLandscapedLevel
Other Structures 
Shed(s)
Patio And Porch 
Deck
Roof 
Shingle
Community Features
Association Dues 
87
Financing Terms Available 
CashConventionalFHAVA Loan
HOA Fee Frequency 
Quarterly
MLS Area 
Candlewood
School District 
Colorado Springs 11
Schools
School District
Colorado Springs 11
Elementary School
Unknown
Middle School
Unknown
High School
Unknown
Listing courtesy of Venterra Real Estate LLC: [email protected]


The real estate listing information and related content displayed on this site is provided exclusively for consumers’ personal, non-commercial use and may not be used for any purpose other than to identify prospective properties consumers may be interested in purchasing. This information and related content is deemed reliable but is not guaranteed accurate by the Pikes Peak REALTOR® Services Corp d/b/a elevateMLS. Copyright 2026
Last checked: 2026-07-31 02:21 PM UTC

Neighborhood & Commute
Source: Walkscore
Disclosure: Community information and market data powered by Constellation Data Labs. Information is deemed reliable but not guaranteed.
Save
Ask
Tour
Hide
Share