Colorado Springs Real Estate Agents
JoAnn Gadkowski Team at Berkshire Hathaway HS Rocky Mountain Realtors
6418 Ponderosa WayParker, CO 80134
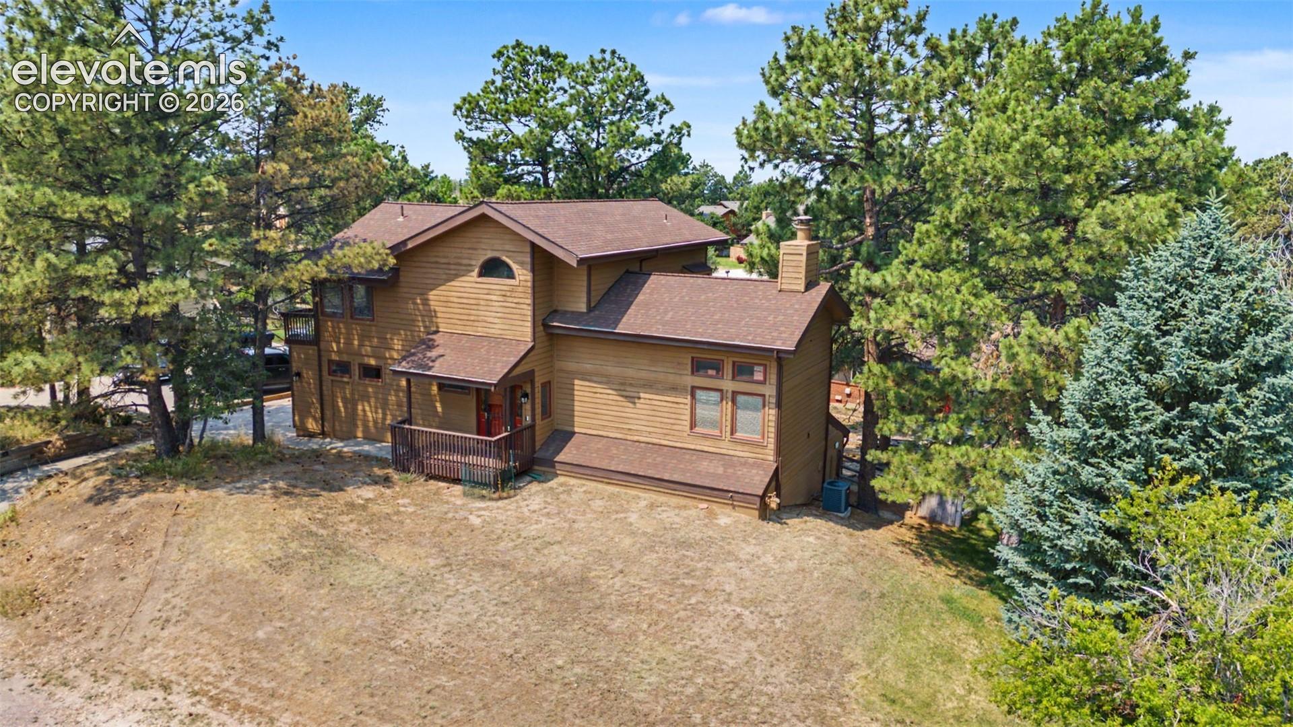
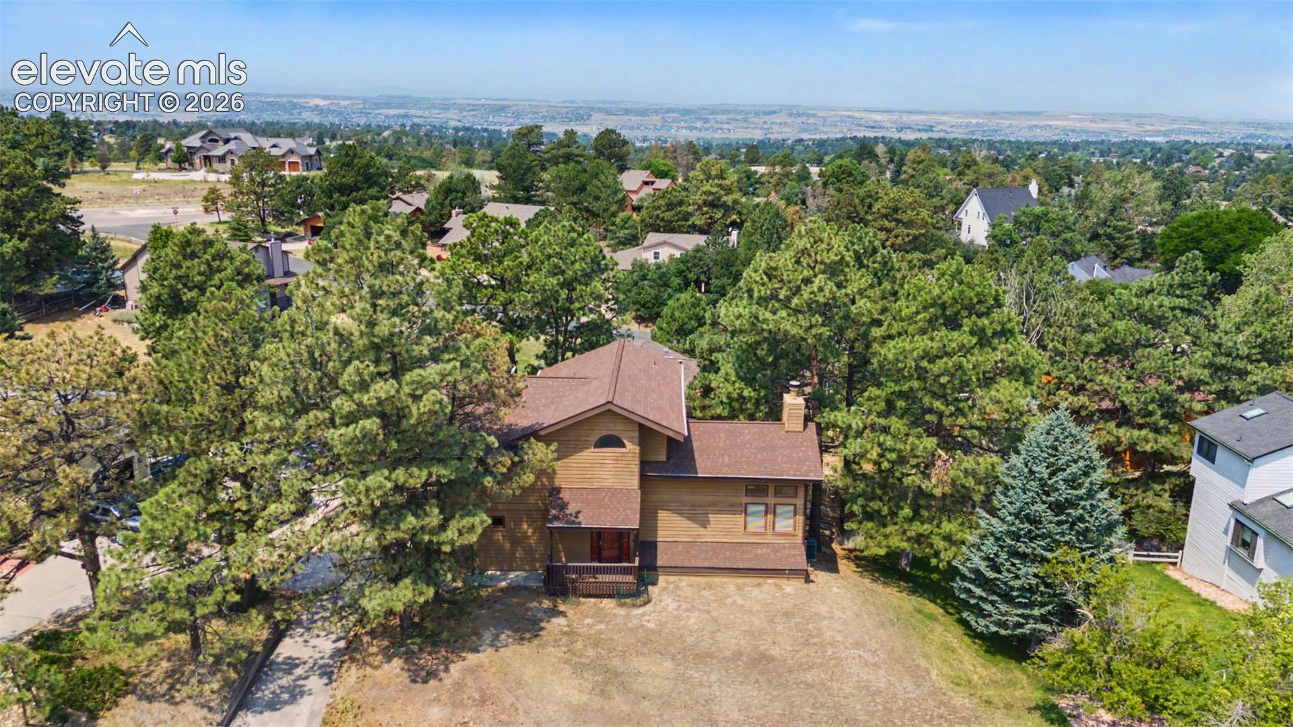
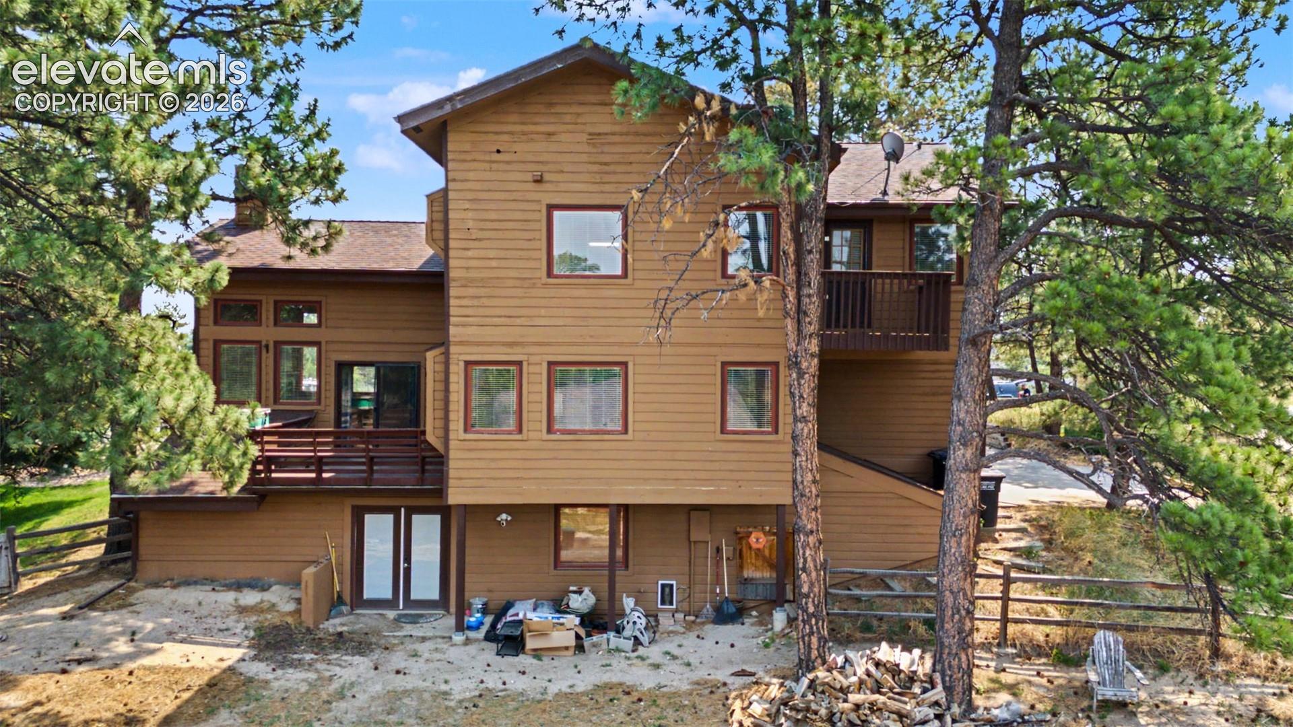
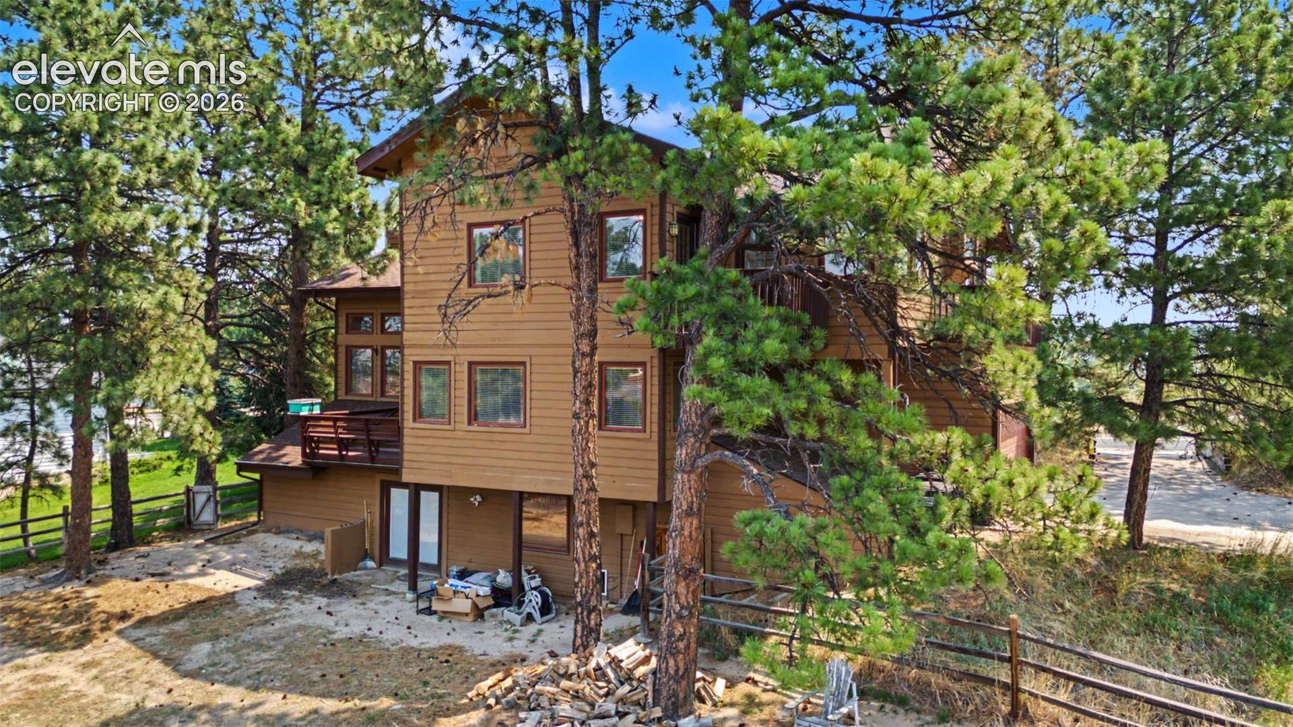
Located in The Pinery, one of Douglas County's most established and sought-after communities, this home offers the opportunity to create something truly special among towering ponderosa pines and peaceful surroundings. Enjoy neighborhood parks, scenic walking trails, community events, nearby equestrian facilities, and easy access to Hidden Mesa Open Space. Golf enthusiasts will appreciate The Pinery Country Club with 27 holes of golf, tennis courts, pools, and clubhouse amenities. Ready for its next chapter, this home provides an exceptional canvas for buyers looking to build equity while creating a home that reflects their own style. Inside, the home's rustic contemporary architecture immediately sets it apart. Soaring ceilings, expansive windows, and abundant natural light create an open, airy atmosphere while bringing the surrounding pines indoors. A dramatic wood-burning fireplace with a floating hearth anchors the main living area and creates a warm focal point for gathering. The kitchen features granite countertops, a gas range, and an adjoining eat-in dining area. The primary suite offers a peaceful retreat complete with a walk-in closet, attached bath, and its own private deck overlooking the trees. Three separate decks invite you to enjoy Colorado's four seasons from multiple vantage points, whether sipping coffee beneath the pines or entertaining on cool summer evenings. The walk-out basement is already framed for an additional bedroom, includes a bathroom rough-in, and offers an excellent opportunity to expand the home's finished living space while preserving ample storage. Additional updates include central air and a roof replaced in 2021. Set on a beautifully treed 10,062-square-foot lot, this property presents a rare chance to personalize a distinctive home in The Pinery, one of Parker's most sought-after communities.
| 15 hours ago | Listing updated with changes from the MLS® | |
| 15 hours ago | Listing first seen on site |

The real estate listing information and related content displayed on this site is provided exclusively for consumers’ personal, non-commercial use and may not be used for any purpose other than to identify prospective properties consumers may be interested in purchasing. This information and related content is deemed reliable but is not guaranteed accurate by the Pikes Peak REALTOR® Services Corp d/b/a elevateMLS. Copyright 2026
Last checked: 2026-07-18 07:31 PM UTC
Did you know? You can invite friends and family to your search. They can join your search, rate and discuss listings with you.