Colorado Springs Real Estate Agents
JoAnn Gadkowski Team at Berkshire Hathaway HS Rocky Mountain Realtors
10108 Palisade Ridge DriveColorado Springs, CO 80920
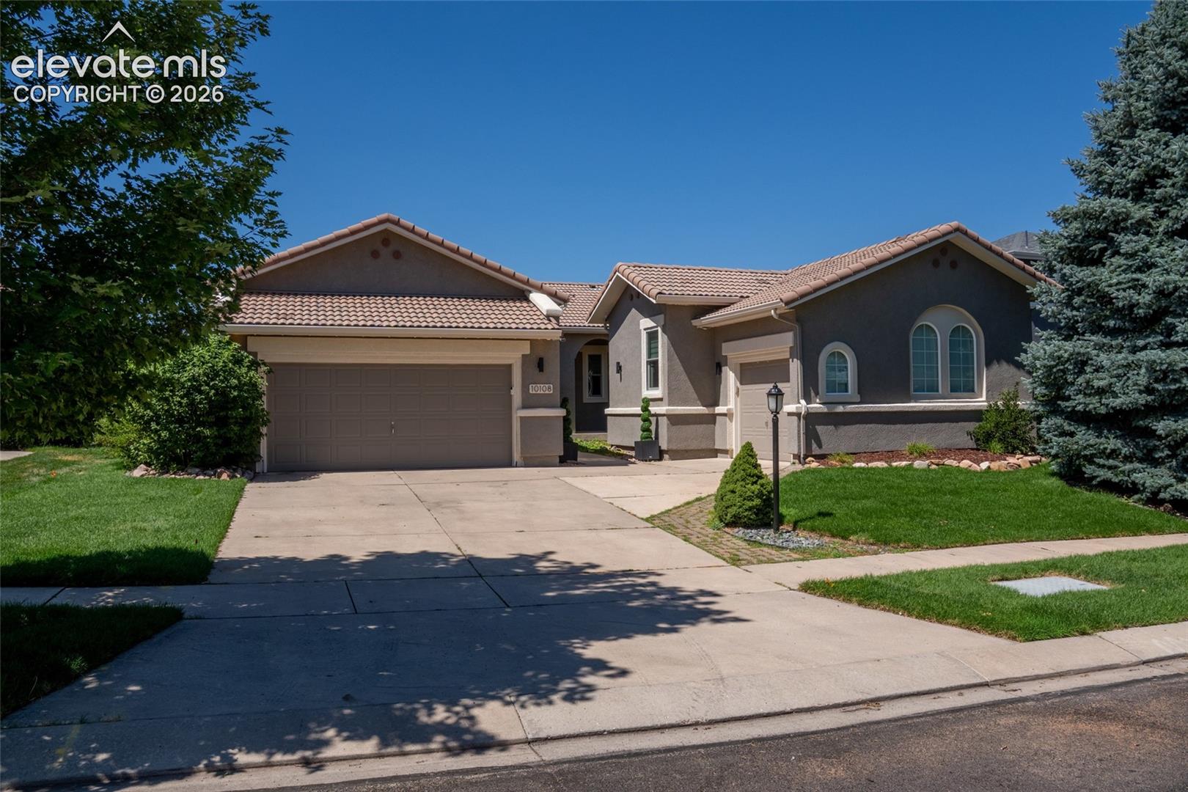
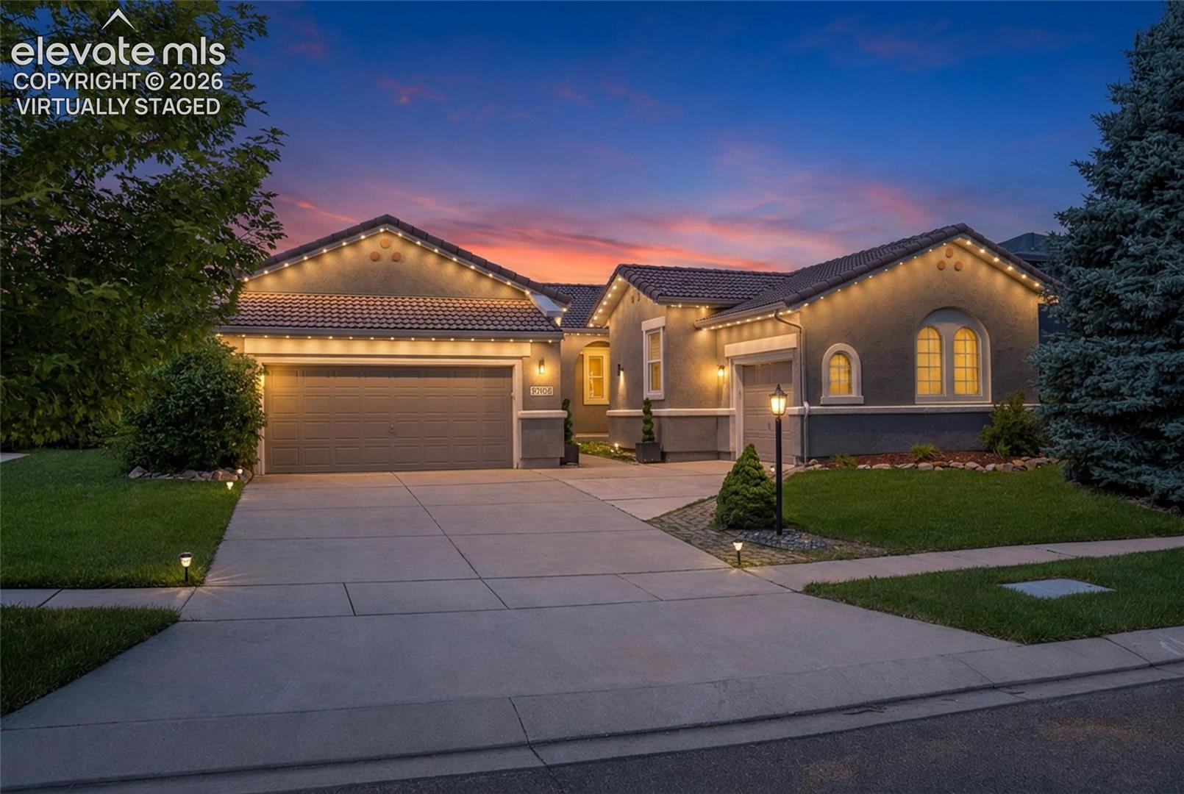
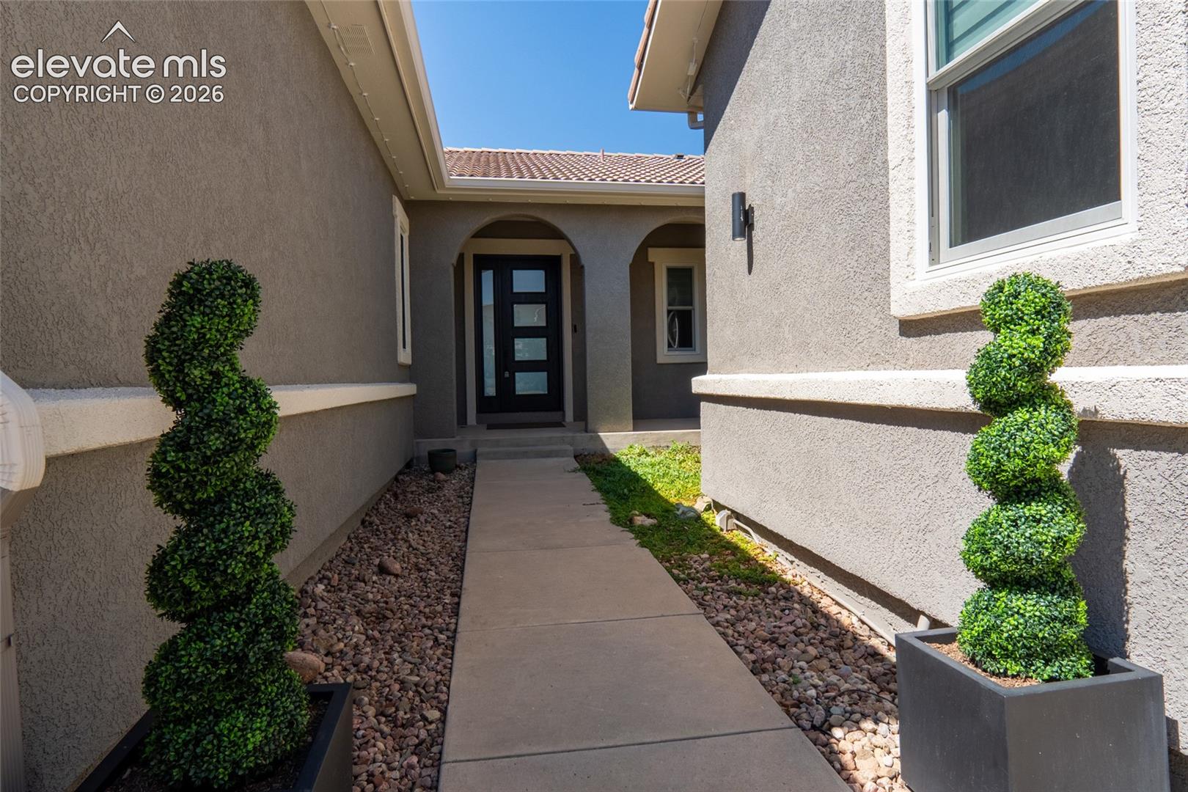
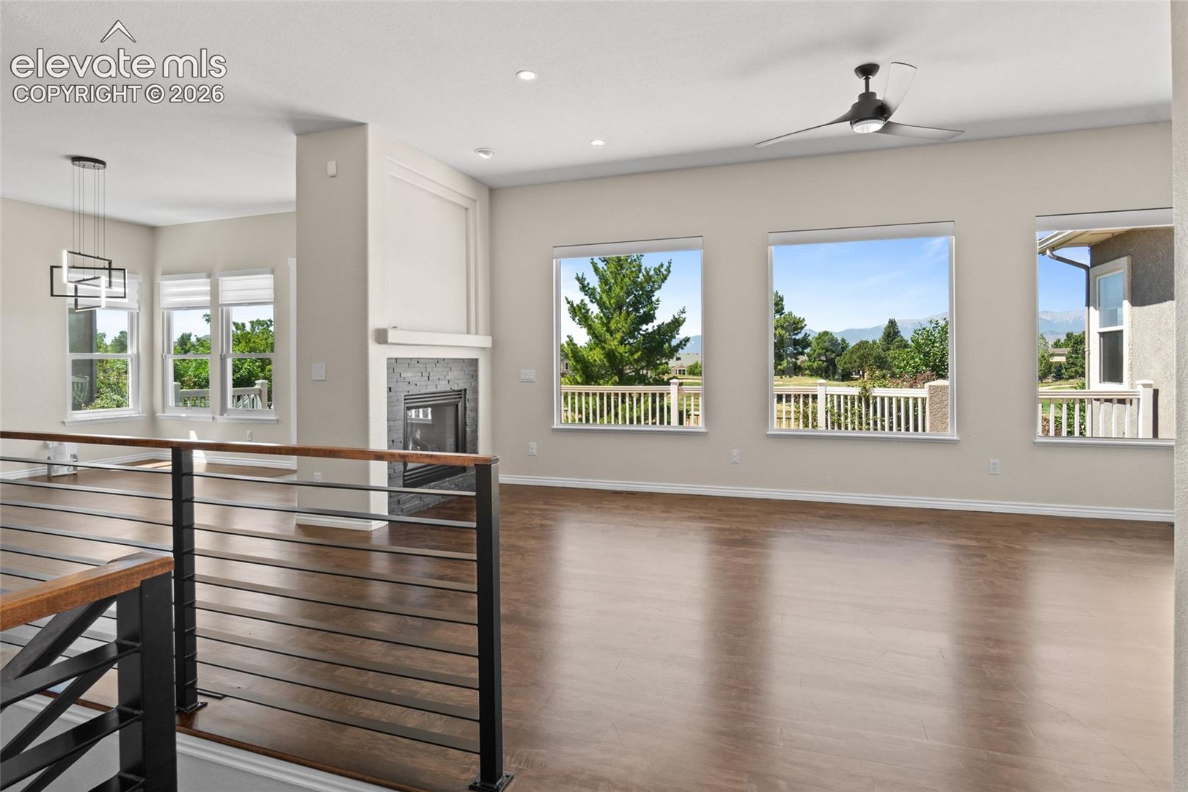
You won't believe the views from this one! Perfectly positioned along the 3rd hole of Pine Creek Golf Course, this semi-custom 6-bedroom, 5-bath Ranch with 2 bonus rooms offers an effortless blend of luxury, comfort, and breathtaking views of Pikes Peak. Thoughtfully updated with premium finishes and smart-home technology, every detail has been designed to elevate everyday living. Rich maple hrdwd floors flow throughout the main level, complemented by designer lighting and Lutron smart switches for customized ambiance. The inviting living room and tranquil primary suite feature custom Lutron Serena smart blinds, while new Anderson sliding glass doors (2025) flood the home with natural light and frame spectacular mountain and golf course views. The beautifully apptd kitchen features an LG combo microwave/oven and opens seamlessly into the living and dining spaces, ideal for everyday living and entertaining. Escape to the luxurious primary retreat, where a spa-inspired bath showcases smart Radiant heat floors, a custom walk-in shower, relaxing soaker tub, and elegant finishes. Down the hall an updated Jack-and-Jill bath provides style and convenience for family or guests. The fully finished lower level expands your living space with newer carpet in the spacious family room and a wet bar—perfect for hosting game days, holiday gatherings, or evenings with friends and family. Outside, enjoy professionally refreshed landscaping with brand-new sod in both the front and back yards, custom concrete landscape borders, a Rachio smart-controlled sprinkler system, new exterior paint (2025) and permanent smart-controlled eve lighting for added security and holiday displays. A beautiful Therma-Tru custom front door offers an elegant welcome and sets the tone for the quality found throughout the home. Combining timeless craftsmanship, modern technology, and one of Colorado Springs' most coveted golf course locations, this remarkable home offers the Colorado lifestyle at its finest.
| 21 minutes ago | Listing updated with changes from the MLS® | |
| 51 minutes ago | Listing first seen on site |

The real estate listing information and related content displayed on this site is provided exclusively for consumers’ personal, non-commercial use and may not be used for any purpose other than to identify prospective properties consumers may be interested in purchasing. This information and related content is deemed reliable but is not guaranteed accurate by the Pikes Peak REALTOR® Services Corp d/b/a elevateMLS. Copyright 2026
Last checked: 2026-07-24 04:04 PM UTC