Save
Ask
Tour
Hide
Share
$299,000
New Listing

8728 Eckberg Heights
Colorado Springs, CO 80924

For Sale|Townhouse|Active
2
Beds
3
Total Baths
2
Full Baths
1
Partial Bath
1,353
SqFt
$221
/SqFt
2005
Built
County:
El Paso
Listing courtesy of Exp Realty LLC: [email protected]
Call Now: 719-339-8909
Is this the listing for you? We can help make it yours.
719-339-8909
8728 Eckberg Heights8728 Eckberg Heights8728 Eckberg Heights8728 Eckberg Heights
Save
Ask
Tour
Hide
Share

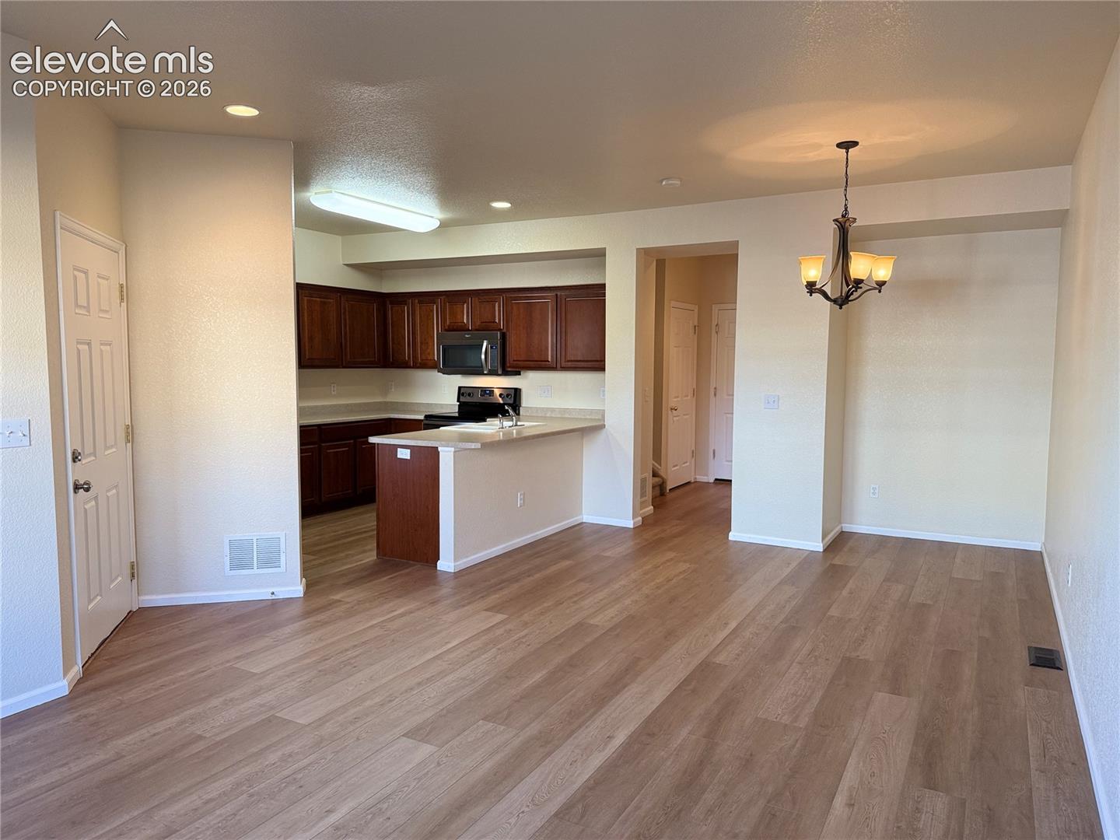
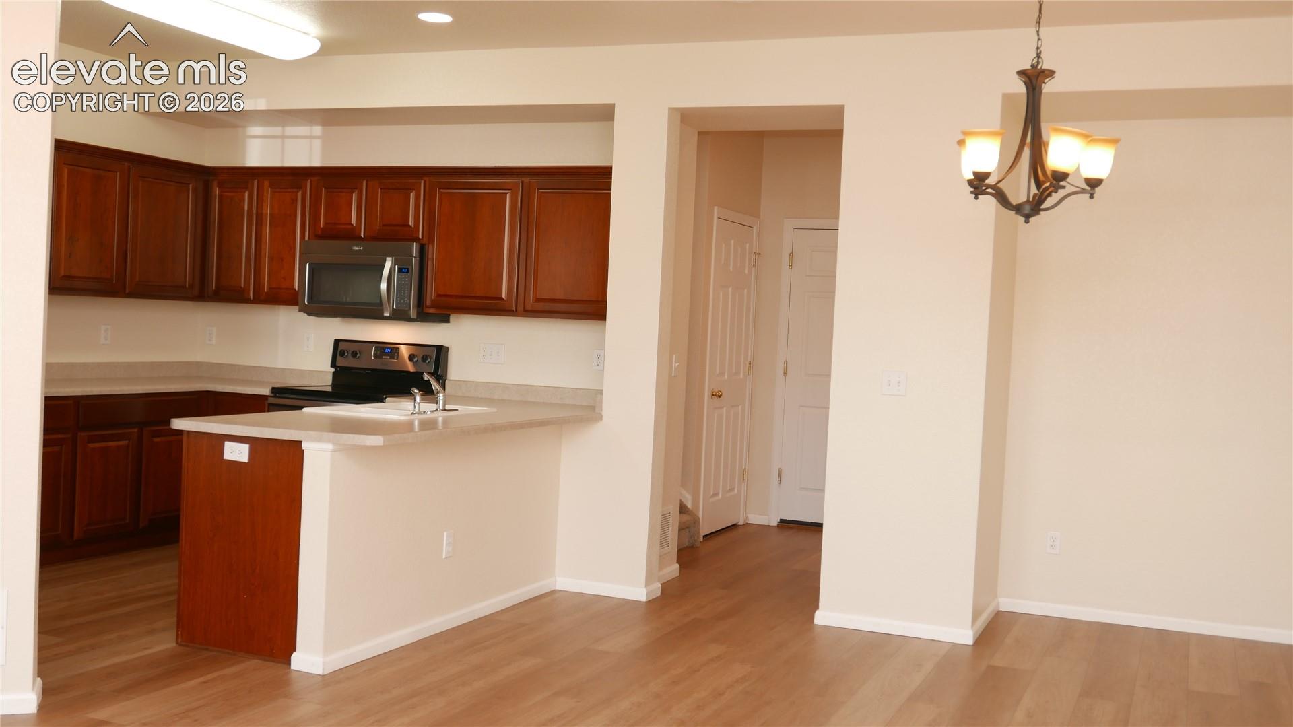
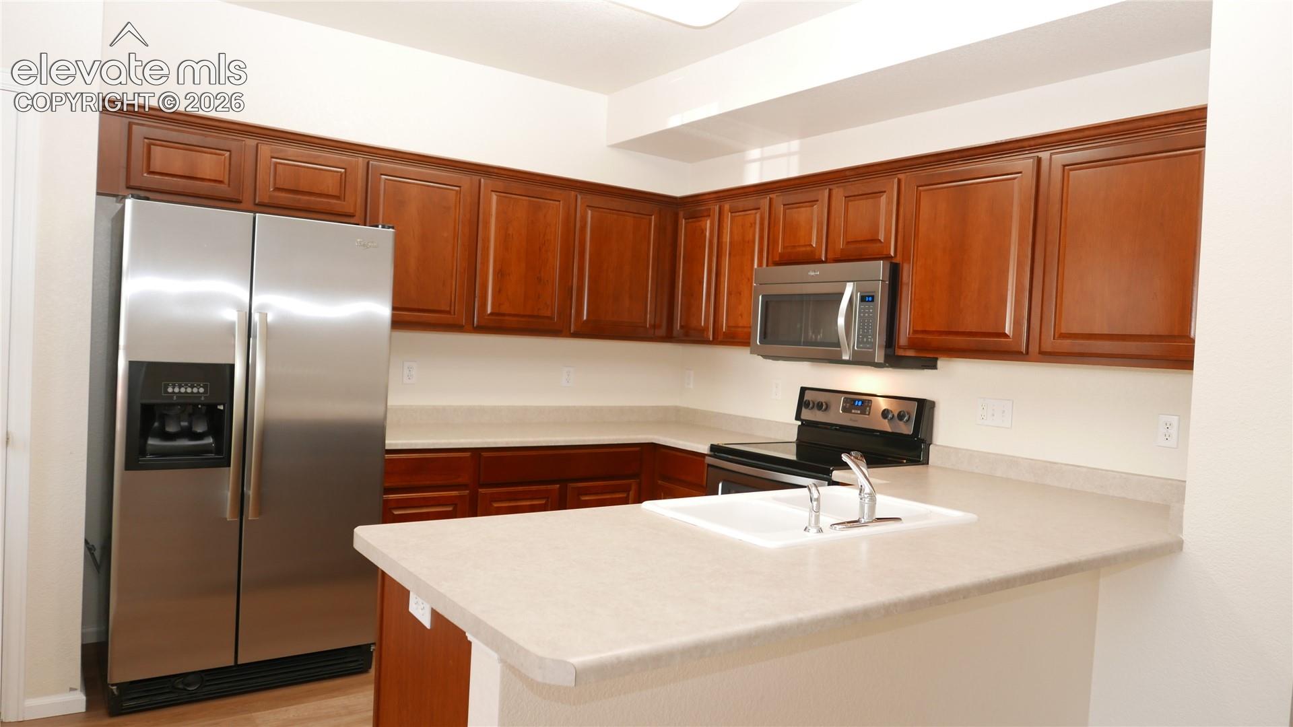
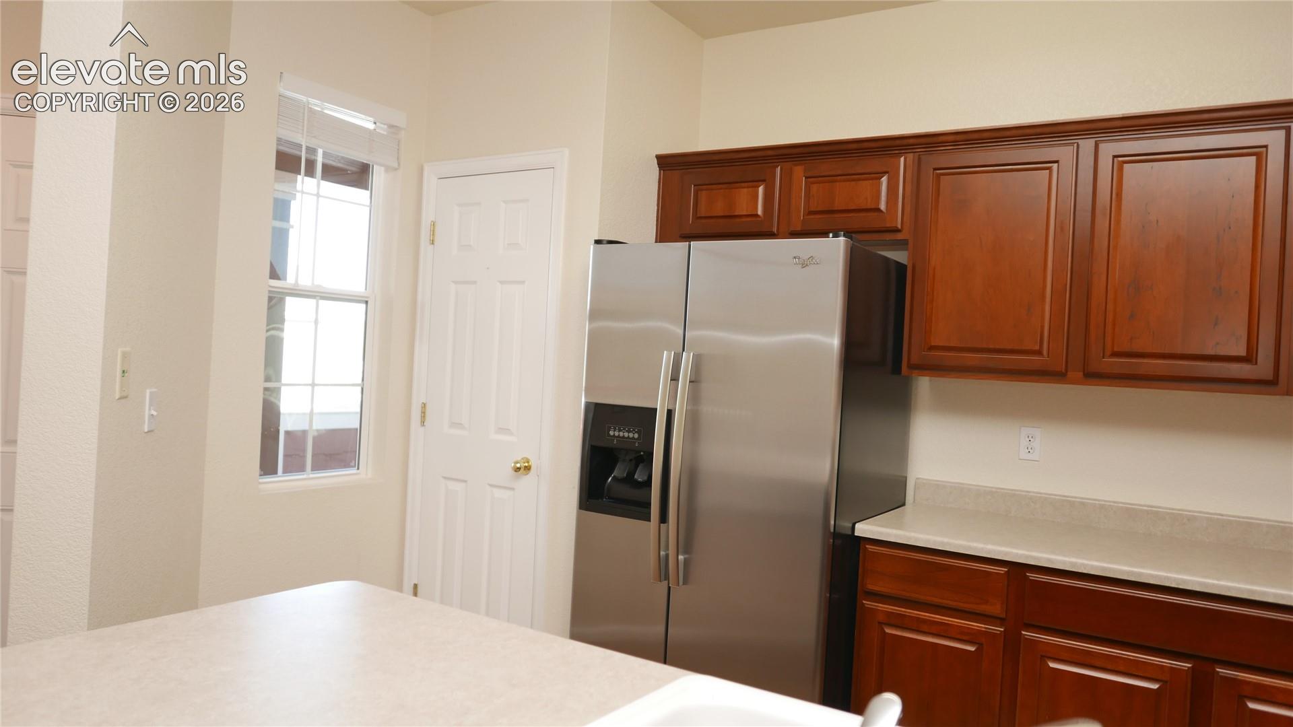
This pristine townhome nestled in the esteemed Wolf Ranch community and within the coveted D20 school district is ready to go and looking for new owners! New wood laminate waterproof flooring on the main level and fresh interior paint gives this townhome a new home feel. It features a charming covered front porch, beautiful well-maintained landscaping to create an inviting entrance. Inside, you will find an abundance of natural light, an open concept living space along with stainless-steel appliances. New A/C installed in 2024. Upstairs are two spacious master bedrooms with their own adjacent baths. The main primary master bedroom features a vaulted ceiling, a walk-in closet and double vanity sinks in the bathroom. A spacious laundry room with a washer and dryer is also conveniently located upstairs. This townhome also features a fully insulated two car-attached garage offering ample storage and parking and direct access to the kitchen for added convenience. The exteriors of the units have been recently painted, as has the roof been replaced, providing peace of mind with your new home. Enjoy quick access to the Cottonwood Creek Trail, which connects you to the Pike Peak Greenway, New Santa Fe Regional Trail, and Fountain Creek Regional Trail, offering over 50 miles of dedicated biking and walking paths! The neighborhood also hosts numerous HOA events and concerts throughout the year.

Save
Ask
Tour
Hide
Share
Listing Snapshot
Price 
$299,000
Days On Site 
0 Days
Bedrooms 
2
Inside Area (SqFt) 
1,353 sqft
Total Baths 
3
Full Baths 
2
Partial Baths 
1
Lot Size 
0.0379 Acres
Year Built 
2005
MLS® Number 
6844797
Status 
Active
Property Tax 
$1,844.66
HOA/Condo/Coop Fees 
$385 monthly
Sq Ft Source 
N/A
Friends & Family
Recent Activity
13 hours agoListing updated with changes from the MLS®
13 hours agoListing first seen on site
General Features
Acres 
0.0379
Attached Garage 
Yes
Parking 
ConcreteDrivewayGarage Door OpenerAttached
Parking Spaces 
2
Pets 
Cats OKDogs OK
Property Sub Type 
Townhouse
SqFt Above 
1353
SqFt Total 
1353
Utilities 
Cable AvailableElectricity ConnectedNatural Gas ConnectedNatural Gas Available
Water Source 
Public
Interior Features
Appliances 
DishwasherDisposalDryerOvenRangeRefrigeratorSelf Cleaning OvenWasherVented Exhaust FanMicrowave
Basement 
Crawl Space
Cooling 
Ceiling Fan(s)Central Air
Electric 
220 Volts in Kitchen
Fireplace 
Yes
Fireplace Features 
None
Fireplaces 
1
Flooring 
LaminateCarpet
Heating 
Forced AirNatural Gas
Interior 
PantryHigh Speed InternetDouble Vanity
Laundry Features 
Upper Level
Bathroom 
Level - Upper
Bedroom 
Dimensions - 12.0x12.0Level - Upper
Dining Room 
Dimensions - 10.0x12.0Level - Main
Kitchen 
Dimensions - 13.0x12.0Level - Main
Laundry 
Dimensions - 4.0x8.0Level - Upper
Living Room 
Dimensions - 14.0x15.0Level - Main
Master Bedroom 
Dimensions - 14.0x14.0Level - Upper
Save
Ask
Tour
Hide
Share
Exterior Features
Fencing 
None
Lot Features 
LandscapedLevel
Road Frontage 
City Street
Roof 
Shingle
Community Features
Association Amenities 
ClubhousePlaygroundPool
Association Dues 
385
Community Features 
Playground
Financing Terms Available 
CashConventionalVA Loan
HOA Fee Frequency 
Monthly
MLS Area 
The Overlook At Wolf Ranch
Roads 
Paved
School District 
Academy-20
Schools
School District
Academy-20
Elementary School
Unknown
Middle School
Unknown
High School
Unknown
Listing courtesy of Exp Realty LLC: [email protected]


The real estate listing information and related content displayed on this site is provided exclusively for consumers’ personal, non-commercial use and may not be used for any purpose other than to identify prospective properties consumers may be interested in purchasing. This information and related content is deemed reliable but is not guaranteed accurate by the Pikes Peak REALTOR® Services Corp d/b/a elevateMLS. Copyright 2026
Last checked: 2026-07-11 04:16 PM UTC

Neighborhood & Commute
Source: Walkscore
Disclosure: Community information and market data powered by Constellation Data Labs. Information is deemed reliable but not guaranteed.
Save
Ask
Tour
Hide
Share