Save
Ask
Tour
Hide
Share
$500,000
New Listing

980 W El Nido Drive
Pueblo, CO 81007

For Sale|Single Family Residence|Active
6
Beds
4
Total Baths
3
Full Baths
1
Partial Bath
2,826
SqFt
$177
/SqFt
2016
Built
County:
Pueblo
Listing courtesy of Luxe Realty, Inc.: [email protected]
Call Now: 719-339-8909
Is this the listing for you? We can help make it yours.
719-339-8909
980 W El Nido Drive980 W El Nido Drive980 W El Nido Drive980 W El Nido Drive
Save
Ask
Tour
Hide
Share

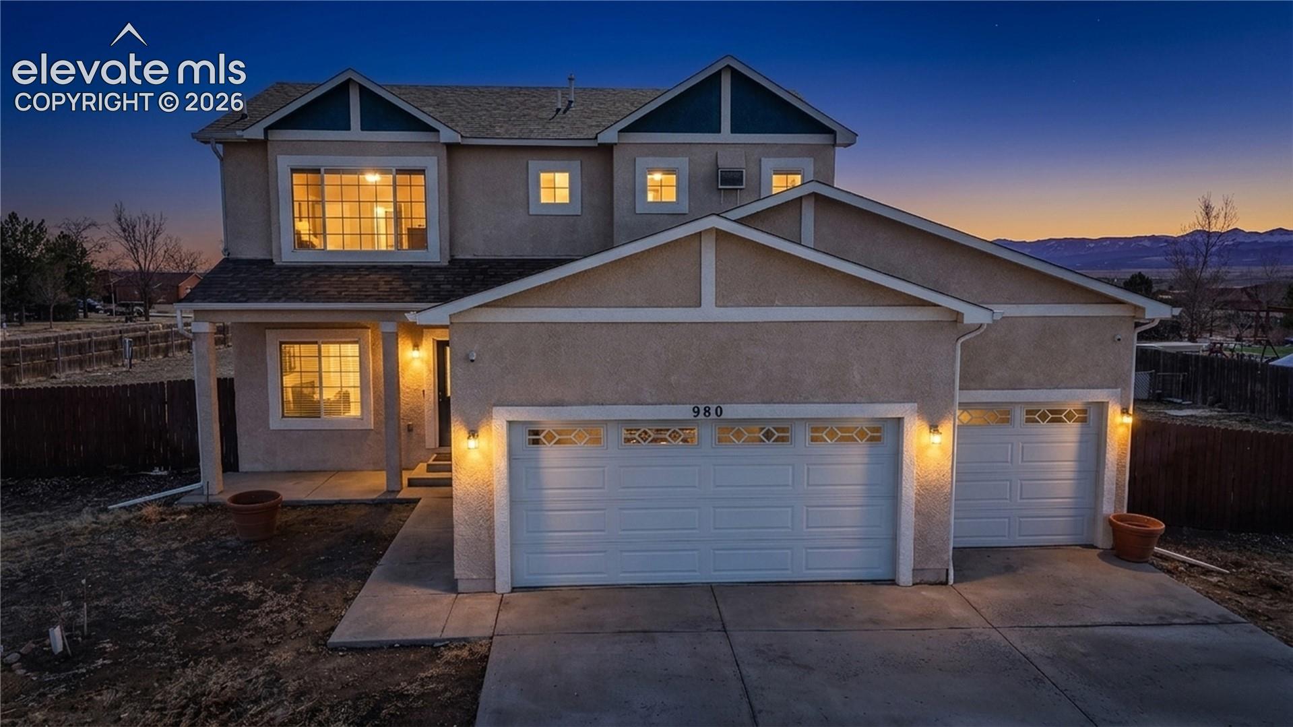
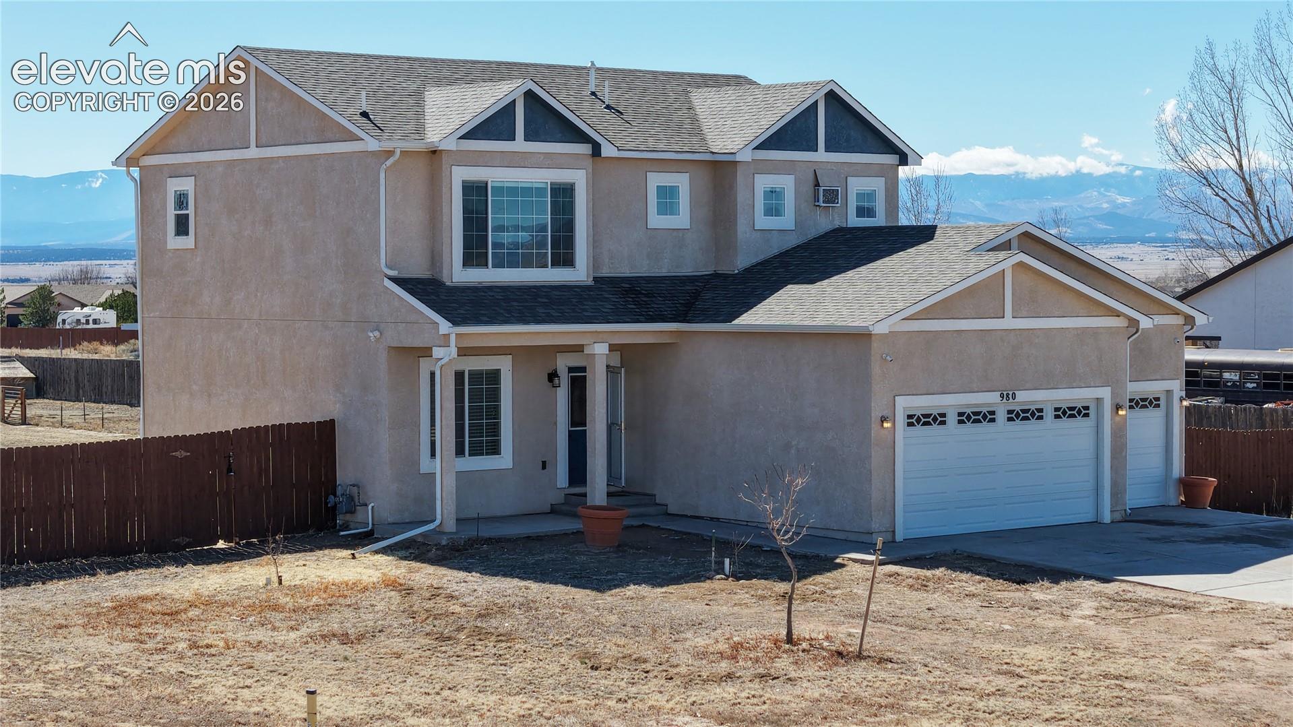
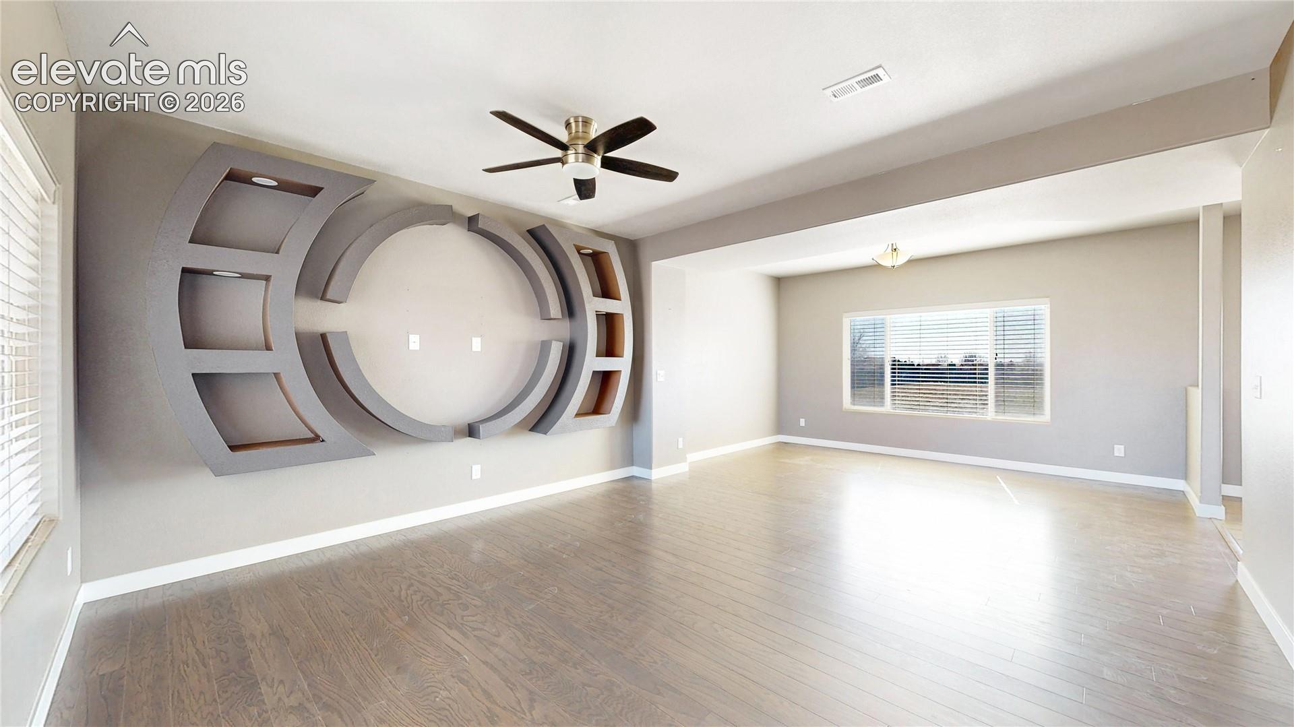
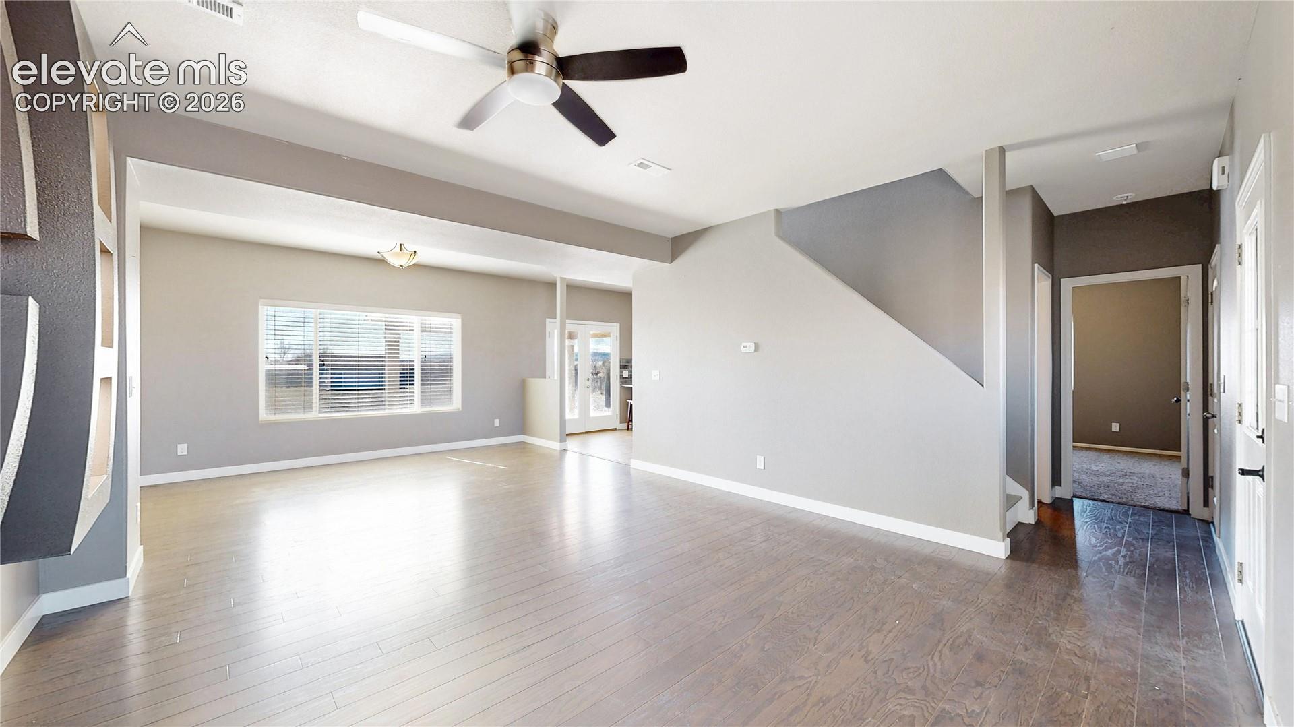
Qualified buyers may have the opportunity to assume the existing FHA loan at incredible interest rate, subject to lender approval.Set on a 1-acre corner lot in Pueblo West, this contemporary stucco home offers 6 bedrooms, 4 full baths, and 8–9 ft ceilings. The layout includes a convenient main-level bedroom adjacent to a full bath. Upstairs features a bonus loft area, 3 bedrooms, and 2 baths, including the primary suite with a 4-piece bath, a brand new walk-in shower and walk-in closet. Featuring tile, engineered wood, and luxury vinyl plank flooring. The finished basement offers 2 conforming bedrooms, a full bath, and a rec room, this home offers an ideal floorplan for multi-generational living! To complement, there is a 3-car attached garage plus a detached 2-car garage that provides ample space for vehicles, hobbies, and large toys. The property also offers room for outdoor enjoyment under the 36ft x 20 ft covered patio or gardening, and even includes a chicken coop. Located in Pueblo West, a community known for wide lots, open horizons, and easy access to trails, everyday dining and services, and is only 10 minutes from Pueblo Reservoir.

Save
Ask
Tour
Hide
Share
Listing Snapshot
Price 
$500,000
Days On Site 
0 Days
Bedrooms 
6
Inside Area (SqFt) 
2,826 sqft
Total Baths 
4
Full Baths 
3
Partial Baths 
1
Lot Size 
1.07 Acres
Year Built 
2016
MLS® Number 
6939208
Status 
Active
Property Tax 
$3,729.92
HOA/Condo/Coop Fees 
N/A
Sq Ft Source 
N/A
Friends & Family
Recent Activity
11 hours agoListing updated with changes from the MLS®
16 hours agoListing first seen on site
General Features
Acres 
1.07
Attached Garage 
Yes
Parking 
RV Access/ParkingOversizedRV GarageAttachedDetached
Parking Spaces 
4
Property Sub Type 
Single Family Residence
SqFt Above 
1909
SqFt Total 
2845
Utilities 
Electricity ConnectedNatural Gas ConnectedNatural Gas Available
Water Source 
Public
Interior Features
Appliances 
DishwasherDryerRangeRefrigeratorWasherMicrowave
Basement 
FullPartially Finished
Cooling 
Ceiling Fan(s)Central Air
Electric 
220 Volts in Garage
Flooring 
VinylCarpetTile
Heating 
Forced Air
Interior 
PantryBreakfast BarMaster DownstairsHigh CeilingsDouble Vanity
Window Features 
Window Coverings
Bathroom 
Dimensions - 5.0x8.0Level - Upper
Bedroom 
Dimensions - 13.0x16.0Level - Basement
Dining Room 
Dimensions - 15.0x11.0Level - Main
Family Room 
Dimensions - 17.0x23.0Level - Basement
Kitchen 
Dimensions - 12.0x13.0Level - Main
Living Room 
Dimensions - 15.0x13.0Level - Main
Master Bedroom 
Dimensions - 13.0x15.0Level - Upper
Other Room 
Dimensions - 11.0x11.0Level - Upper
Save
Ask
Tour
Hide
Share
Exterior Features
Other Structures 
Other
Patio And Porch 
Covered
Roof 
Shingle
View 
Mountain(s)
Waterview 
Mountain(s)
Windows/Doors 
Window Coverings
Community Features
Financing Terms Available 
CashConventionalFHAVA Loan
Horse Allowed 
Yes
MLS Area 
Pueblo West
School District 
Pueblo-70
Schools
School District
Pueblo-70
Elementary School
Sierra Vista
Middle School
Skyview
High School
Pueblo West
Listing courtesy of Luxe Realty, Inc.: [email protected]


The real estate listing information and related content displayed on this site is provided exclusively for consumers’ personal, non-commercial use and may not be used for any purpose other than to identify prospective properties consumers may be interested in purchasing. This information and related content is deemed reliable but is not guaranteed accurate by the Pikes Peak REALTOR® Services Corp d/b/a elevateMLS. Copyright 2026
Last checked: 2026-07-14 05:40 PM UTC

Neighborhood & Commute
Source: Walkscore
Disclosure: Community information and market data powered by Constellation Data Labs. Information is deemed reliable but not guaranteed.
Save
Ask
Tour
Hide
Share