Colorado Springs Real Estate Agents
JoAnn Gadkowski Team at Berkshire Hathaway HS Rocky Mountain Realtors
830 Newgate CourtMonument, CO 80132
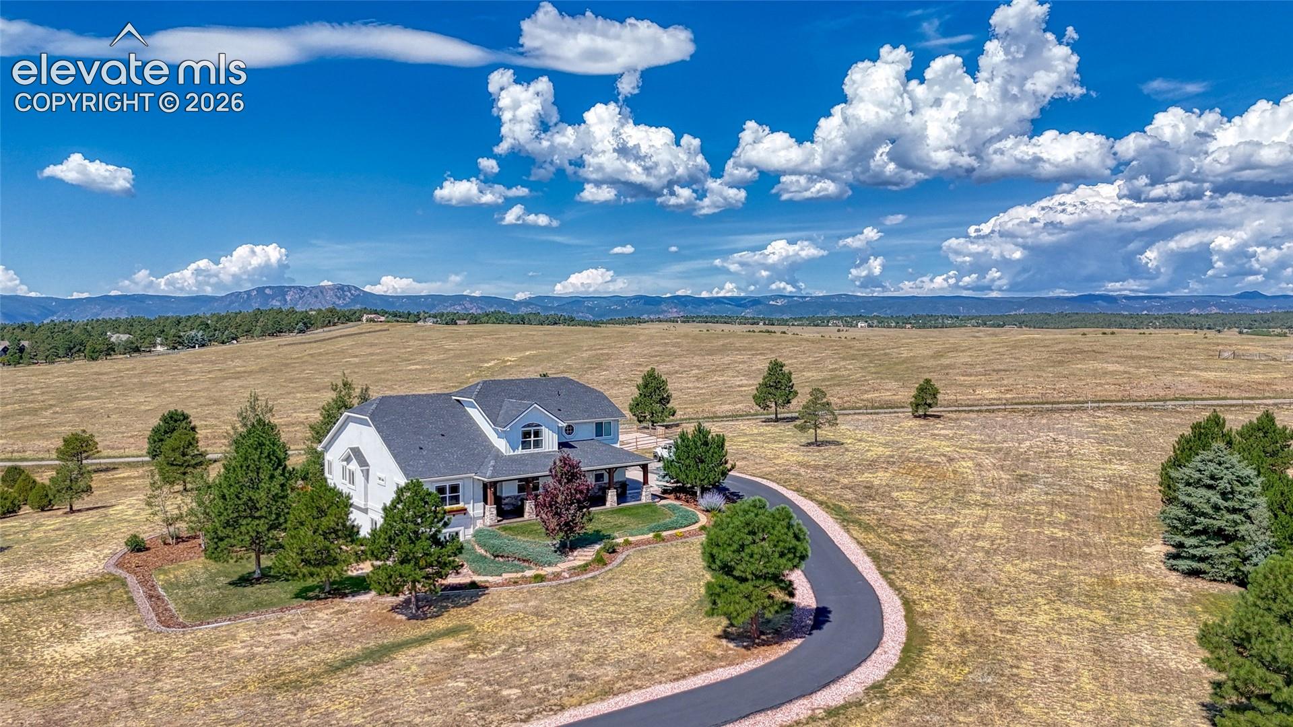
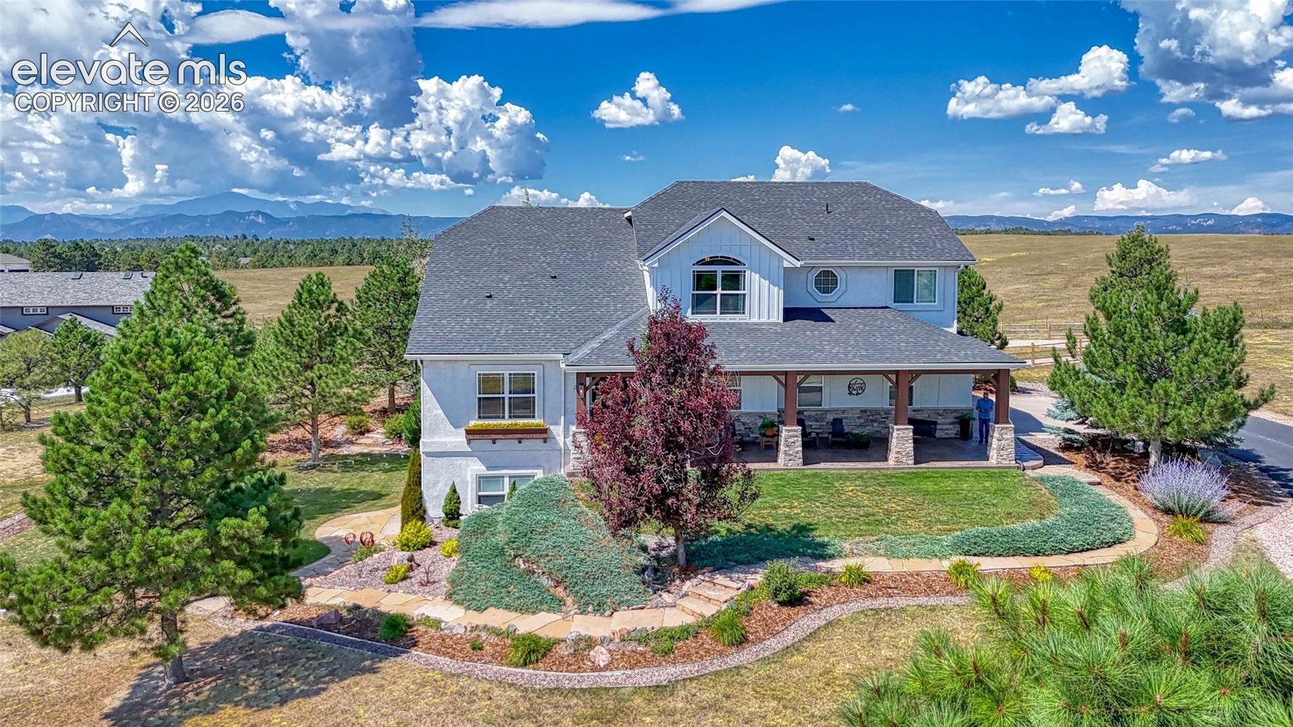
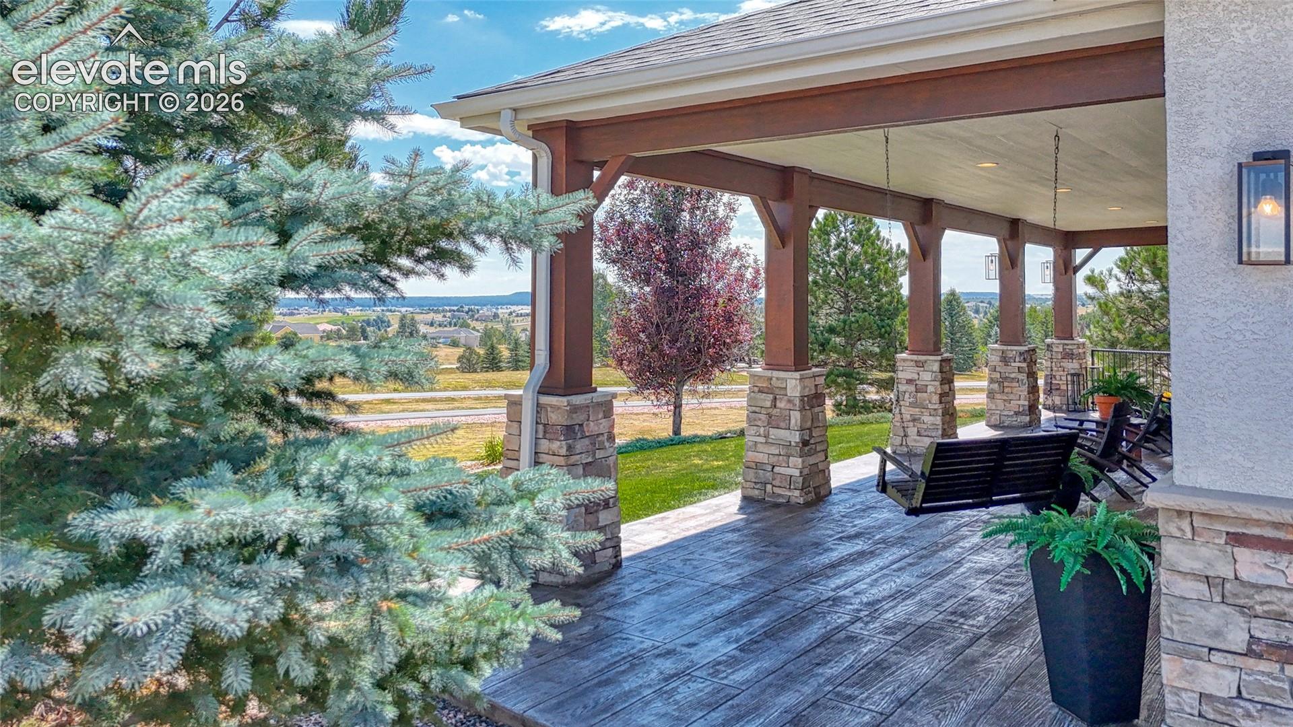
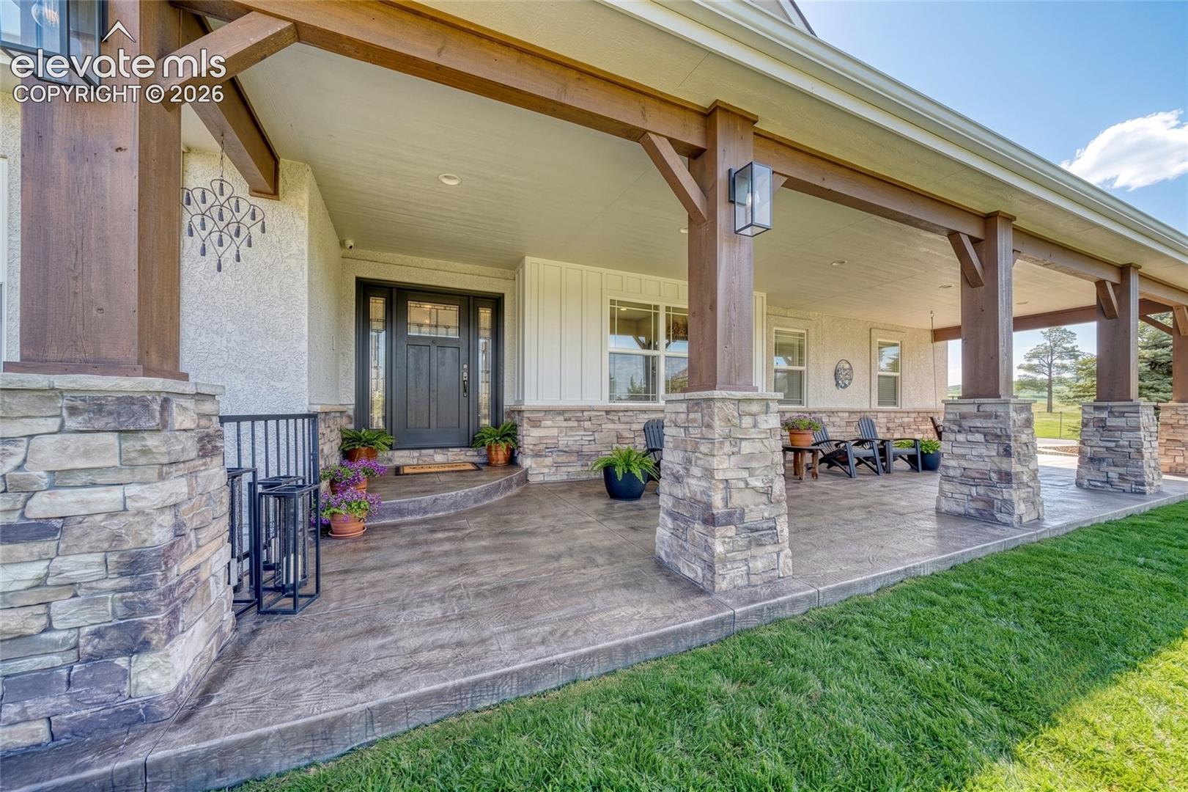
Spectacular custom home in Kings Deer on 2.5 acres w/ unobstructed mtn views & country ranch behind! Rare floor plan features 2 main-level primary suites, ideal for multi-generational living or long term guests. Qualified buyers may be able to assume the seller's incredibly low 2.25% interest rate. Unparalleled curb appeal w/ wrap-around driveway, new paint, updated covered front porch w/ stamped concrete, stone & wood pillars, board & batten, stucco, updated garage doors, & new high-impact hail-resistant roof. Open floor plan w/ real hardwoods, soaring ceilings, floor-to-ceiling custom stone fireplace, new lighting fixtures, & executive office w/ French doors. Gourmet kitchen features granite counters, solid wood cabinets w/ crown moulding & hardware, designer tile backsplash, gas range, double oven, walk-in pantry, & hardwoods. Main-level primary suite w/ 2 walls of windows showcasing the views, hardwood floors, high ceilings, & double-sided fireplace. Spa-inspired primary bath features oversized tile, large frameless walk-in shower, huge garden soaking tub, double vanity w/ granite, wood-framed mirror, & large walk-in closet. The second main-level bedroom suite offers its own attached bath, creating an exceptional setup rarely found. Upper level w/ 2 additional bedrooms & Jack & Jill bathroom. Incredible basement boasts high ceilings, stone fireplace, loads of space, huge wet bar w/ pendant lighting, tile flooring, solid wood cabinets, beverage fridge, & theater room w/ all components & leather chairs. Large bedroom suite in basement w/ attached bath completes it. Every bedroom features an attached bath, creating an exceptionally functional & private floor plan. Backyard is perfect for entertaining w/ huge stamped concrete patio, iron railings, custom hardscape stonework, putting green, open split-rail fencing for pets, & views for days! 2 furnaces & 2 new water heaters (2023). 360-degree views w/ golf course views from the front & mountain views from the back.
| 8 hours ago | Listing updated with changes from the MLS® | |
| 8 hours ago | Listing first seen on site |

The real estate listing information and related content displayed on this site is provided exclusively for consumers’ personal, non-commercial use and may not be used for any purpose other than to identify prospective properties consumers may be interested in purchasing. This information and related content is deemed reliable but is not guaranteed accurate by the Pikes Peak REALTOR® Services Corp d/b/a elevateMLS. Copyright 2026
Last checked: 2026-07-31 02:21 PM UTC
Did you know? You can invite friends and family to your search. They can join your search, rate and discuss listings with you.