Save
Ask
Tour
Hide
Share
$650,000
1 Day On Site

500 S West Street
Woodland Park, CO 80863

For Sale|Single Family Residence|Active
3
Beds
2
Total Baths
1
Full Bath
1
Partial Bath
2,040
SqFt
$319
/SqFt
1977
Built
County:
Teller
Listing courtesy of Around The Block Realty: [email protected]
Call Now: 719-339-8909
Is this the listing for you? We can help make it yours.
719-339-8909
500 S West Street500 S West Street500 S West Street500 S West Street
Save
Ask
Tour
Hide
Share

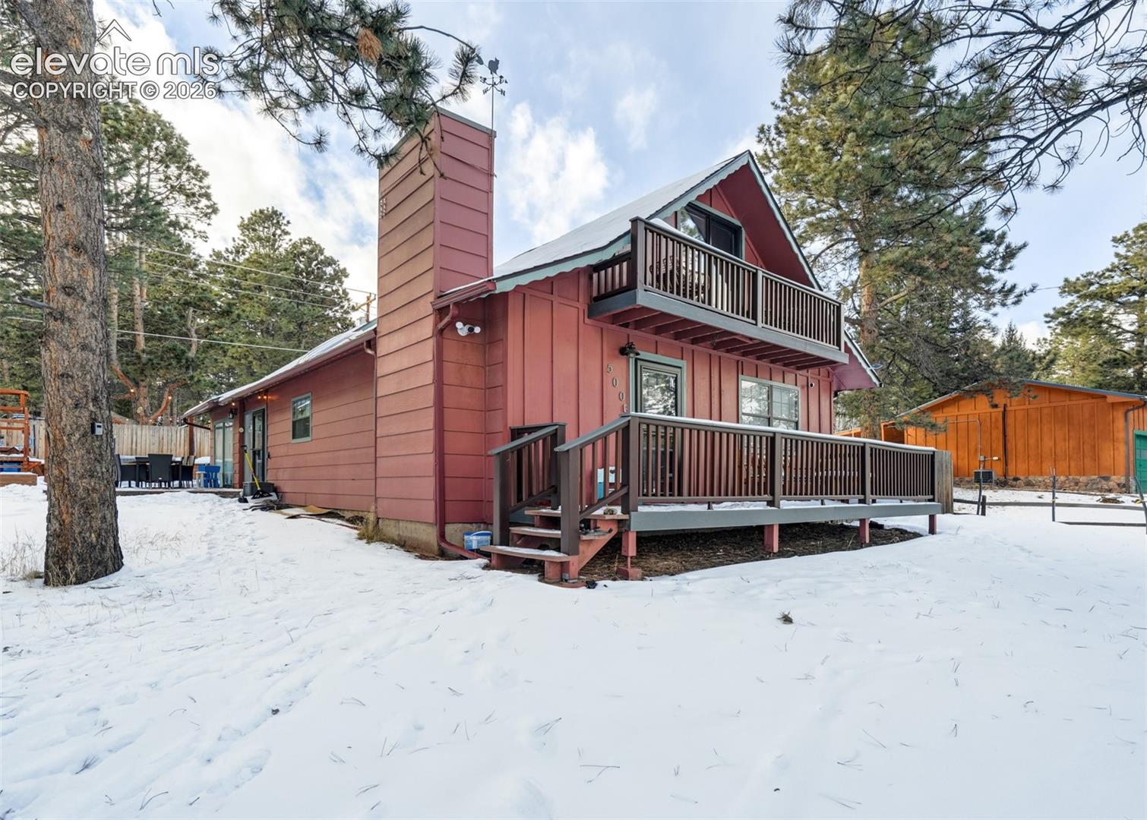
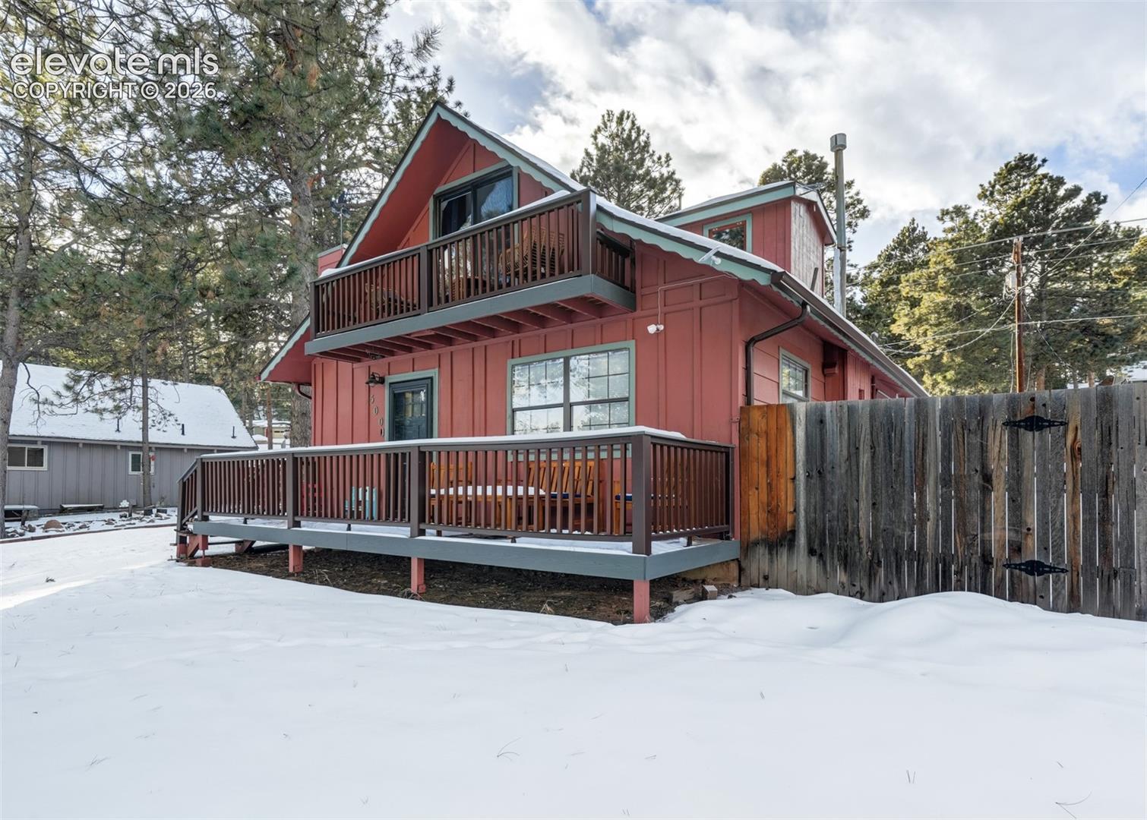
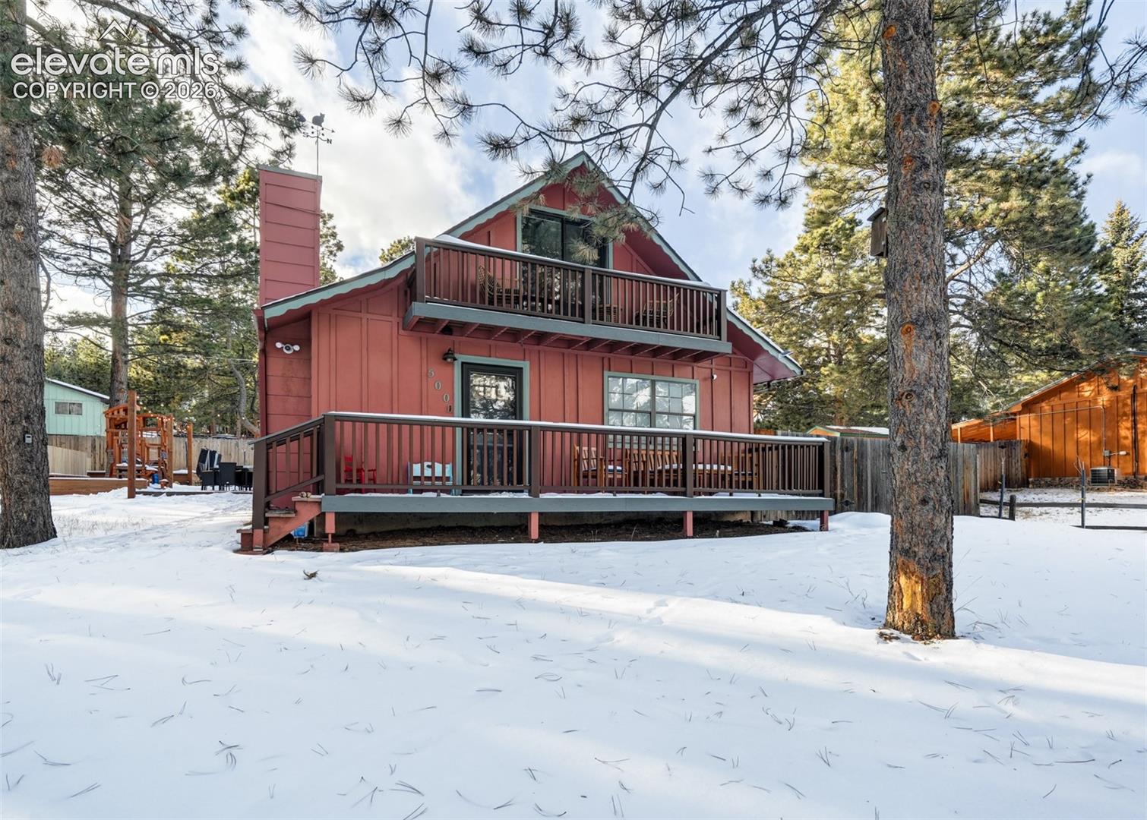
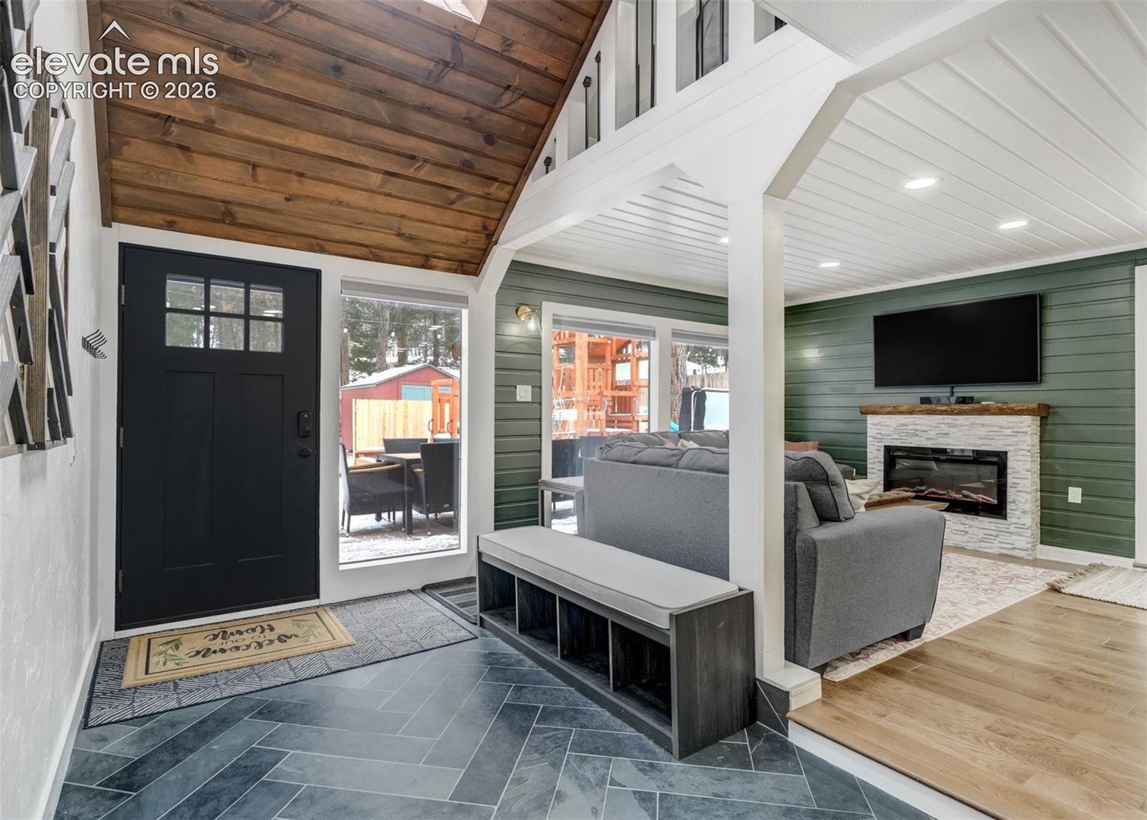
Luxury in the center of a city above the clouds. Beautifully remodeled home in town central! Less than 10 minutes of walking to EVERYTHING good about Woodland Park. Convenience AND quiet seclusion. 1/3 of an acre with gorgeous outdoor living area including a huge composite deck, a plyground for all the young at heart and a HOT TUB! A side yard. Front yard so large you think you are in the woods. Wait you are!! Did I mention a luxurious remodel with high end creative use of space. 2 stairways to a unique and well designed upstairs which has a large loft bedroom with Beds, a huge upstairs bedroom with a deck and views of the few yes twinkling city lights of Woodland Park. All this in a quiet neighborhood close to hiking, and more. This house feels like a spacious home yet is so welcoming and cozy one cannot help but feel so lucky to be hugged by their home. Come by and see what it would feel like to be loved by a home as much as you will love the home.

Save
Ask
Tour
Hide
Share
Listing Snapshot
Price 
$650,000
Days On Site 
1 Day
Bedrooms 
3
Inside Area (SqFt) 
2,040 sqft
Total Baths 
2
Full Baths 
1
Partial Baths 
1
Lot Size 
0.0354 Acres
Year Built 
1977
MLS® Number 
7560773
Status 
Active
Property Tax 
$2,326.38
HOA/Condo/Coop Fees 
N/A
Sq Ft Source 
N/A
Friends & Family
Recent Activity
21 hours agoListing updated with changes from the MLS®
yesterdayListing first seen on site
General Features
Acres 
0.0354
Parking 
GravelDriveway
Property Sub Type 
Single Family Residence
Security 
Security System
SqFt Above 
2000
SqFt Total 
2040
Utilities 
Cable AvailableCable ConnectedElectricity AvailableElectricity ConnectedNatural Gas AvailableNatural Gas Connected
Water Source 
Public
Interior Features
Appliances 
HumidifierDishwasherDisposalDryerRangeRefrigeratorSelf Cleaning OvenTrash CompactorWasherVented Exhaust FanMicrowave
Basement 
Crawl Space
Cooling 
Central Air
Fireplace Features 
Electric
Flooring 
LaminateCarpetTile
Heating 
Forced Air
Interior 
Smart ThermostatSmart HomePantryWet BarHigh Speed InternetMaster DownstairsVaulted Ceiling(s)
Laundry Features 
Main Level
Window Features 
Skylight(s)Window Coverings
Bathroom 
Dimensions - 8.0x10.0Level - Main
Bedroom 
Dimensions - 12.0x15.0Level - Upper
Family Room 
Dimensions - 12.0x12.0Level - Main
Kitchen 
Dimensions - 15.0x25.0Level - Main
Living Room 
Dimensions - 15.0x15.0Level - Main
Master Bedroom 
Dimensions - 12.0x14.0Level - Main
Other Room 
Dimensions - 13.0x12.0Level - Upper
Save
Ask
Tour
Hide
Share
Exterior Features
Exterior 
Gas GrillStorage
Fencing 
Back YardOther
Lot Features 
LandscapedLevelWooded
Other Structures 
Shed(s)
Roof 
Shingle
View 
Mountain(s)
Waterview 
Mountain(s)
Windows/Doors 
Skylight(s)Window Coverings
Community Features
Accessibility Features 
Accessible StairwayAccessible Doors
Financing Terms Available 
CashFHAVA Loan
MLS Area 
Hunts
School District 
Woodland Park RE2
Schools
School District
Woodland Park RE2
Elementary School
Unknown
Middle School
Unknown
High School
Unknown
Listing courtesy of Around The Block Realty: [email protected]


The real estate listing information and related content displayed on this site is provided exclusively for consumers’ personal, non-commercial use and may not be used for any purpose other than to identify prospective properties consumers may be interested in purchasing. This information and related content is deemed reliable but is not guaranteed accurate by the Pikes Peak REALTOR® Services Corp d/b/a elevateMLS. Copyright 2026
Last checked: 2026-07-13 04:08 PM UTC

Neighborhood & Commute
Source: Walkscore
Disclosure: Community information and market data powered by Constellation Data Labs. Information is deemed reliable but not guaranteed.
Save
Ask
Tour
Hide
Share