Save
Ask
Tour
Hide
Share
$450,000
New Listing

3759 Tahoe Forest Lane
Colorado Springs, CO 80925

For Sale|Single Family Residence|Active
3
Beds
3
Total Baths
2
Full Baths
1
Partial Bath
3,006
SqFt
$150
/SqFt
2011
Built
County:
El Paso
Listing courtesy of Keller Williams Clients Choice Realty: [email protected]
Call Now: 719-339-8909
Is this the listing for you? We can help make it yours.
719-339-8909
3759 Tahoe Forest Lane3759 Tahoe Forest Lane3759 Tahoe Forest Lane3759 Tahoe Forest Lane
Save
Ask
Tour
Hide
Share

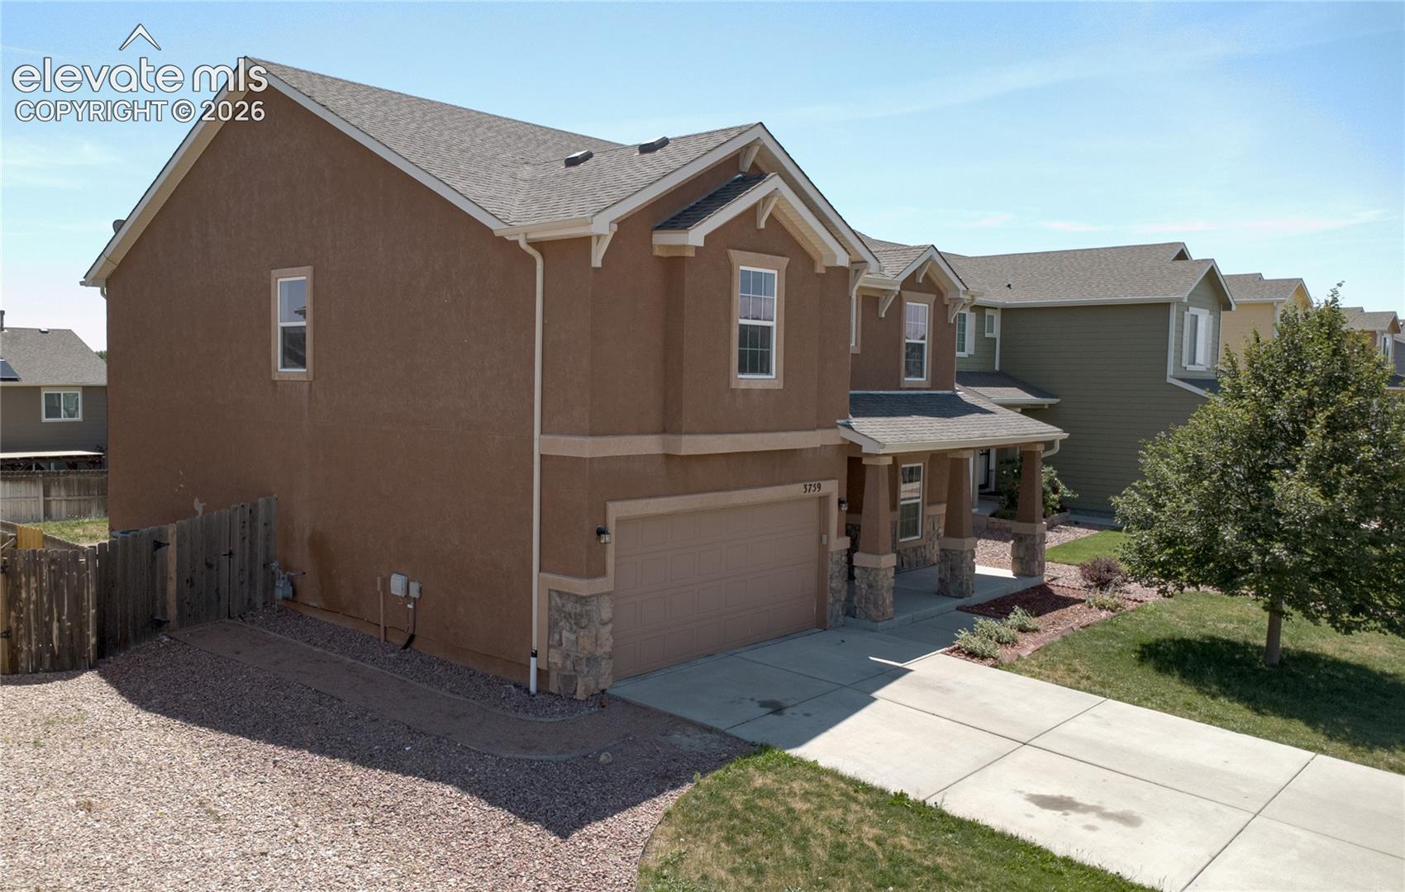
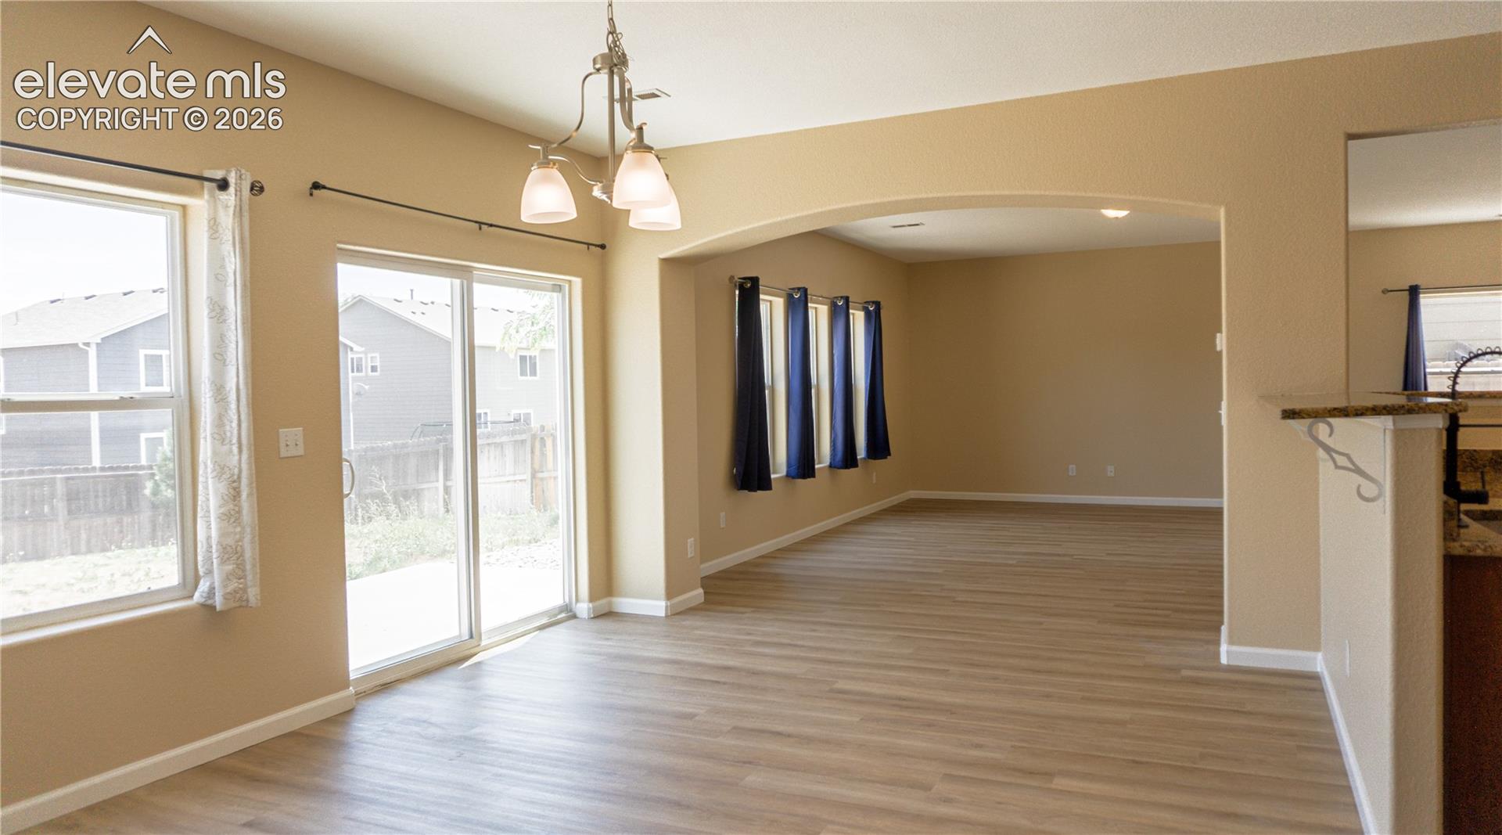
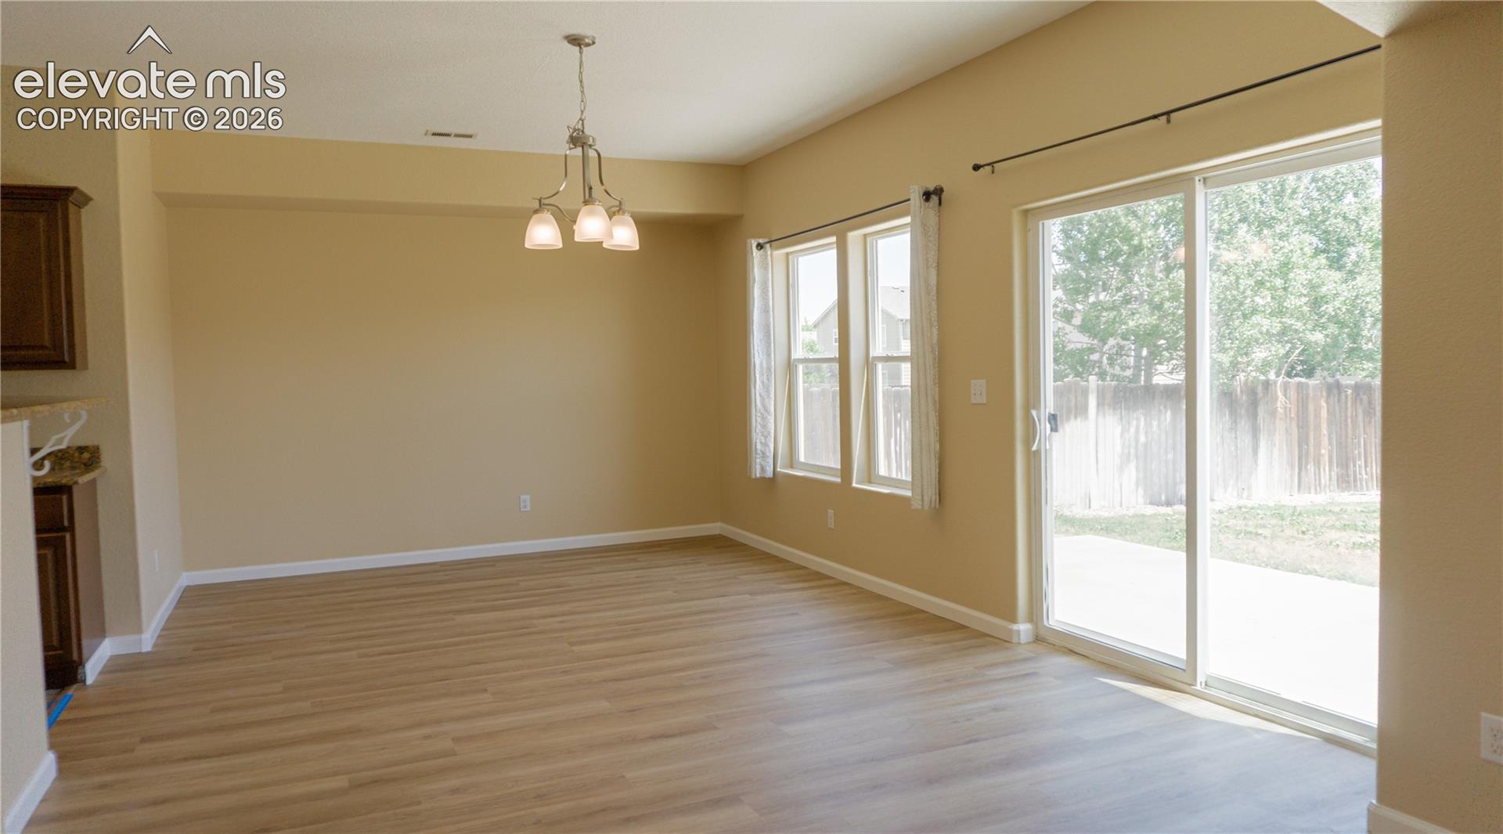
BIG ROOMS. OPEN SPACES. EASY COMMUTE. If you're tired of homes that feel cramped, this is the one you've been waiting for! With over 3,000 square feet, every room is impressively sized, including a spacious main-level office behind French doors, a huge upstairs loft, and an expansive primary suite with a luxurious 5-piece bath. The open-concept design keeps everyone connected while the new flooring gives the home a fresh, move-in-ready feel. Love to entertain? You'll appreciate the oversized dining area and enormous walk-in pantry. Best of all, you're minutes from Fort Carson, Peterson SFB, Schriever SFB, and Cheyenne Mountain SFS, making this an ideal location for military families and anyone looking for an easy commute across Colorado Springs. Spacious, functional, and bright—this home is ready to welcome you home.

Save
Ask
Tour
Hide
Share
Listing Snapshot
Price 
$450,000
Days On Site 
0 Days
Bedrooms 
3
Inside Area (SqFt) 
3,006 sqft
Total Baths 
3
Full Baths 
2
Partial Baths 
1
Lot Size 
0.1653 Acres
Year Built 
2011
MLS® Number 
7914742
Status 
Active
Property Tax 
$3,535.89
HOA/Condo/Coop Fees 
$33 monthly
Sq Ft Source 
N/A
Friends & Family
Recent Activity
3 hours agoListing updated with changes from the MLS®
23 hours agoListing first seen on site
General Features
Acres 
0.1653
Attached Garage 
Yes
Parking 
Garage Door OpenerAttached
Parking Spaces 
2
Property Sub Type 
Single Family Residence
SqFt Above 
3006
SqFt Total 
3006
Style 
2 Story
Utilities 
Cable AvailableElectricity ConnectedNatural Gas ConnectedNatural Gas AvailablePhone Connected
Water Source 
Public
Interior Features
Appliances 
DishwasherDisposalDryerRangeRefrigeratorSelf Cleaning OvenWasherMicrowave
Cooling 
Central Air
Electric 
220 Volts in Kitchen
Fireplace 
Yes
Fireplace Features 
None
Fireplaces 
1
Flooring 
VinylCarpet
Heating 
Forced AirNatural Gas
Interior 
PantryDouble Vanity
Laundry Features 
Upper Level
Bathroom 
Level - Upper
Bedroom 
Dimensions - 13.0x13.0Level - Upper
Dining Room 
Dimensions - 18.0x13.0Level - Main
Family Room 
Dimensions - 19.0x17.0Level - Upper
Kitchen 
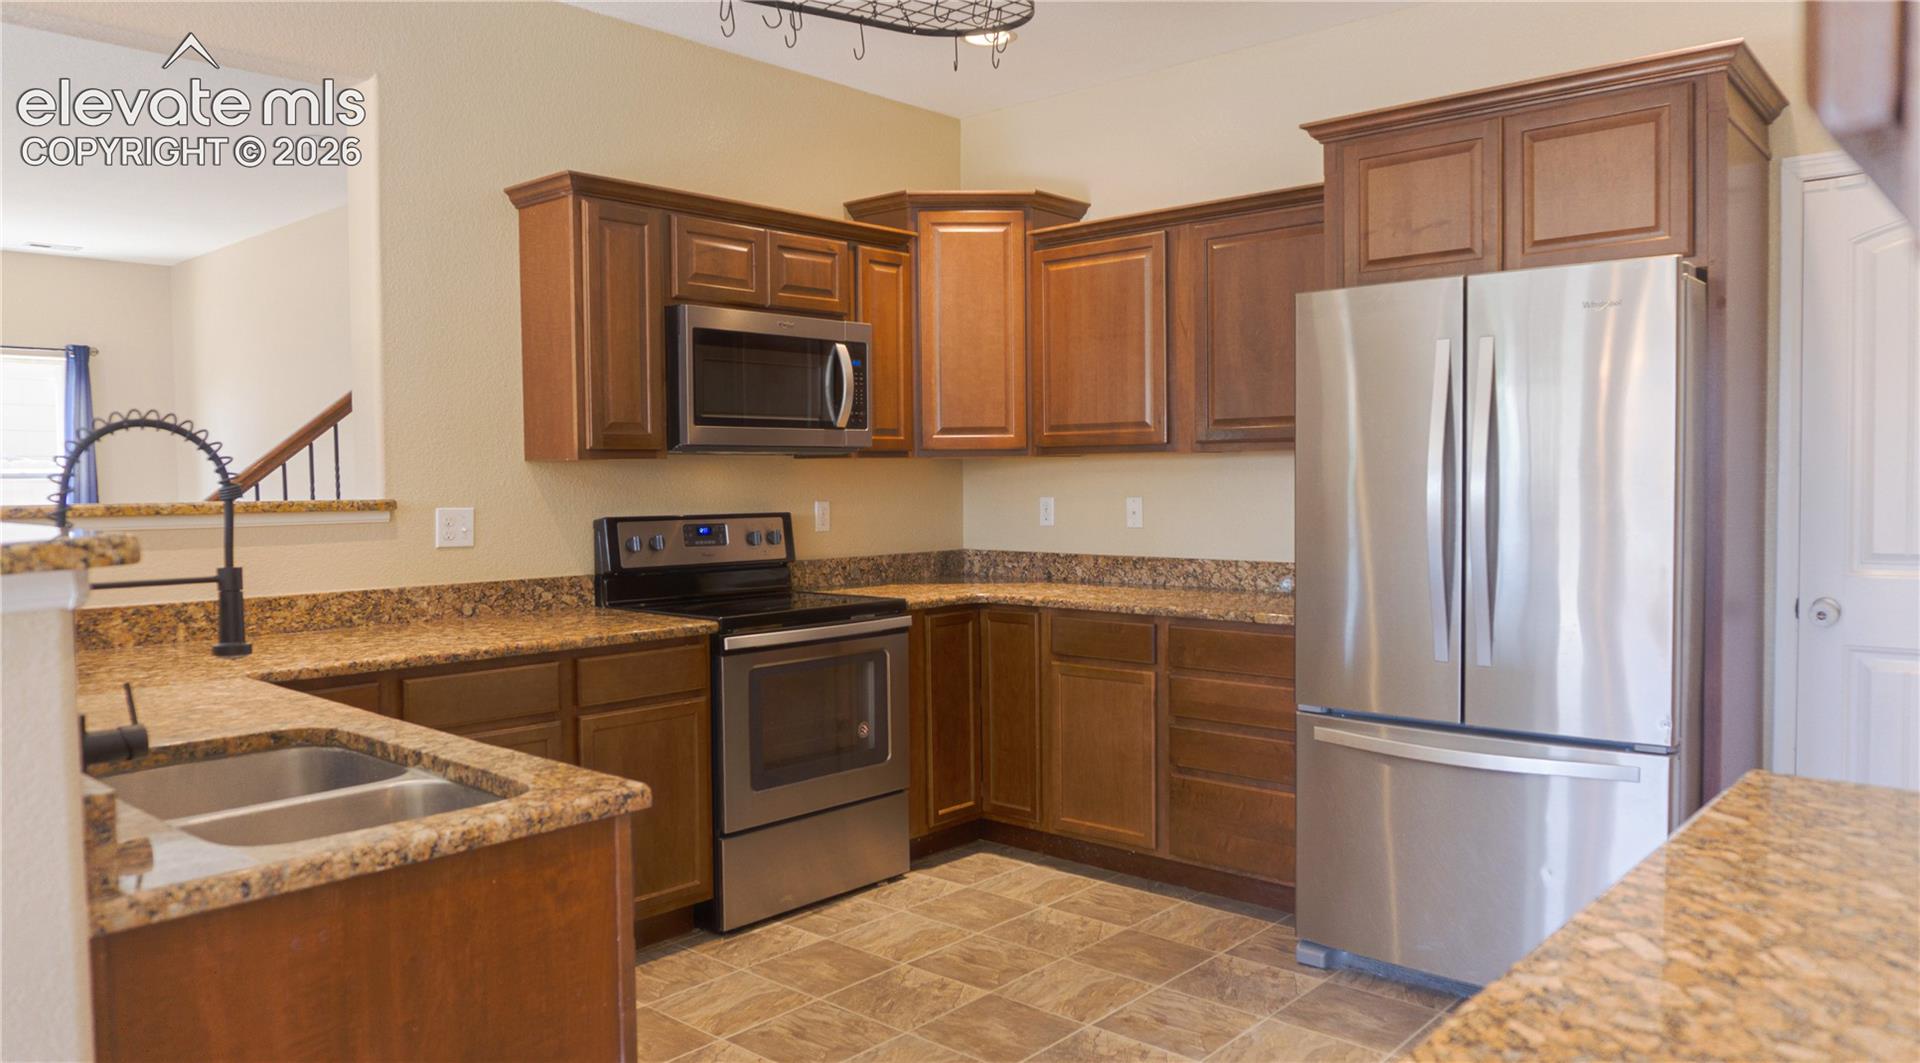
Dimensions - 13.0x12.0Level - MainFeatures - Breakfast Bar
Living Room 
Dimensions - 21.0x19.0Level - Main
Master Bedroom 
Dimensions - 20.0x17.0Level - Upper
Office 
Dimensions - 17.0x10.0Level - Main
Save
Ask
Tour
Hide
Share
Exterior Features
Fencing 
Back Yard
Lot Features 
LandscapedLevel
Roof 
Shingle
Community Features
Association Dues 
33
Financing Terms Available 
CashConventionalFHAVA Loan
HOA Fee Frequency 
Monthly
MLS Area 
Cuchares Ranch
School District 
Widefield-3
Schools
School District
Widefield-3
Elementary School
Martin Luther King Jr.
Middle School
Watson
High School
Widefield
Listing courtesy of Keller Williams Clients Choice Realty: [email protected]


The real estate listing information and related content displayed on this site is provided exclusively for consumers’ personal, non-commercial use and may not be used for any purpose other than to identify prospective properties consumers may be interested in purchasing. This information and related content is deemed reliable but is not guaranteed accurate by the Pikes Peak REALTOR® Services Corp d/b/a elevateMLS. Copyright 2026
Last checked: 2026-07-27 06:21 PM UTC

Neighborhood & Commute
Source: Walkscore
Disclosure: Community information and market data powered by Constellation Data Labs. Information is deemed reliable but not guaranteed.
Save
Ask
Tour
Hide
Share