Colorado Springs Real Estate Agents
JoAnn Gadkowski Team at Berkshire Hathaway HS Rocky Mountain Realtors
4520 Hollyridge DriveColorado Springs, CO 80916
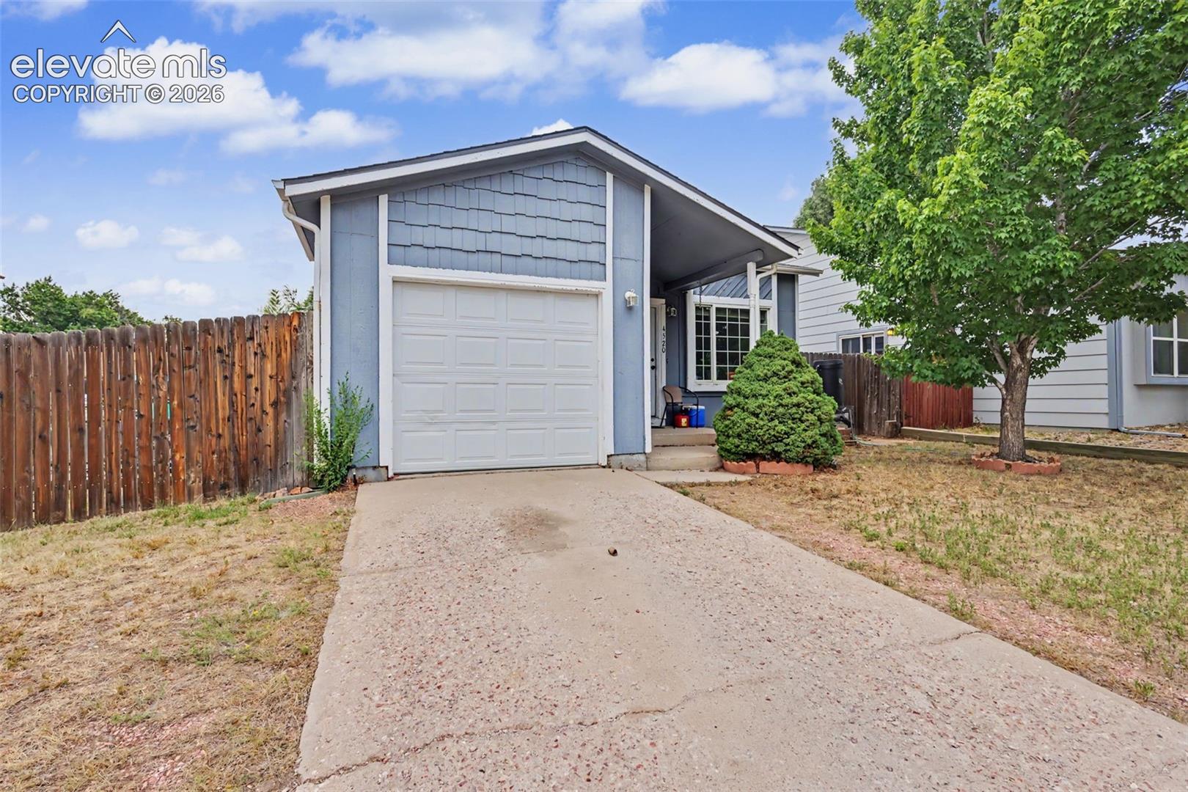
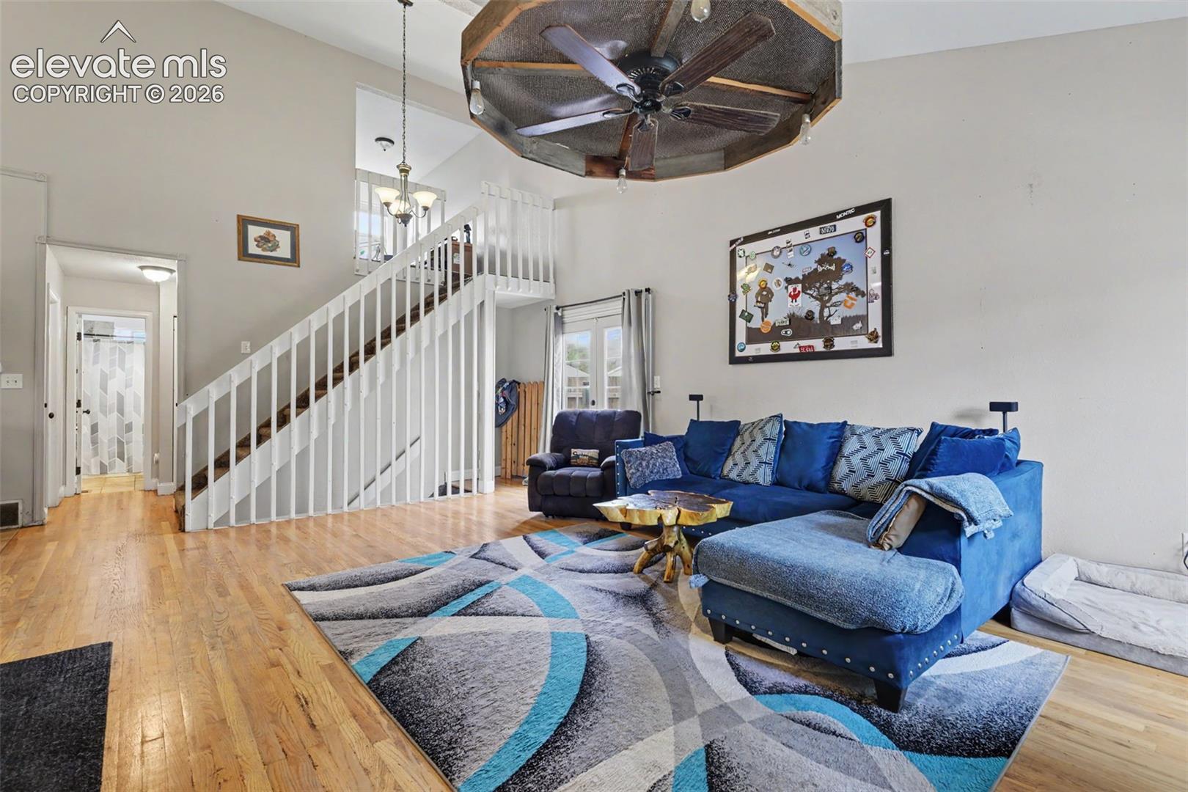
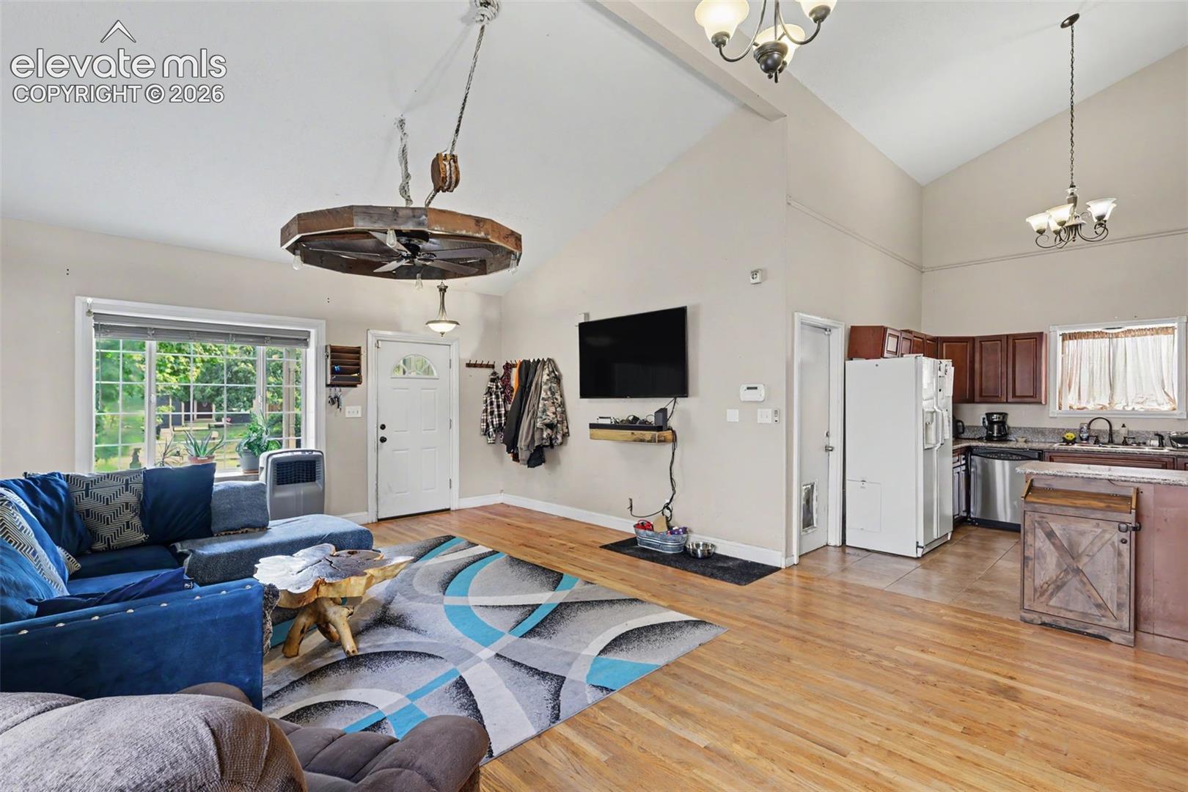
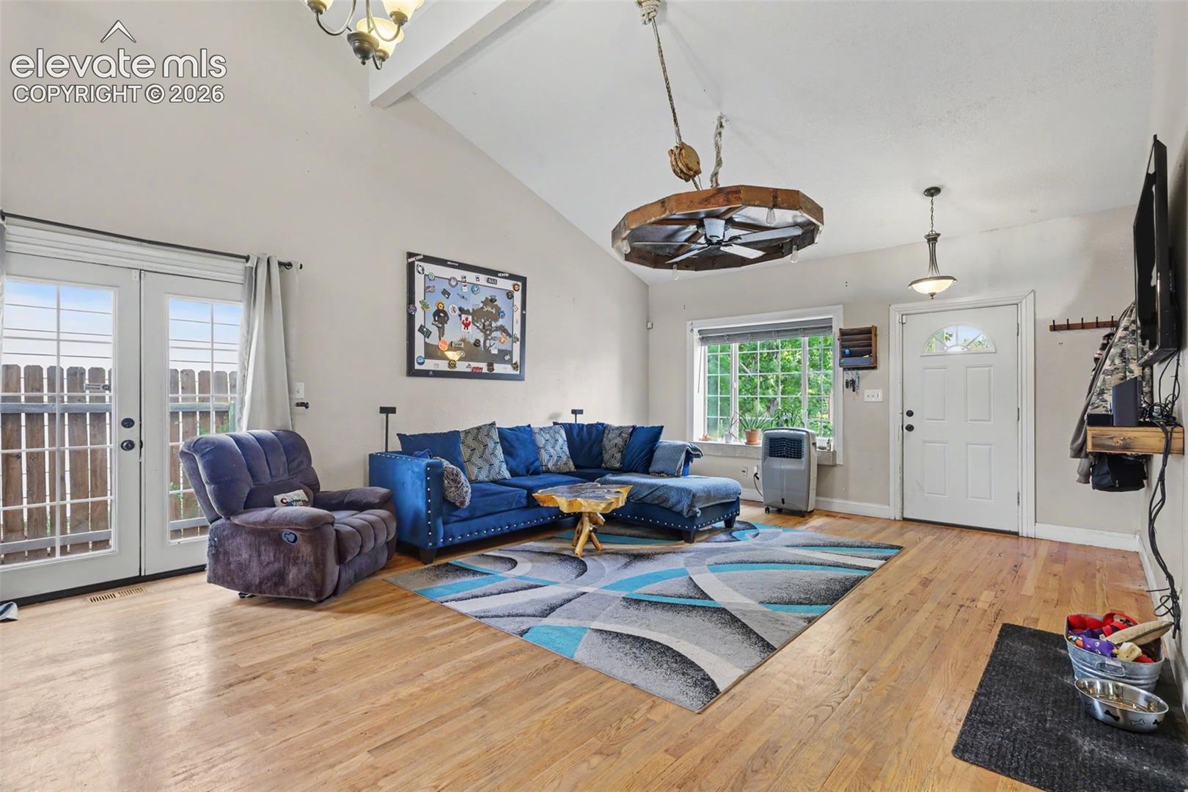
Welcome to 4520 Hollyridge Dr. This spacious 5-bedroom, 3-bath home in the Foxhill area has a flexible layout and plenty of room to spread out. The main level features vaulted ceilings, wood flooring, an open living area, kitchen with included appliances, and two bedrooms for convenient main-level living. Upstairs offers a private primary suite with an adjoining full bath plus a loft area that works well as an office, reading nook, nursery/play area or office. The finished basement adds two more bedrooms, a full bath, laundry area, and a large family room space that is currently being used as a bedroom. Outside, enjoy a large fenced backyard and additional RV parking space. Conveniently located near parks, shopping, schools, and everyday amenities. **Potential assumable VA loan opportunity with a reported 3.25% interest rate, subject to lender/servicer approval, buyer qualification, applicable fees, loan balance, and all assumption terms. Buyer to verify directly with lender.
| 8 hours ago | Listing updated with changes from the MLS® | |
| 8 hours ago | Listing first seen on site |

The real estate listing information and related content displayed on this site is provided exclusively for consumers’ personal, non-commercial use and may not be used for any purpose other than to identify prospective properties consumers may be interested in purchasing. This information and related content is deemed reliable but is not guaranteed accurate by the Pikes Peak REALTOR® Services Corp d/b/a elevateMLS. Copyright 2026
Last checked: 2026-07-09 02:55 PM UTC