Save
Ask
Tour
Hide
Share
$1,425,000
1 Day On Site

8825 Chipita Park Road
Cascade, CO 80809

For Sale|Single Family Residence|Active
5
Beds
5
Total Baths
4
Full Baths
1
Partial Bath
5,627
SqFt
$253
/SqFt
1951
Built
County:
El Paso
Listing courtesy of Coldwell Banker Realty: [email protected]
Call Now: 719-339-8909
Is this the listing for you? We can help make it yours.
719-339-8909
8825 Chipita Park Road8825 Chipita Park Road8825 Chipita Park Road8825 Chipita Park Road
Save
Ask
Tour
Hide
Share

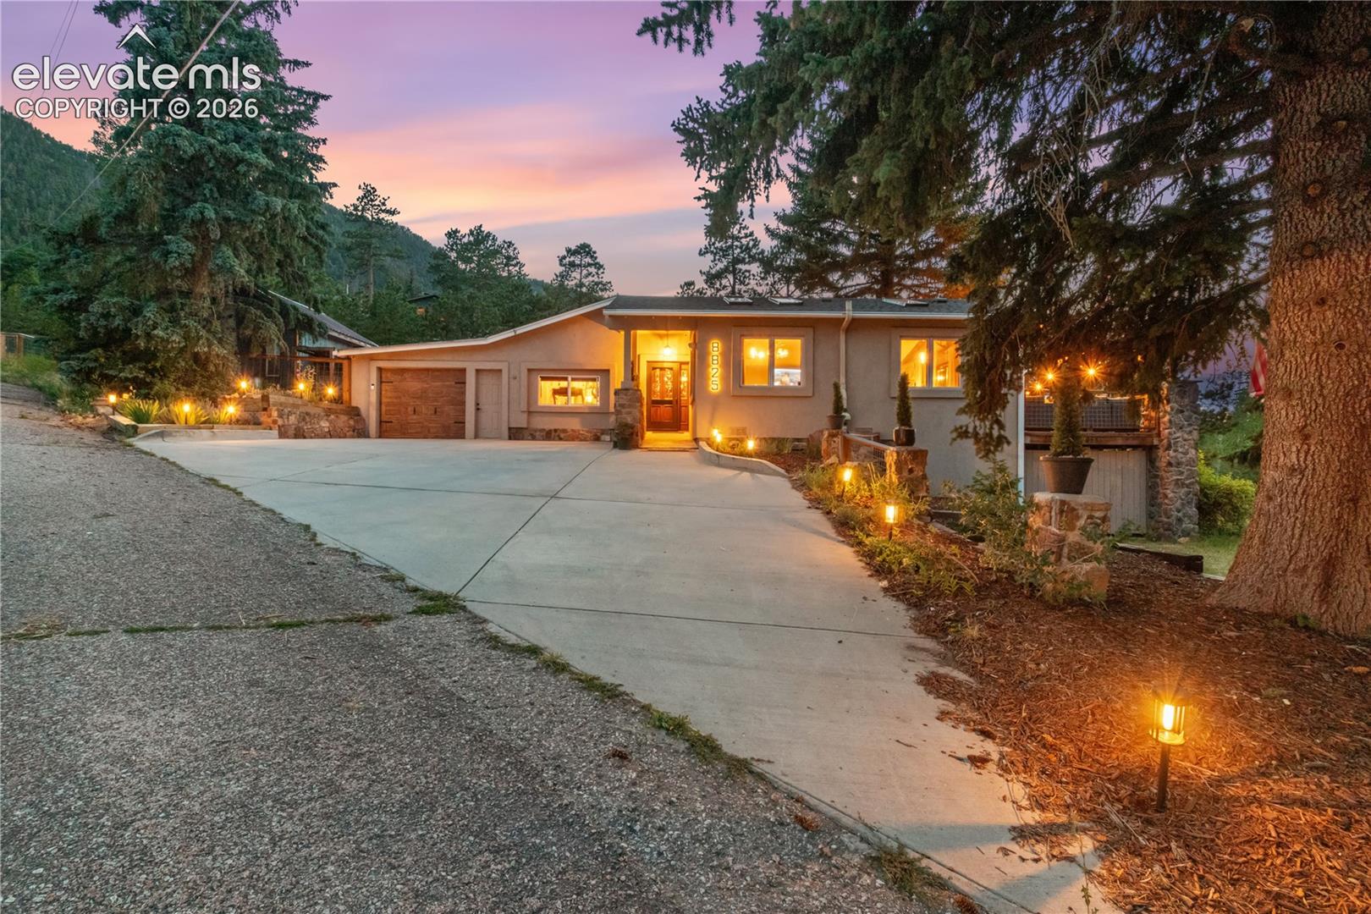
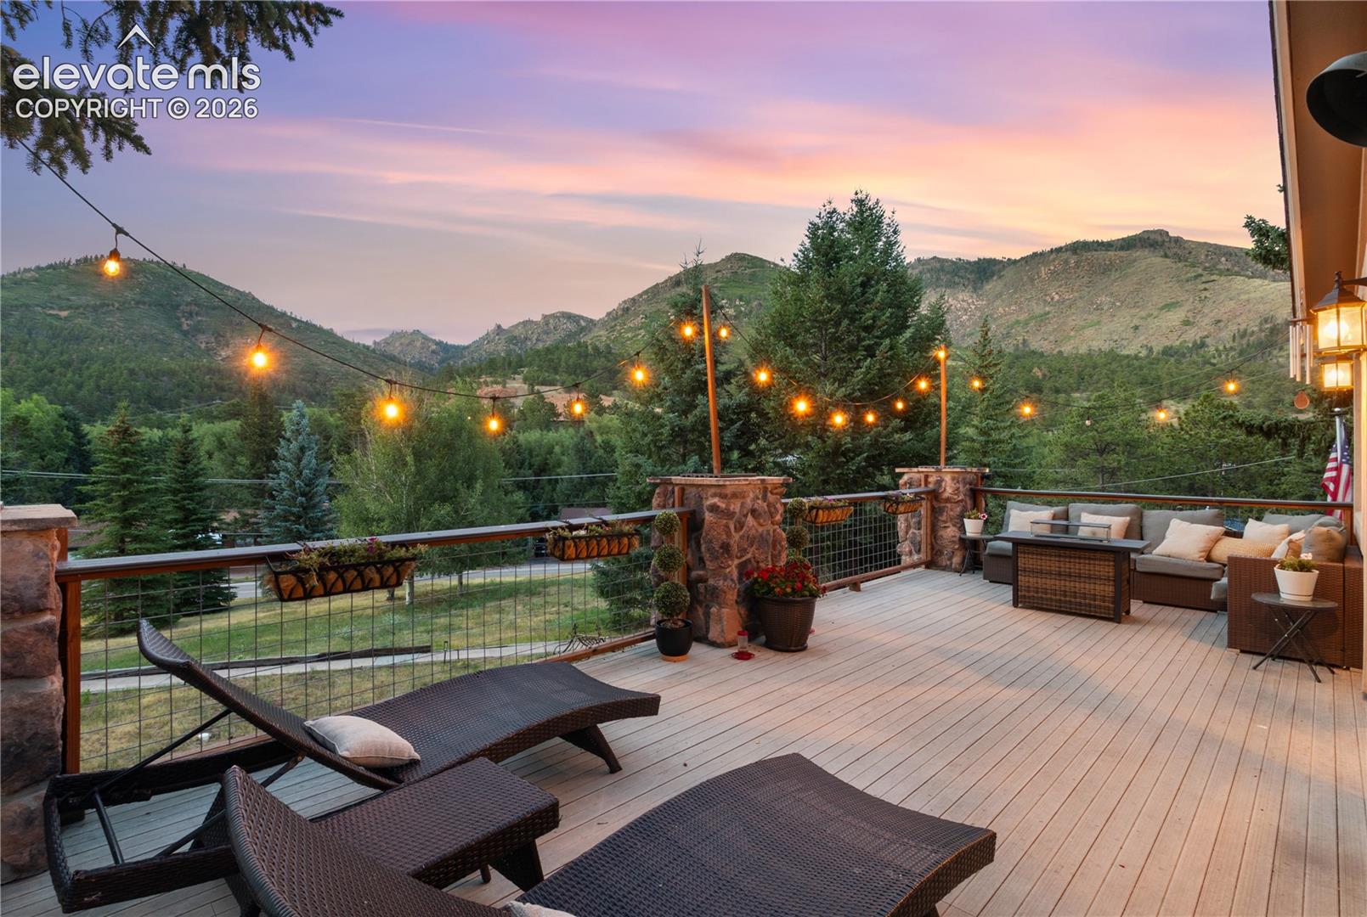
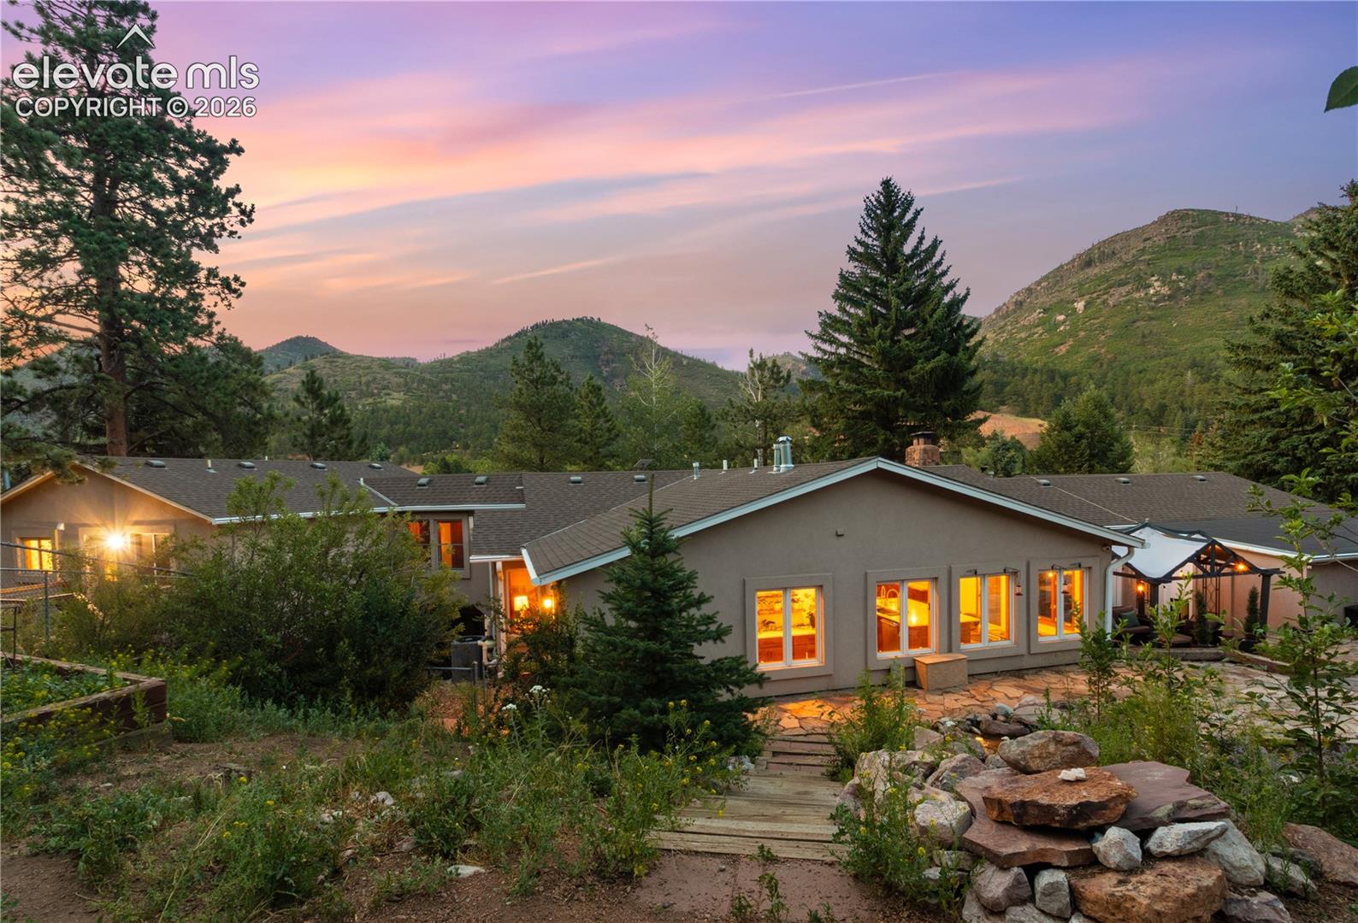
If you're searching for a peaceful, modern mountain retreat, you've found it. Nestled in unincorporated (no-restrictions or HOA) Chipita Park at the base of Pikes Peak this completely renovated mountain estate blends luxury, comfort, and versatility. Operated for 9 years as the Retreat at Chipita Park Bed & Breakfast, the property continues to function as a turnkey short-term rental during the summer months while also serving beautifully as a spacious multi-generational home. Designed for everyday living and entertaining, the home features three laundry areas, three dishwashers, an oversized septic system with RV connection, wired 10-camera security system, a gym with 2-person sauna and two radon mitigation systems. Major renovations include a stunning chef's kitchen with a oversized 4-seat quartzite island, custom cabinetry, butler's pantry, and south-facing green room; a luxurious primary suite with a spa-inspired bath, steam shower, soaking tub, kitchenette, fireplace, walk-in closet, and private laundry; and a beautifully finished 1,100+ sq. ft. lower-level apartment with elevator access to the main level, heated tile floors, independent heating, kitchenette, 36” pocket doors, laundry, and wood-burning stove. Outside, enjoy your own private waterfall and pond, covered 4-person hot tub, greenhouse, chicken house, woodshed, climate-controlled storage, enclosed dog run, and an easy-maintenance xeriscaped terraced backyard. A nearby trail connects to the Green Mountain Falls Trailhead for hiking, while kayaking, fishing, shopping, dining, and entertainment are all just minutes away. This exceptional property offers luxury, income potential, privacy, and mountain charm in one of the area's desirable unrestricted communities. Come discover why those who find Chipita Park rarely want to leave. ALL INFORMATION DEEMED RELIABLE BUT NOT GUARANTEED, BUYER TO VERIFY ALL INFORMATION INCLUDING SQUARE FOOTAGE MEASUREMENTS.

Save
Ask
Tour
Hide
Share
Listing Snapshot
Price 
$1,425,000
Days On Site 
1 Day
Bedrooms 
5
Inside Area (SqFt) 
5,627 sqft
Total Baths 
5
Full Baths 
4
Partial Baths 
1
Lot Size 
0.87 Acres
Year Built 
1951
MLS® Number 
8850580
Status 
Active
Property Tax 
$3,898.65
HOA/Condo/Coop Fees 
N/A
Sq Ft Source 
N/A
Friends & Family
Recent Activity
15 hours agoListing updated with changes from the MLS®
yesterdayListing first seen on site
General Features
Acres 
0.87
Attached Garage 
Yes
Garage 
Yes
Garage Spaces 
3
Parking 
RV Access/ParkingConcreteDrivewayOversizedWorkshop in GarageAttached
Pets 
Cats OKDogs OK
Property Sub Type 
Single Family Residence
Security 
Security System
SqFt Above 
4674
SqFt Total 
5809
Style 
Ranch
Utilities 
Cable AvailableElectricity ConnectedNatural Gas ConnectedNatural Gas AvailablePhone Connected
Water Source 
Public
Interior Features
Appliances 
CooktopDishwasherDisposalDouble OvenDryerOtherOvenRangeRefrigeratorSelf Cleaning OvenWasherVented Exhaust FanMicrowave
Basement 
FullSump PumpPartially Finished
Cooling 
Ceiling Fan(s)Central AirOther
Electric 
220 Volts in Kitchen220 Volts in Garage
Fireplace 
Yes
Fireplace Features 
BasementElectricStoneWood BurningWood Burning StoveSee Remarks
Fireplaces 
4
Flooring 
LaminateCarpetCeramic TileStoneTileWood
Heating 
BaseboardForced AirWoodWood Stove
Interior 
SaunaSmart HomePantryOtherWet BarHigh Speed InternetMaster DownstairsBeamed CeilingsCrown MoldingVaulted Ceiling(s)ElevatorHigh CeilingsDouble Vanity
Laundry Features 
In BasementMain LevelUpper Level
Window Features 
Wood FramesSkylight(s)Window Coverings
Bathroom 
Level - Basement
Bedroom 
Dimensions - 18.0x13.0Level - Main
Dining Room 
Dimensions - 13.0x11.0Level - Main
Family Room 
Dimensions - 21.0x23.0Level - Main
Kitchen 
Dimensions - 16.0x25.0Level - Main
Laundry 
Level - Upper
Living Room 
Dimensions - 16.0x25.0Level - MainFeatures - Bookcases
Master Bedroom 
Dimensions - 18.0x24.0Level - Main
Office 
Dimensions - 10.0x10.0Level - MainFeatures - Bookcases, See Remarks
Other Room 
Dimensions - 18.0x15.0Level - BasementFeatures - See Remarks
Save
Ask
Tour
Hide
Share
Exterior Features
Exterior 
Storage
Fencing 
Back Yard
Lot Features 
LandscapedLevelMeadowSlopedWooded
Other Structures 
Shed(s)WorkshopGreenhouseOther
Patio And Porch 
CoveredDeck
Road Frontage 
County RoadPrivate Road
Roof 
Shingle
View 
Mountain(s)Panoramic
Waterfront Features 
Pond
Waterview 
Mountain(s)Panoramic
Windows/Doors 
Wood FramesSkylight(s)Window Coverings
Community Features
Accessibility Features 
Accessible Elevator InstalledGrip-Accessible FeaturesAccessible Full Bath
Financing Terms Available 
CashConventionalFHAUSDA LoanVA Loan
MLS Area 
Ute Pass Summer Homes
Roads 
Paved
School District 
Manitou Springs-14
Schools
School District
Manitou Springs-14
Elementary School
Ute Pass
Middle School
Manitou Springs
High School
Manitou Springs
Listing courtesy of Coldwell Banker Realty: [email protected]


The real estate listing information and related content displayed on this site is provided exclusively for consumers’ personal, non-commercial use and may not be used for any purpose other than to identify prospective properties consumers may be interested in purchasing. This information and related content is deemed reliable but is not guaranteed accurate by the Pikes Peak REALTOR® Services Corp d/b/a elevateMLS. Copyright 2026
Last checked: 2026-07-28 08:18 PM UTC

Neighborhood & Commute
Source: Walkscore
Disclosure: Community information and market data powered by Constellation Data Labs. Information is deemed reliable but not guaranteed.
Save
Ask
Tour
Hide
Share