Save
Ask
Tour
Hide
Share
$474,999
New Listing

8771 Dry Needle Place
Colorado Springs, CO 80908

For Sale|Single Family Residence|Active
3
Beds
3
Total Baths
2
Full Baths
1
Partial Bath
2,771
SqFt
$171
/SqFt
2015
Built
County:
El Paso
Listing courtesy of REMAX PROPERTIES: [email protected]
Call Now: 719-339-8909
Is this the listing for you? We can help make it yours.
719-339-8909
8771 Dry Needle Place8771 Dry Needle Place8771 Dry Needle Place8771 Dry Needle Place
Save
Ask
Tour
Hide
Share

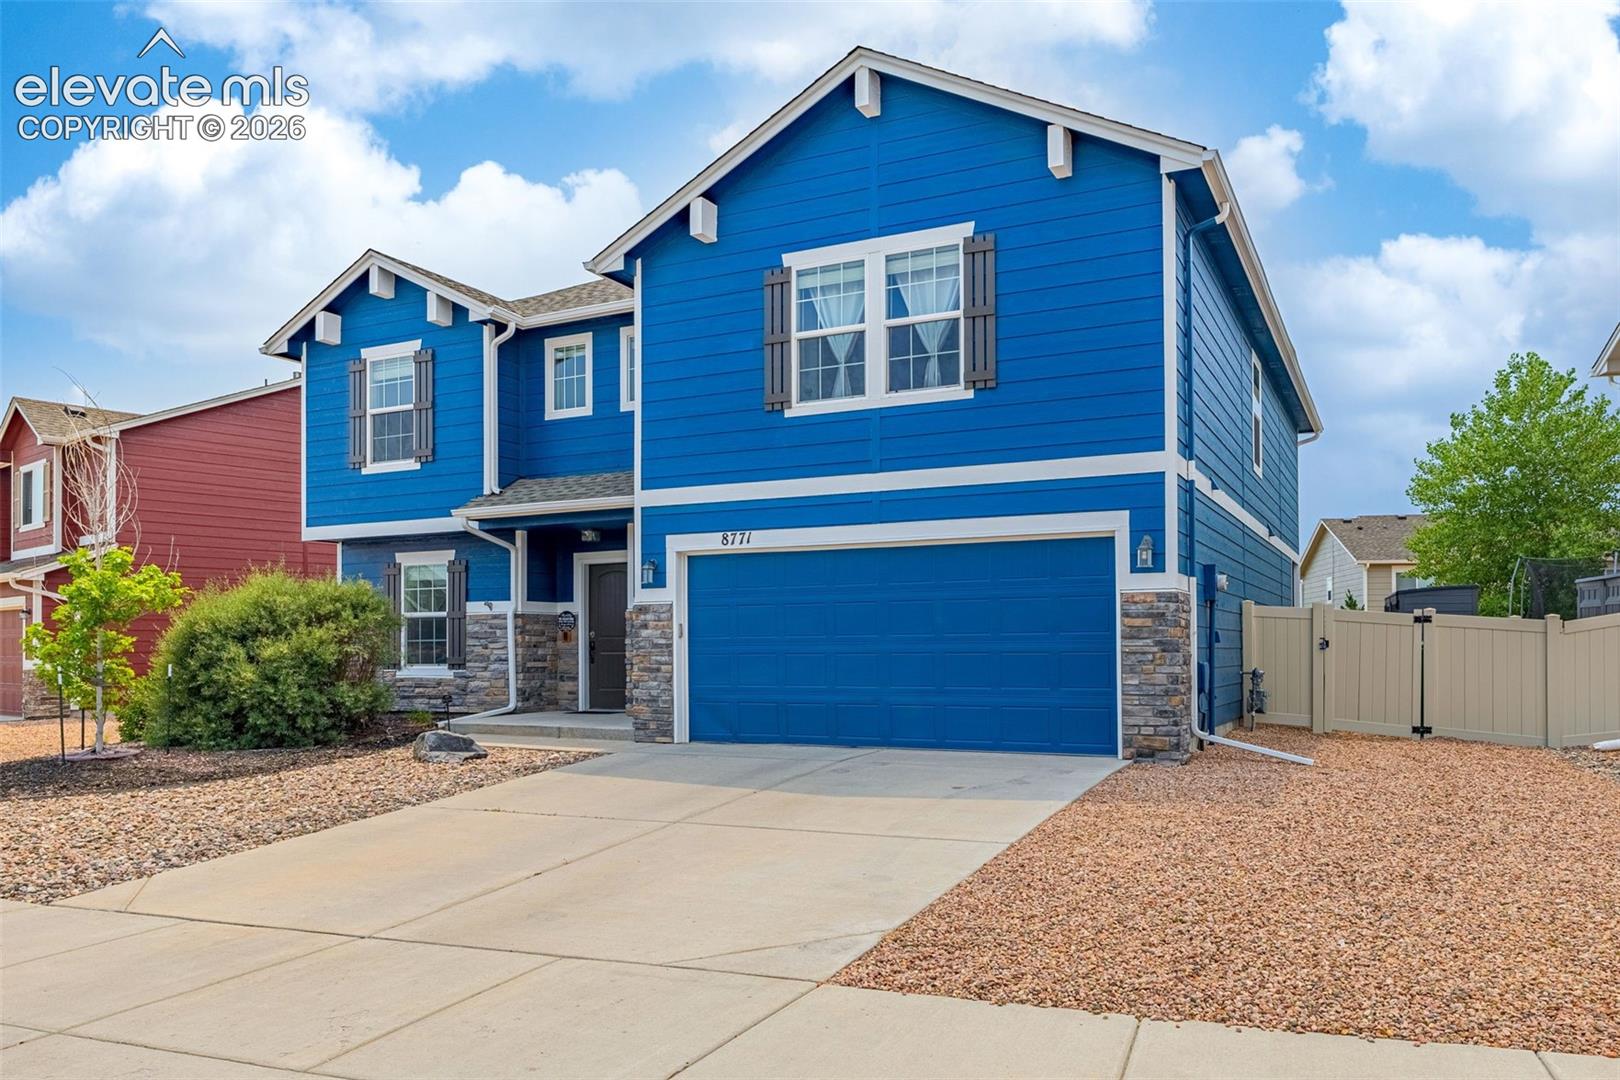
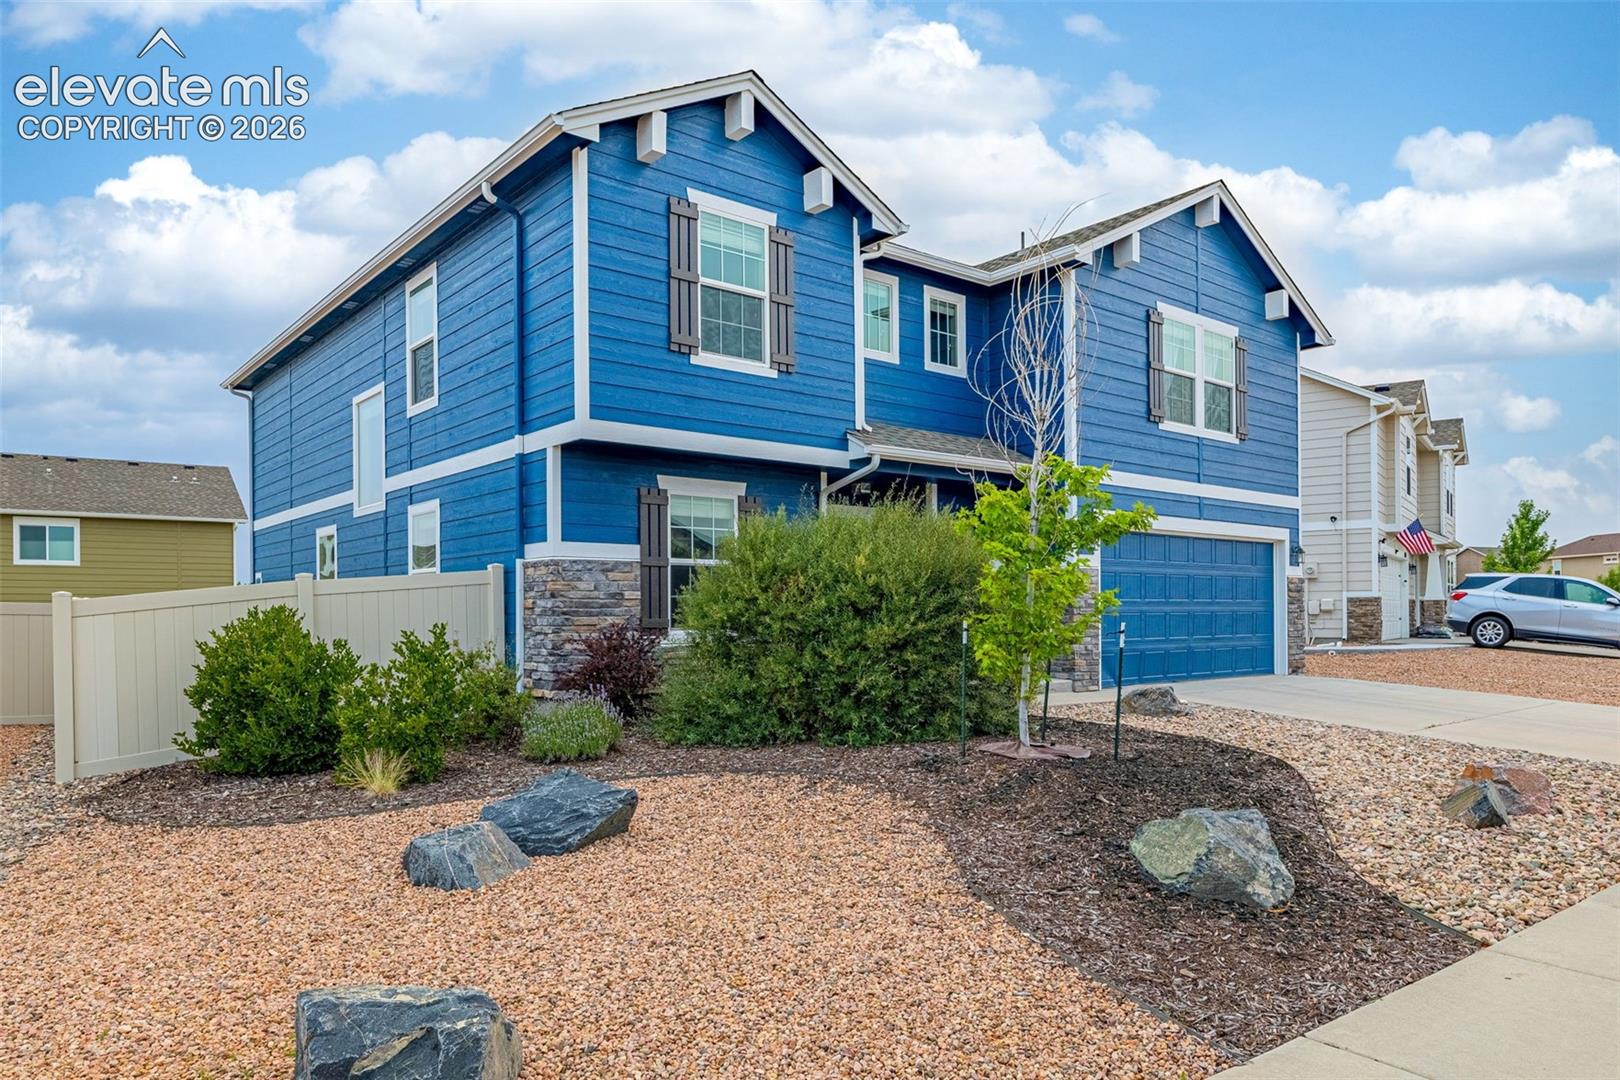
Welcome Home! This beautifully maintained 3-bedroom, 3-bathroom home with a spacious 3-car garage is nestled in the desirable Trails at Forest Meadows community and offers the perfect combination of comfort, style, and convenience. Built in 2015, this move-in ready home features a bright, open floor plan designed for both everyday living and entertaining. Step inside to find generous living spaces filled with natural light and a seamless flow between the living room, dining area, and kitchen. Whether you're hosting family and friends or enjoying a quiet evening at home, this layout offers functionality and comfort for every lifestyle. The well-appointed kitchen provides ample cabinet and counter space, making meal preparation a breeze while staying connected to the heart of the home. Upstairs, you'll find a spacious primary suite offering a private retreat with an en-suite bathroom and walk-in closet. Two additional bedrooms and a full bathroom provide plenty of room for family, guests, or a home office. A large upstairs loft provides valuable additional living space and could easily be converted into a fourth bedroom, making this home an excellent option for growing families or those needing added flexibility. Located in the highly sought-after Trails at Forest Meadows community and within the award-winning District 49 school system, this home is just minutes from shopping, restaurants, parks, and everyday conveniences, with easy access to major commuting routes. Don't miss this opportunity to own a wonderful home in one of the area's most desirable neighborhoods. Schedule your private showing today!

Save
Ask
Tour
Hide
Share
Listing Snapshot
Price 
$474,999
Days On Site 
0 Days
Bedrooms 
3
Inside Area (SqFt) 
2,771 sqft
Total Baths 
3
Full Baths 
2
Partial Baths 
1
Lot Size 
0.1389 Acres
Year Built 
2015
MLS® Number 
8894048
Status 
Active
Property Tax 
$3,663
HOA/Condo/Coop Fees 
$22.5 monthly
Sq Ft Source 
N/A
Friends & Family
Recent Activity
8 hours agoListing updated with changes from the MLS®
8 hours agoListing first seen on site
General Features
Acres 
0.1389
Attached Garage 
Yes
Parking 
ConcreteDrivewayOversizedAttached
Parking Spaces 
2
Property Sub Type 
Single Family Residence
SqFt Above 
2771
SqFt Total 
2771
Utilities 
Cable ConnectedElectricity ConnectedNatural Gas ConnectedNatural Gas Available
Water Source 
Public
Interior Features
Appliances 
DishwasherDisposalRangeRefrigeratorSelf Cleaning OvenMicrowave
Basement 
Crawl Space
Cooling 
Central Air
Electric 
220 Volts in Kitchen220 Volts in Garage
Fireplace Features 
Gas
Flooring 
CarpetCeramic Tile
Heating 
Forced Air
Interior 
Double Vanity
Laundry Features 
Upper Level
Bathroom 
Level - Main
Bedroom 
Dimensions - 12.0x12.0Level - Upper
Dining Room 
Dimensions - 10.0x13.0Level - Main
Family Room 
Dimensions - 25.0x24.0Level - Upper
Kitchen 
Dimensions - 11.0x13.0Level - Main
Laundry 
Dimensions - 6.0x9.0Level - Upper
Living Room 
Dimensions - 18.0x14.0Level - Main
Master Bedroom 
Dimensions - 19.0x16.0Level - Upper
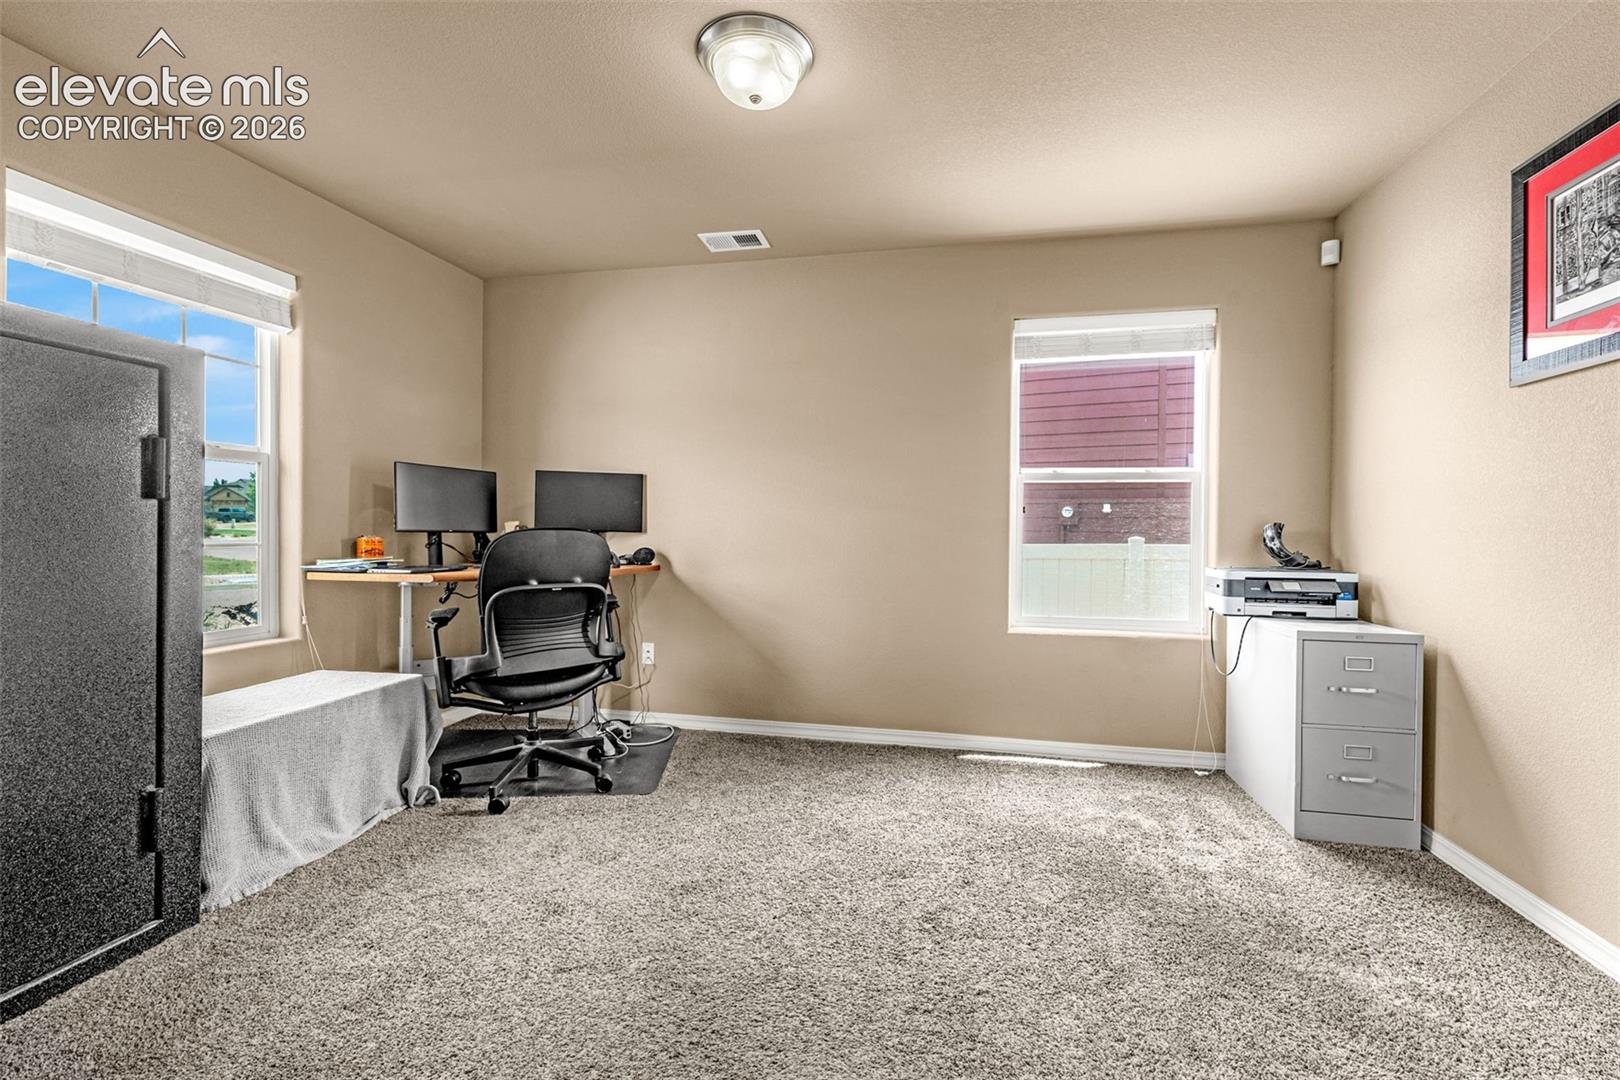
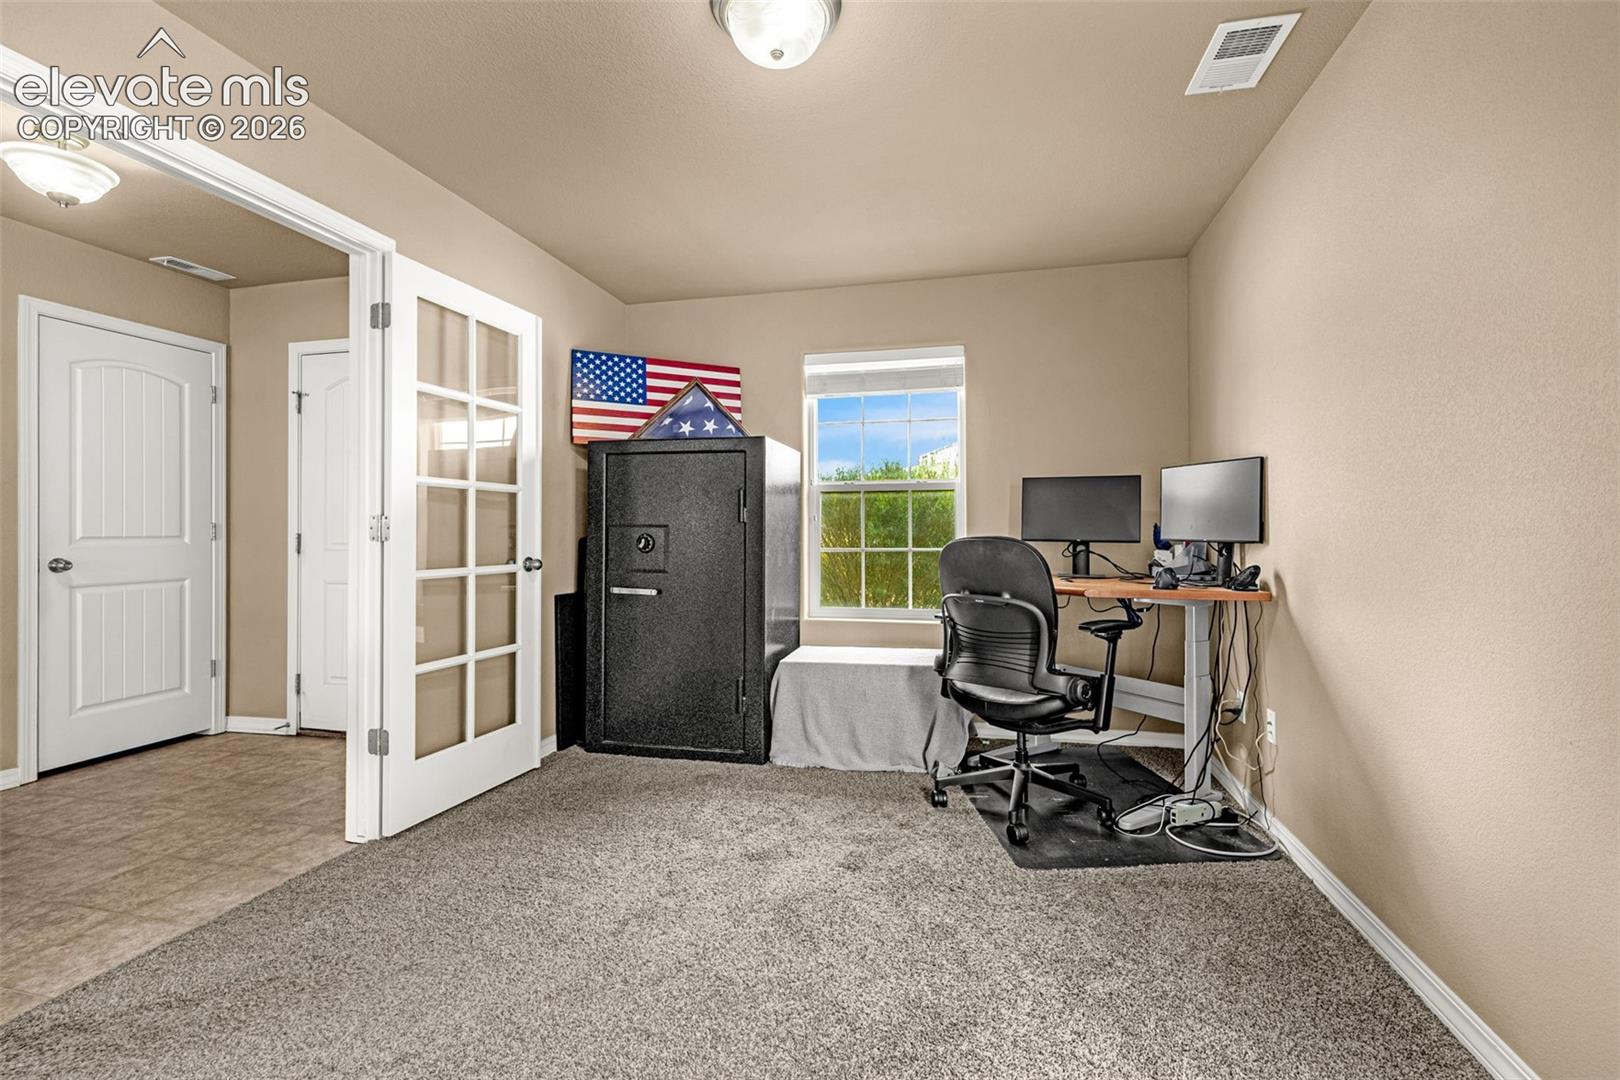
Office 
Dimensions - 13.0x10.0Level - Main
Save
Ask
Tour
Hide
Share
Exterior Features
Fencing 
Back Yard
Lot Features 
LandscapedLevel
Roof 
Shingle
View 
Mountain(s)
Waterview 
Mountain(s)
Community Features
Association Dues 
270
Financing Terms Available 
CashConventionalFHAVA Loan
HOA Fee Frequency 
Annually
MLS Area 
Trails At Forest Meadows
School District 
District 49
Schools
School District
District 49
Elementary School
Inspiration View
Middle School
Skyview
High School
Vista Ridge
Listing courtesy of REMAX PROPERTIES: [email protected]


The real estate listing information and related content displayed on this site is provided exclusively for consumers’ personal, non-commercial use and may not be used for any purpose other than to identify prospective properties consumers may be interested in purchasing. This information and related content is deemed reliable but is not guaranteed accurate by the Pikes Peak REALTOR® Services Corp d/b/a elevateMLS. Copyright 2026
Last checked: 2026-07-09 02:55 PM UTC

Neighborhood & Commute
Source: Walkscore
Disclosure: Community information and market data powered by Constellation Data Labs. Information is deemed reliable but not guaranteed.
Save
Ask
Tour
Hide
Share