Save
Ask
Tour
Hide
Share
$535,000
1 Day On Site

5536 Ansel Drive
Colorado Springs, CO 80923

For Sale|Single Family Residence|Active
5
Beds
3
Total Baths
3
Full Baths
2,904
SqFt
$184
/SqFt
2002
Built
County:
El Paso
Listing courtesy of The Cutting Edge: [email protected]
Call Now: 719-339-8909
Is this the listing for you? We can help make it yours.
719-339-8909
5536 Ansel Drive5536 Ansel Drive5536 Ansel Drive5536 Ansel Drive
Save
Ask
Tour
Hide
Share

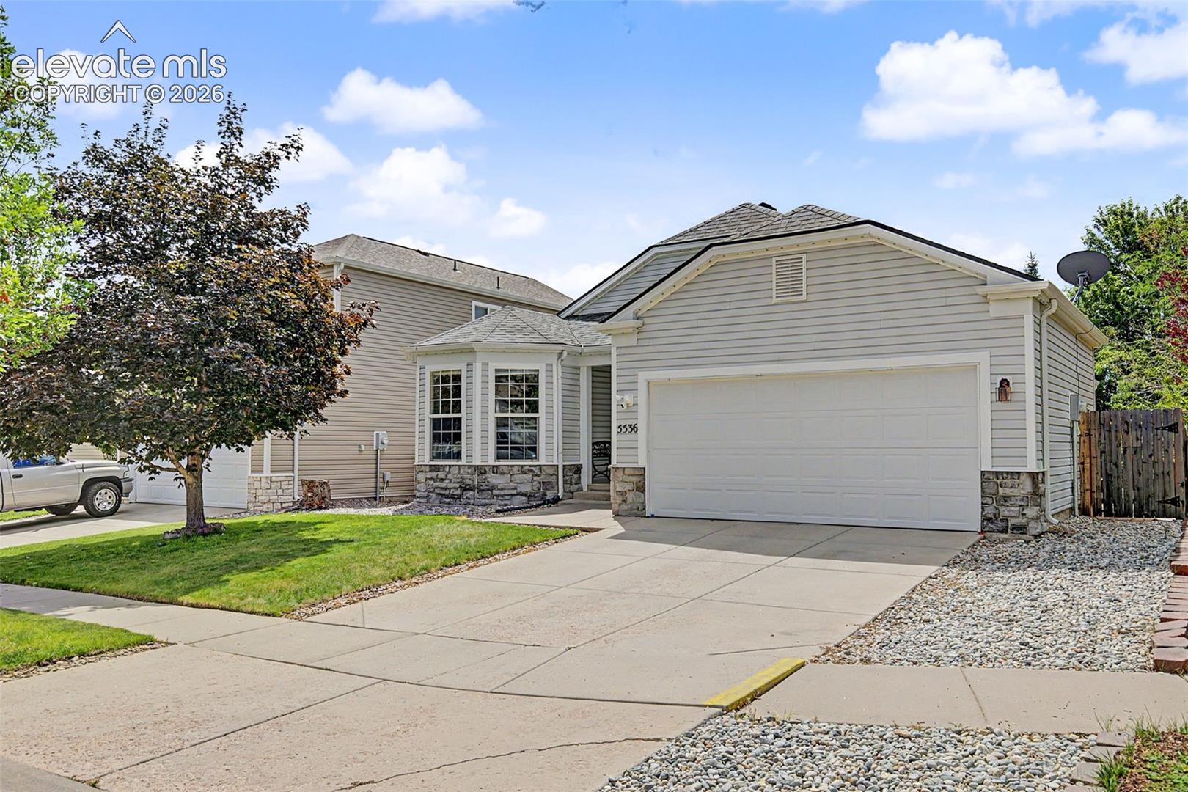
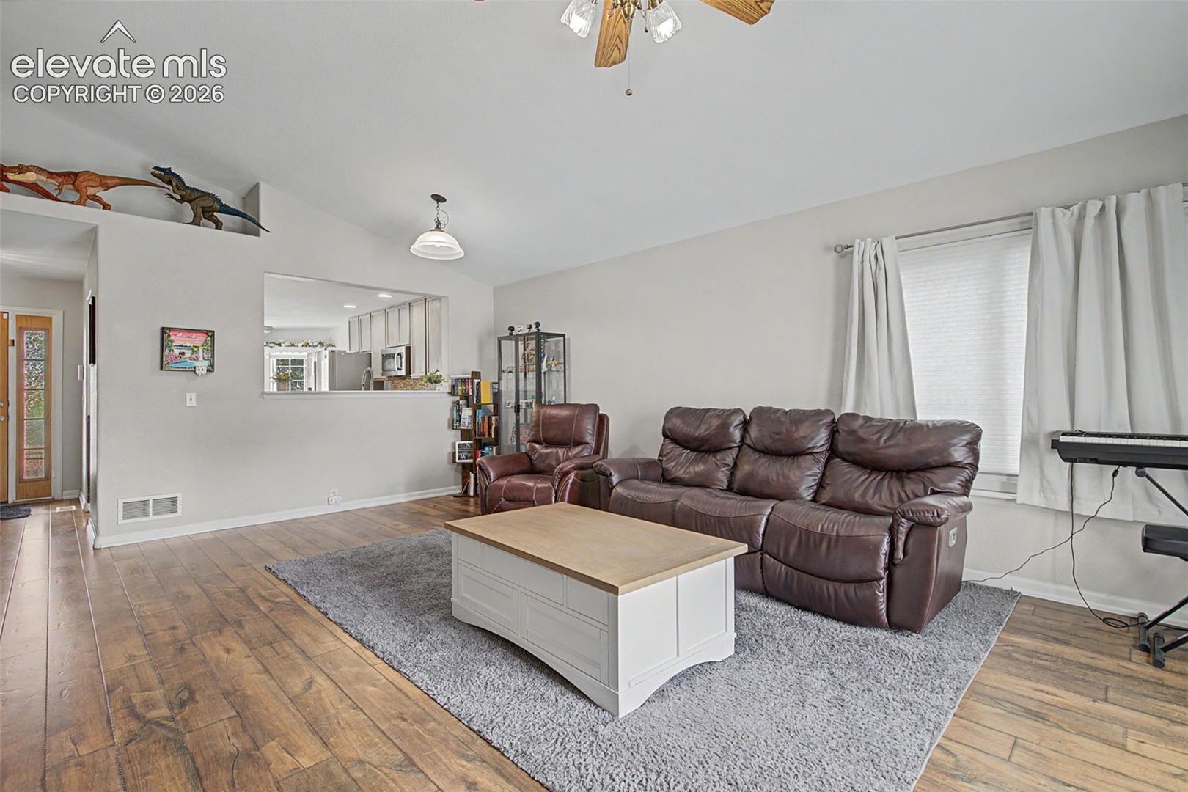
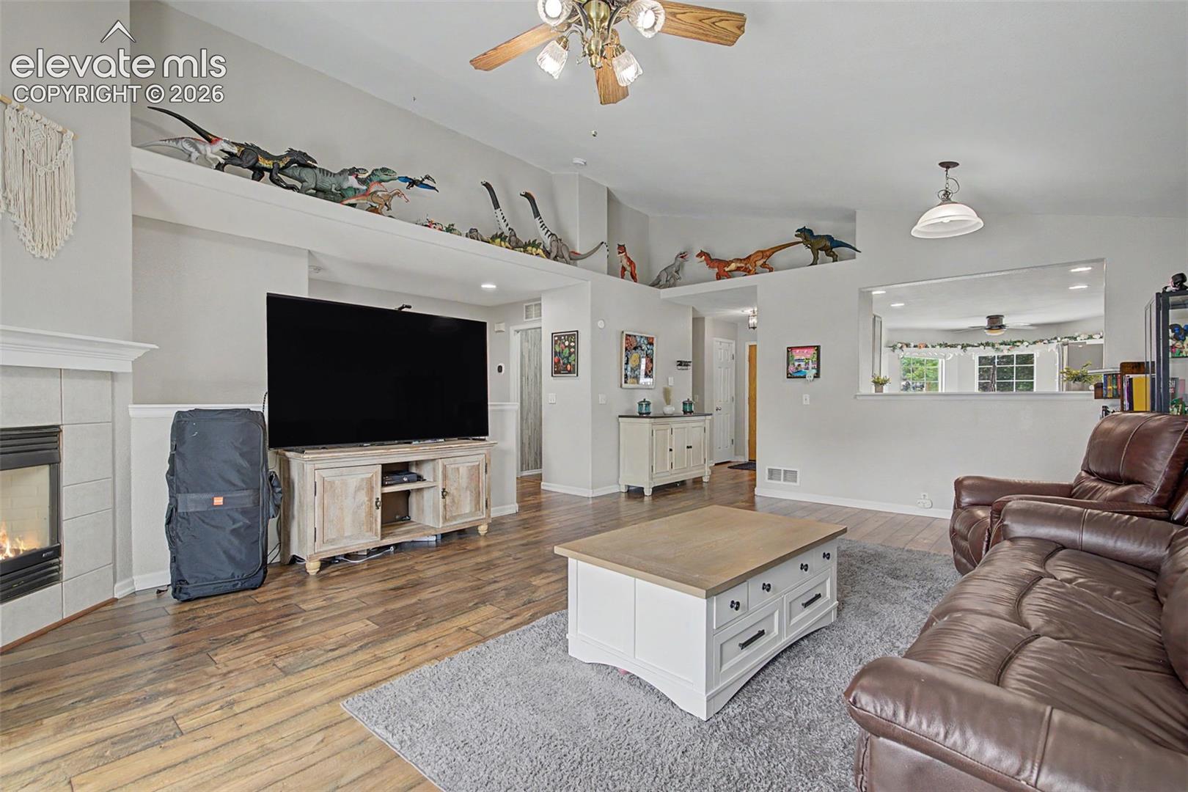
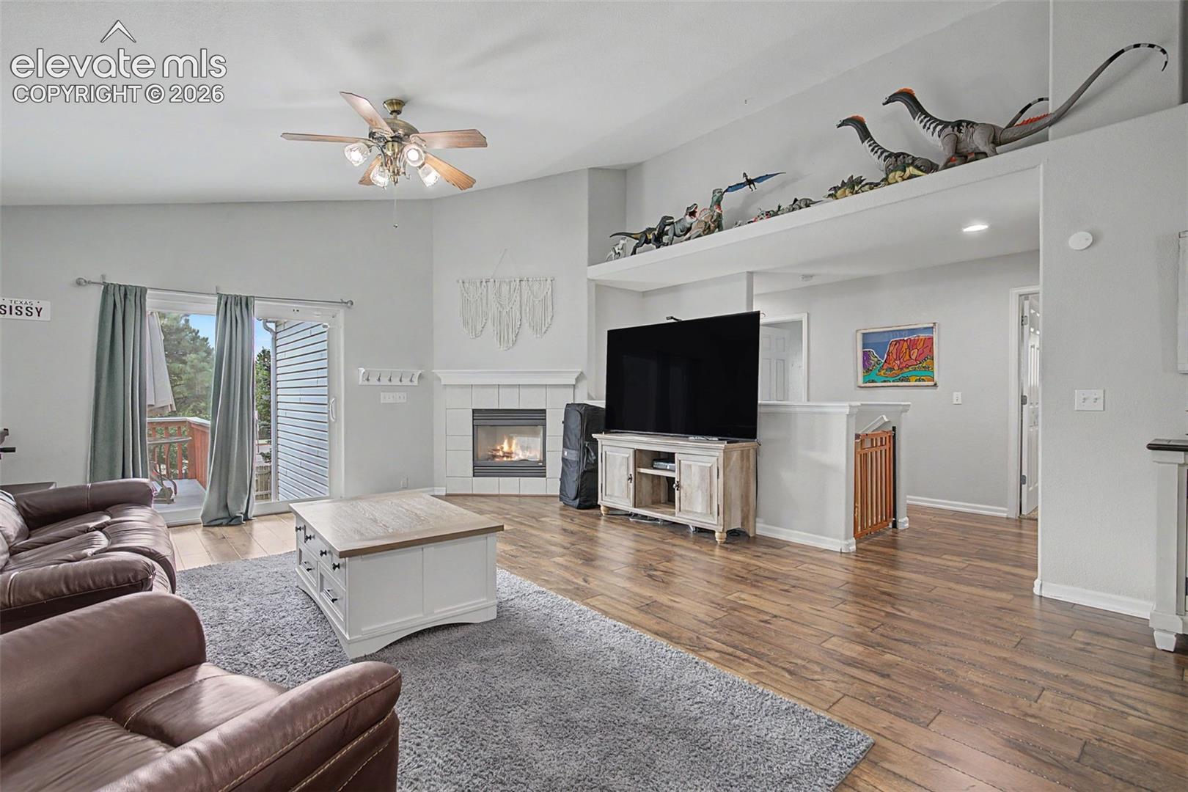
Your new home awaits! This beautiful ranch-style home is located in the Powers corridor, offering both convenience and comfort. This home offers easy main-level living with three bedrooms on the main floor and a well laid out family room/TV space. Newer windows offer plenty of light to make use of the kitchen and nearby great room. The primary bedroom, a complete master suite, offers a five-piece ensuite bathroom and an expansive walk-in closet. Additionally, you'll find the laundry room conveniently located nearby. Venture down into the lower floor to find two more bedrooms and another well thought out living space. This floor also stays well lit thanks to the garden level windows. This home is D49 schools, shopping, entertainment and military bases. You'll be keeping it cool with this one as A/C was added in 2024, An epoxied garage floor helps to keep it clean in those winter months. Are you a sports fan? Love holidays? The home features whole home gemstone lighting on the front to be able to light it up for your favorite teams or time of year too! Come see this one today!

Save
Ask
Tour
Hide
Share
Listing Snapshot
Price 
$535,000
Days On Site 
1 Day
Bedrooms 
5
Inside Area (SqFt) 
2,904 sqft
Total Baths 
3
Full Baths 
3
Partial Baths 
N/A
Lot Size 
0.1373 Acres
Year Built 
2002
MLS® Number 
9117679
Status 
Active
Property Tax 
$1,623
HOA/Condo/Coop Fees 
$18.33 monthly
Sq Ft Source 
N/A
Friends & Family
Recent Activity
26 minutes agoListing updated with changes from the MLS®
yesterdayListing first seen on site
General Features
Acres 
0.1373
Attached Garage 
Yes
Garage 
Yes
Garage Spaces 
2
Parking 
Attached
Property Sub Type 
Single Family Residence
SqFt Above 
1536
SqFt Total 
3056
Style 
Ranch
Utilities 
Cable ConnectedElectricity ConnectedNatural Gas ConnectedNatural Gas Available
Water Source 
Public
Interior Features
Appliances 
DishwasherDisposalRefrigeratorSelf Cleaning OvenVented Exhaust FanMicrowave
Basement 
FullPartially Finished
Cooling 
Ceiling Fan(s)Central Air
Fireplace 
Yes
Fireplace Features 
BasementGas
Fireplaces 
2
Flooring 
LaminateCarpet
Heating 
Forced Air
Interior 
Smart ThermostatSmart HomeDry BarMaster DownstairsVaulted Ceiling(s)High CeilingsDouble Vanity
Laundry Features 
Main Level
Bathroom 
Level - Basement
Bedroom 
Dimensions - 10.0x10.0Level - Main
Family Room 
Dimensions - 23.0x27.0Level - Basement
Kitchen 
Dimensions - 11.0x15.0Level - MainFeatures - Breakfast Bar
Living Room 
Dimensions - 16.0x15.0Level - Main
Master Bedroom 
Dimensions - 13.0x14.0Level - Main
Other Room 
Dimensions - 12.0x12.0Level - BasementFeatures - Storage
Save
Ask
Tour
Hide
Share
Exterior Features
Patio And Porch 
Deck
Roof 
Shingle
Community Features
Association Dues 
55
Financing Terms Available 
AssumableCashConventionalFHAVA Loan
HOA Fee Frequency 
Quarterly
MLS Area 
Ridgeview At Stetson Hills
School District 
District 49
Schools
School District
District 49
Elementary School
Unknown
Middle School
Unknown
High School
Unknown
Listing courtesy of The Cutting Edge: [email protected]


The real estate listing information and related content displayed on this site is provided exclusively for consumers’ personal, non-commercial use and may not be used for any purpose other than to identify prospective properties consumers may be interested in purchasing. This information and related content is deemed reliable but is not guaranteed accurate by the Pikes Peak REALTOR® Services Corp d/b/a elevateMLS. Copyright 2026
Last checked: 2026-07-28 08:39 PM UTC

Neighborhood & Commute
Source: Walkscore
Disclosure: Community information and market data powered by Constellation Data Labs. Information is deemed reliable but not guaranteed.
Save
Ask
Tour
Hide
Share