Save
Ask
Tour
Hide
Share
$675,000
New Listing

2210 W Kiowa Street
Colorado Springs, CO 80904

For Sale|Single Family Residence|Active
6
Beds
3
Total Baths
3
Full Baths
2,831
SqFt
$238
/SqFt
1899
Built
County:
El Paso
Listing courtesy of Manchester Properties, LLC: [email protected]
Call Now: 719-339-8909
Is this the listing for you? We can help make it yours.
719-339-8909
2210 W Kiowa Street2210 W Kiowa Street2210 W Kiowa Street2210 W Kiowa Street
Save
Ask
Tour
Hide
Share

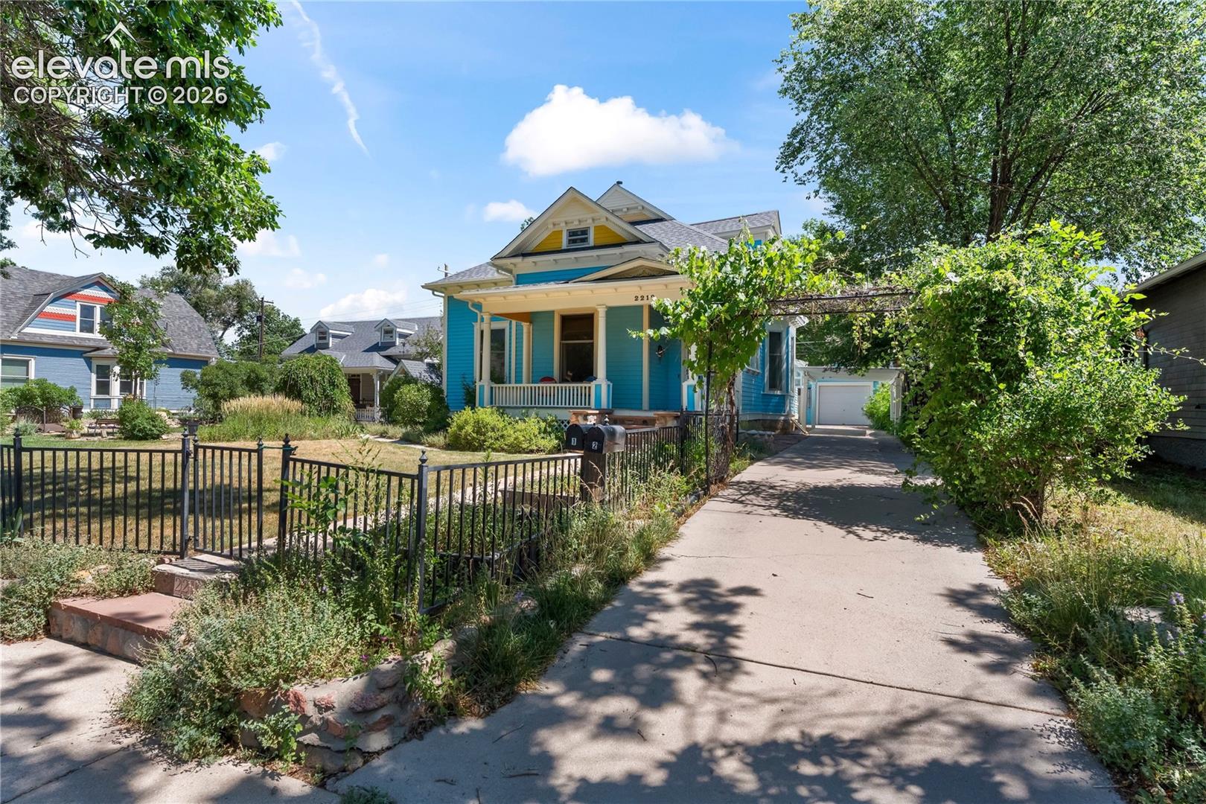
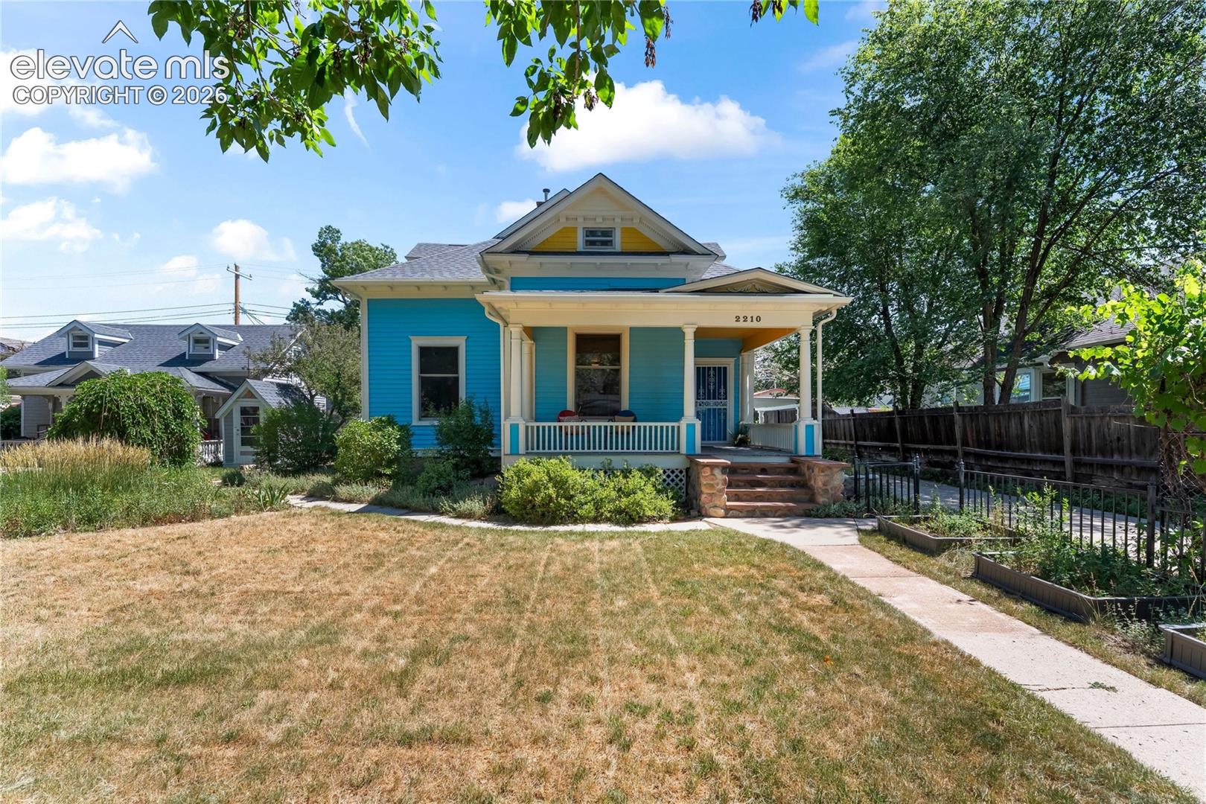
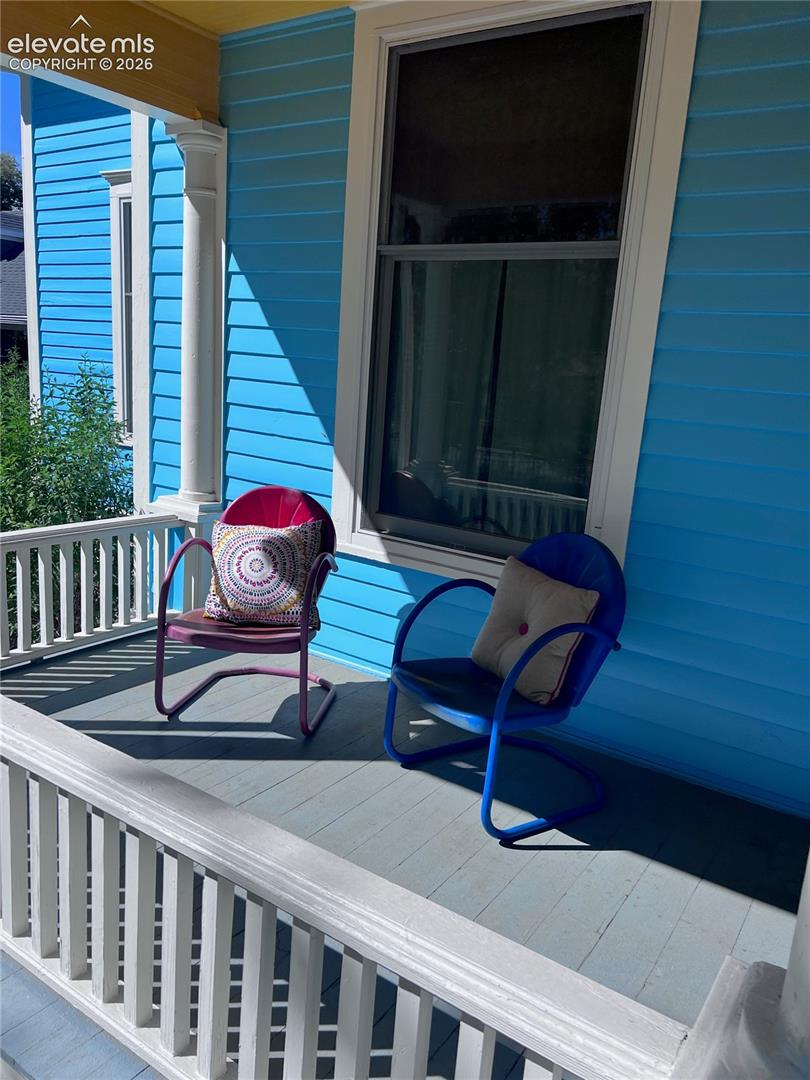
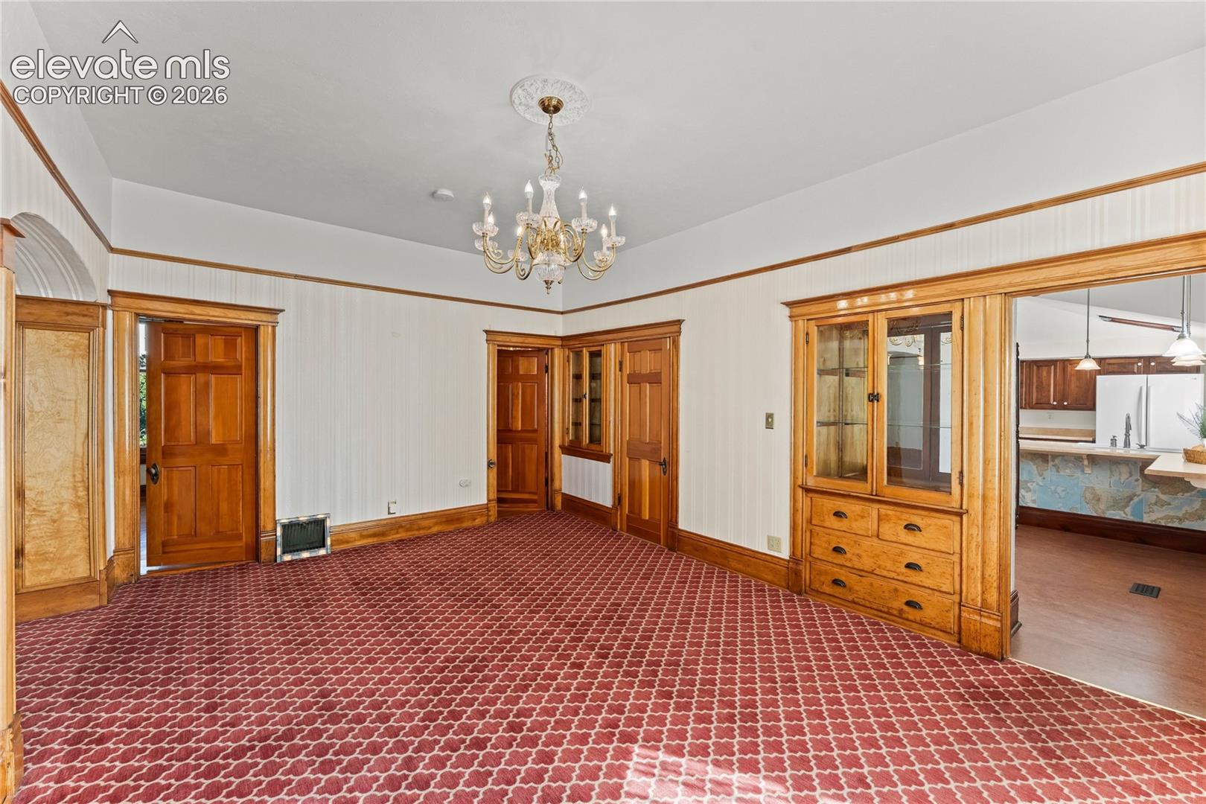
Let’s talk opportunity! This historic OCC duplex has space, space, and more space. Consider owner occupancy with an upstairs rental - 3 bedrooms and 2 baths on the main level, with a basement living space and the cutest little office you’ve ever seen. Upstairs, a 2 bedroom apartment, can be accessed from an interior stairway, or exterior stairs for complete privacy. Gorgeous, original woodwork throughout the main level. Every bathroom boasts a clawfoot tub! The HUGE main level dining room has built in china cabinets. The large kitchen has flexible wall storage that can easily move if you prefer a table. Perfect pine floors in the main level bedrooms, and a large primary suite toward the back with a private entrance. But wait - there’s more! The rear of the property boasts great parking - a drive through garage, a car port, and a long driveway. There’s also a huge shed with a loft, that has the same exterior charm as the house. There’s even a cute garden shed to put together flower pots, or designate as tenant outdoor space. Did you ask about the front porch? It’s a place where you can sit, drink your coffee, and marvel at the amazing place you chose to live. Walk to the OCC Farmer’s Market, OCC shops, and still have easy access to Highway 24 and I25. This property is in great condition, with original charm that hasn’t been touched, while being carefully updated to make a comfortable, livable space.

Save
Ask
Tour
Hide
Share
Listing Snapshot
Price 
$675,000
Days On Site 
0 Days
Bedrooms 
6
Inside Area (SqFt) 
2,831 sqft
Total Baths 
3
Full Baths 
3
Partial Baths 
N/A
Lot Size 
0.1653 Acres
Year Built 
1899
MLS® Number 
9612327
Status 
Active
Property Tax 
$1,924.18
HOA/Condo/Coop Fees 
N/A
Sq Ft Source 
N/A
Friends & Family
Recent Activity
8 hours agoListing updated with changes from the MLS®
8 hours agoListing first seen on site
General Features
Acres 
0.1653
Parking 
Drive ThroughDetached
Parking Spaces 
1
Property Sub Type 
Single Family Residence
SqFt Above 
2531
SqFt Total 
2931
Utilities 
Cable AvailableElectricity ConnectedNatural Gas ConnectedNatural Gas Available
Water Source 
Public
Interior Features
Appliances 
DishwasherDisposalDryerOvenRangeRefrigeratorWasher
Basement 
PartialPartially Finished
Cooling 
Ceiling Fan(s)Other
Fireplace 
Yes
Fireplace Features 
None
Fireplaces 
1
Flooring 
CarpetStoneWood
Heating 
BaseboardForced Air
Interior 
Master Downstairs
Laundry Features 
In BasementUpper Level
Bathroom 
Level - Upper
Bedroom 
Dimensions - 14.0x12.0Level - Main
Dining Room 
Dimensions - 13.0x19.0Level - Main
Family Room 
Dimensions - 12.0x15.0Level - Basement
Kitchen 
Dimensions - 10.0x17.0Level - Main
Living Room 
Dimensions - 12.0x14.0Level - Main
Master Bedroom 
Dimensions - 15.0x13.0Level - Main
Other Room 
Dimensions - 10.0x14.0Level - Upper
Save
Ask
Tour
Hide
Share
Exterior Features
Exterior 
Storage
Lot Features 
LandscapedLevel
Other Structures 
Shed(s)
Roof 
Shingle
Community Features
Financing Terms Available 
CashConventionalFHAVA Loan
MLS Area 
Colorado City
School District 
Colorado Springs 11
Schools
School District
Colorado Springs 11
Elementary School
West
Middle School
West
High School
Coronado
Listing courtesy of Manchester Properties, LLC: [email protected]


The real estate listing information and related content displayed on this site is provided exclusively for consumers’ personal, non-commercial use and may not be used for any purpose other than to identify prospective properties consumers may be interested in purchasing. This information and related content is deemed reliable but is not guaranteed accurate by the Pikes Peak REALTOR® Services Corp d/b/a elevateMLS. Copyright 2026
Last checked: 2026-07-06 03:30 AM UTC

Neighborhood & Commute
Source: Walkscore
Disclosure: Community information and market data powered by Constellation Data Labs. Information is deemed reliable but not guaranteed.
Save
Ask
Tour
Hide
Share