Save
Ask
Tour
Hide
Share
$365,000
New Listing

4377 Crow Creek Drive
Colorado Springs, CO 80922

For Sale|Single Family Residence|Active
3
Beds
2
Total Baths
2
Full Baths
1,160
SqFt
$315
/SqFt
2003
Built
County:
El Paso
Listing courtesy of Exp Realty LLC: [email protected]
Call Now: 719-339-8909
Is this the listing for you? We can help make it yours.
719-339-8909
4377 Crow Creek Drive4377 Crow Creek Drive4377 Crow Creek Drive4377 Crow Creek Drive
Save
Ask
Tour
Hide
Share

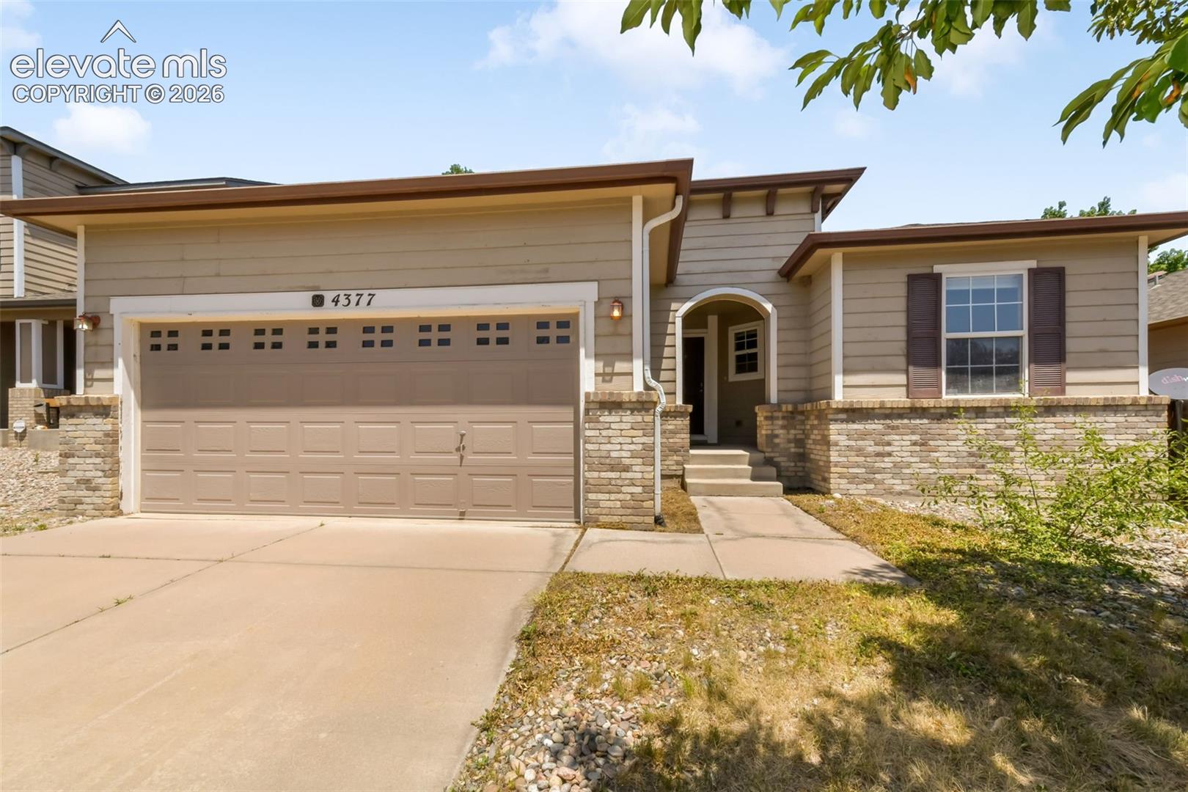
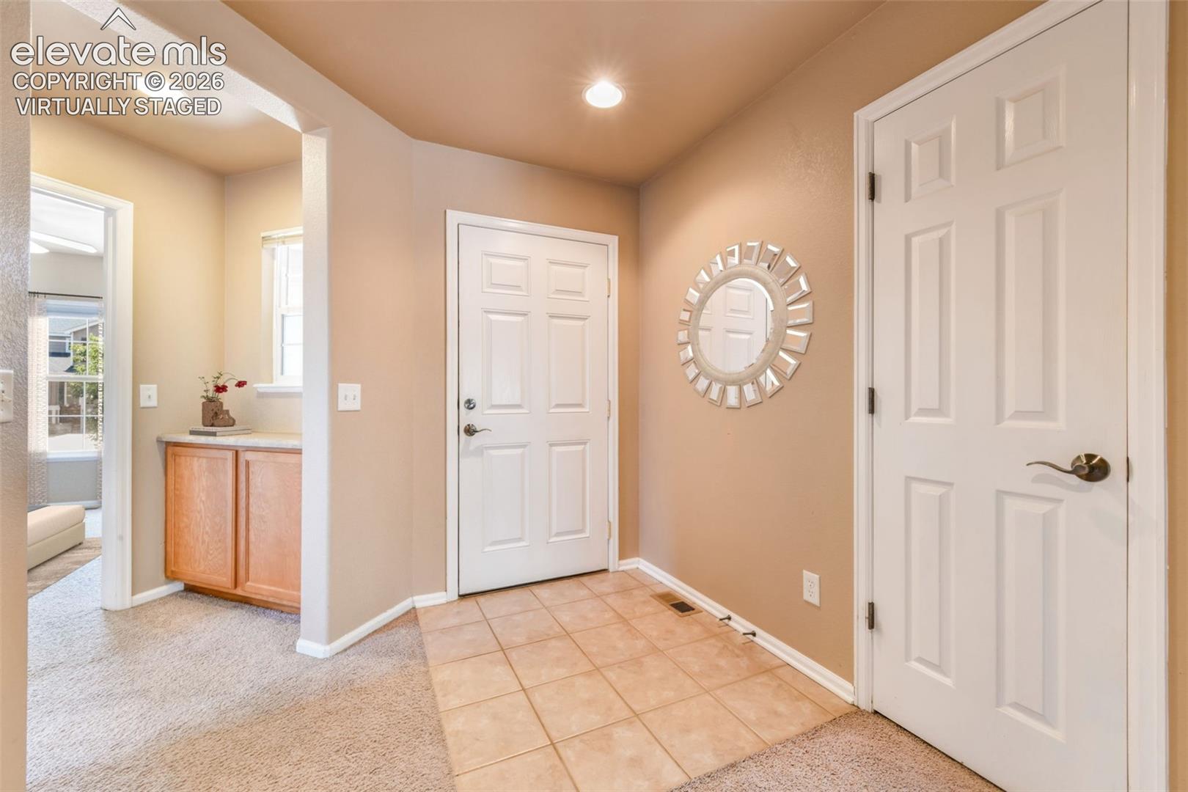
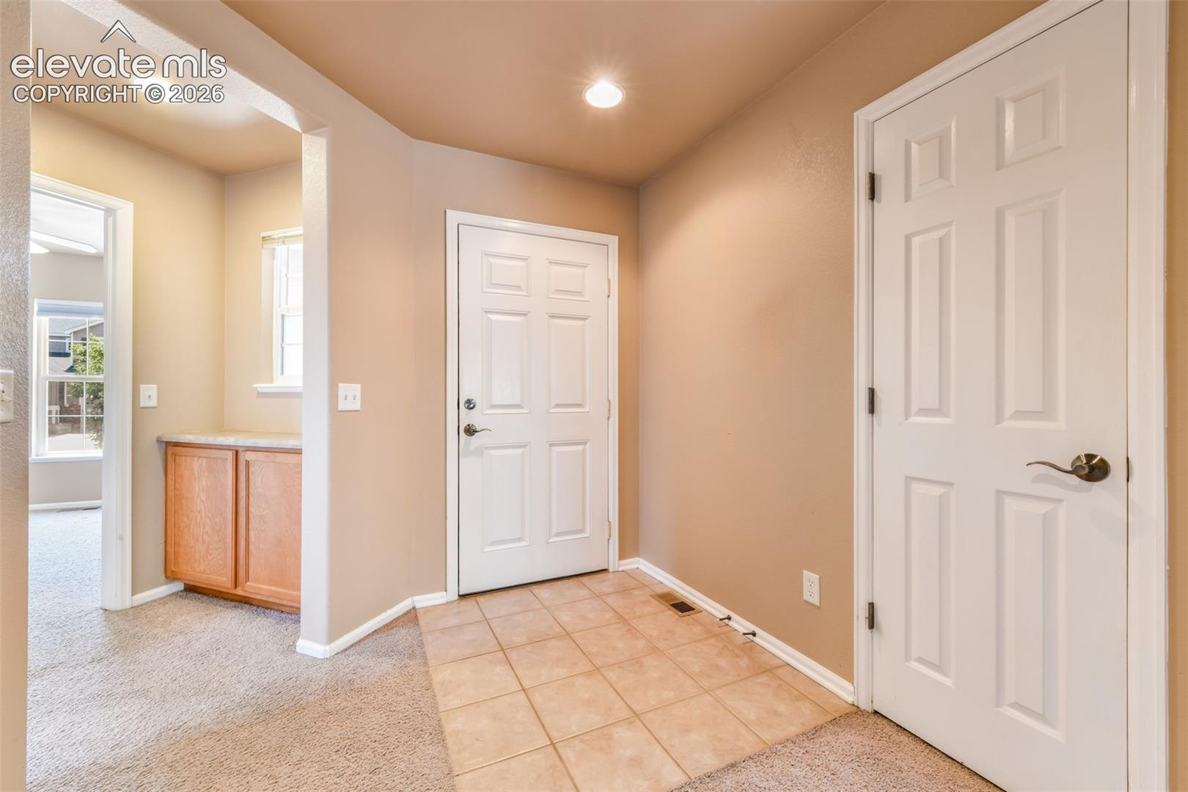
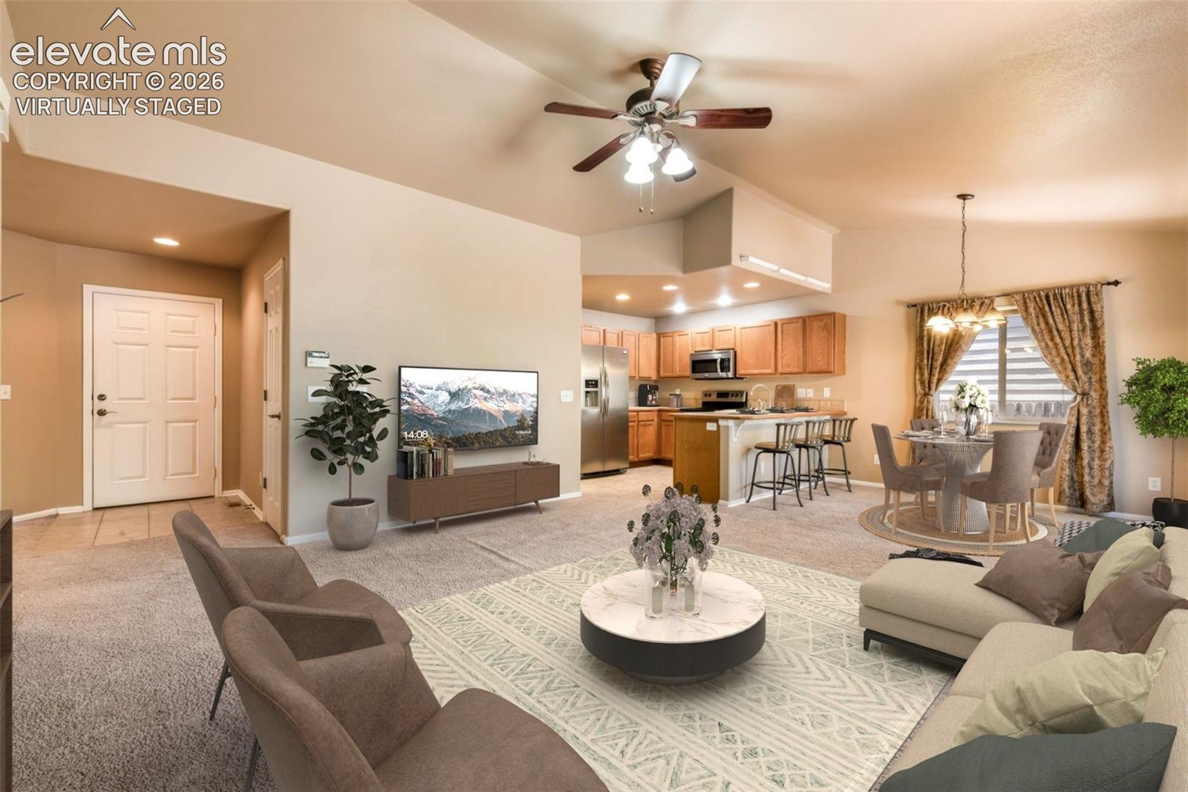
Welcome home to this inviting ranch-style home offering the ease of true main-level living with 3 bedrooms, 2 bathrooms, and an attached 2-car garage. Designed with comfort and functionality in mind, the open-concept layout brings together the living room, dining area, and kitchen to create a bright, welcoming space ideal for everyday living and entertaining. The kitchen offers ample cabinet and counter space, along with a convenient breakfast bar perfect for casual dining, meal prep, or visiting with guests. All three bedrooms are situated on one side of the home. The spacious primary suite at the rear of the home features a walk-in closet and a private en-suite bathroom, while the two secondary bedrooms located toward the front of the home share a full hall bathroom. The dedicated laundry room provides convenient access to the attached garage. Outside the backyard is designed for low-maintenance landscaping and a patio just off the sliding glass door, offering the perfect space for grilling, relaxing, or enjoying Colorado's beautiful weather. With an efficient floor plan, low-maintenance yard, and desirable single-level design, this home is ready to enjoy from day one.

Save
Ask
Tour
Hide
Share
Listing Snapshot
Price 
$365,000
Days On Site 
0 Days
Bedrooms 
3
Inside Area (SqFt) 
1,160 sqft
Total Baths 
2
Full Baths 
2
Partial Baths 
N/A
Lot Size 
0.1263 Acres
Year Built 
2003
MLS® Number 
9706554
Status 
Active
Property Tax 
$1,393.07
HOA/Condo/Coop Fees 
$14 monthly
Sq Ft Source 
N/A
Friends & Family
Recent Activity
9 hours agoListing updated with changes from the MLS®
9 hours agoListing first seen on site
General Features
Acres 
0.1263
Attached Garage 
Yes
Parking 
ConcreteDrivewayAttached
Parking Spaces 
2
Property Sub Type 
Single Family Residence
SqFt Above 
1160
SqFt Total 
1160
Utilities 
Cable AvailableElectricity Connected
Water Source 
Public
Interior Features
Appliances 
DishwasherDryerOvenRefrigeratorWasherMicrowave
Basement 
Crawl Space
Cooling 
Ceiling Fan(s)
Fireplace 
Yes
Fireplace Features 
None
Fireplaces 
1
Flooring 
CarpetTile
Heating 
Forced Air
Interior 
Breakfast BarHigh Speed InternetMaster DownstairsVaulted Ceiling(s)
Laundry Features 
Main Level
Save
Ask
Tour
Hide
Share
Exterior Features
Fencing 
Back Yard
Lot Features 
Near Public TransitLandscapedLevel
Road Frontage 
City Street
Roof 
Shingle
Community Features
Association Dues 
42
Financing Terms Available 
CashConventionalFHAVA Loan
HOA Fee Frequency 
Quarterly
MLS Area 
North Range At Springs Ranch
Roads 
Paved
School District 
District 49
Schools
School District
District 49
Elementary School
Springs Ranch
Middle School
Horizon
High School
Sand Creek
Listing courtesy of Exp Realty LLC: [email protected]


The real estate listing information and related content displayed on this site is provided exclusively for consumers’ personal, non-commercial use and may not be used for any purpose other than to identify prospective properties consumers may be interested in purchasing. This information and related content is deemed reliable but is not guaranteed accurate by the Pikes Peak REALTOR® Services Corp d/b/a elevateMLS. Copyright 2026
Last checked: 2026-07-09 02:55 PM UTC

Neighborhood & Commute
Source: Walkscore
Disclosure: Community information and market data powered by Constellation Data Labs. Information is deemed reliable but not guaranteed.
Save
Ask
Tour
Hide
Share