Colorado Springs Real Estate Agents
JoAnn Gadkowski Team at Berkshire Hathaway HS Rocky Mountain Realtors
431 E 2nd StreetFlorence, CO 81226
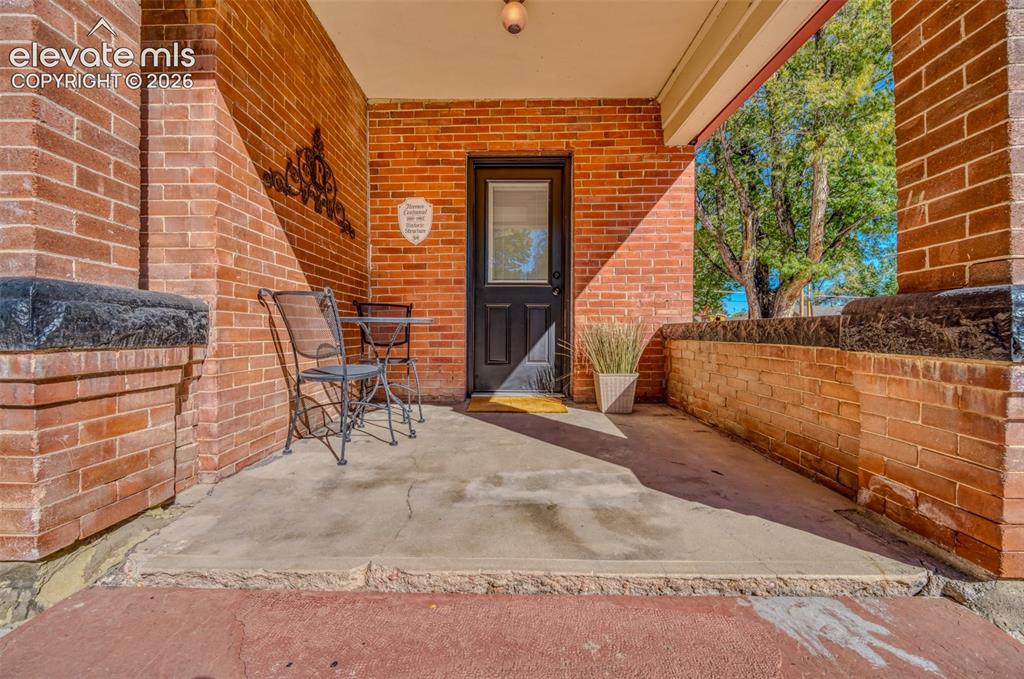
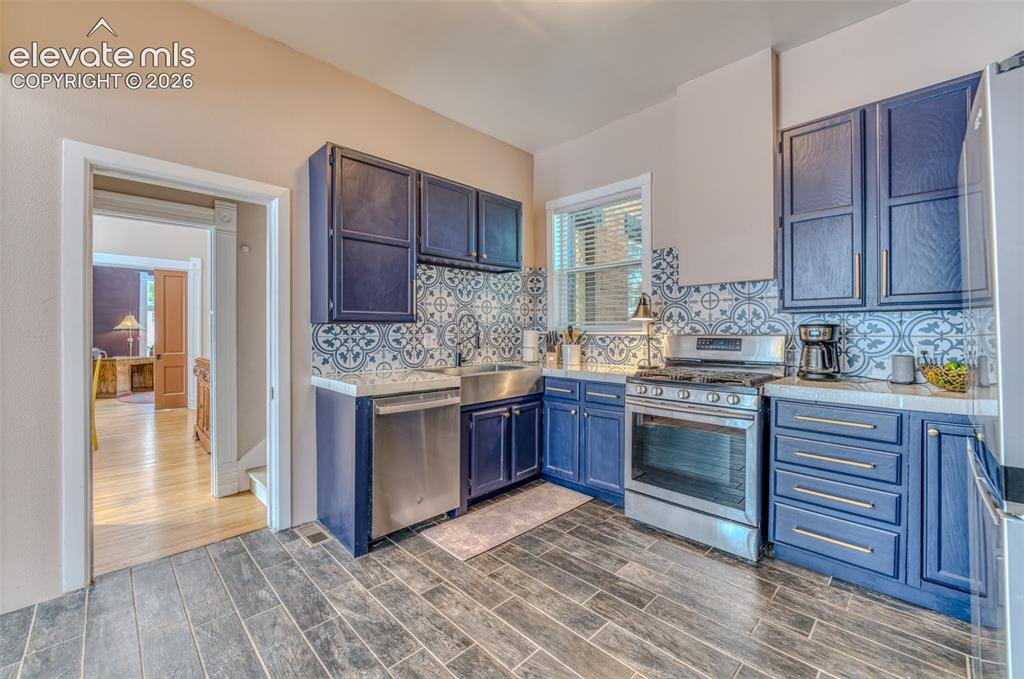
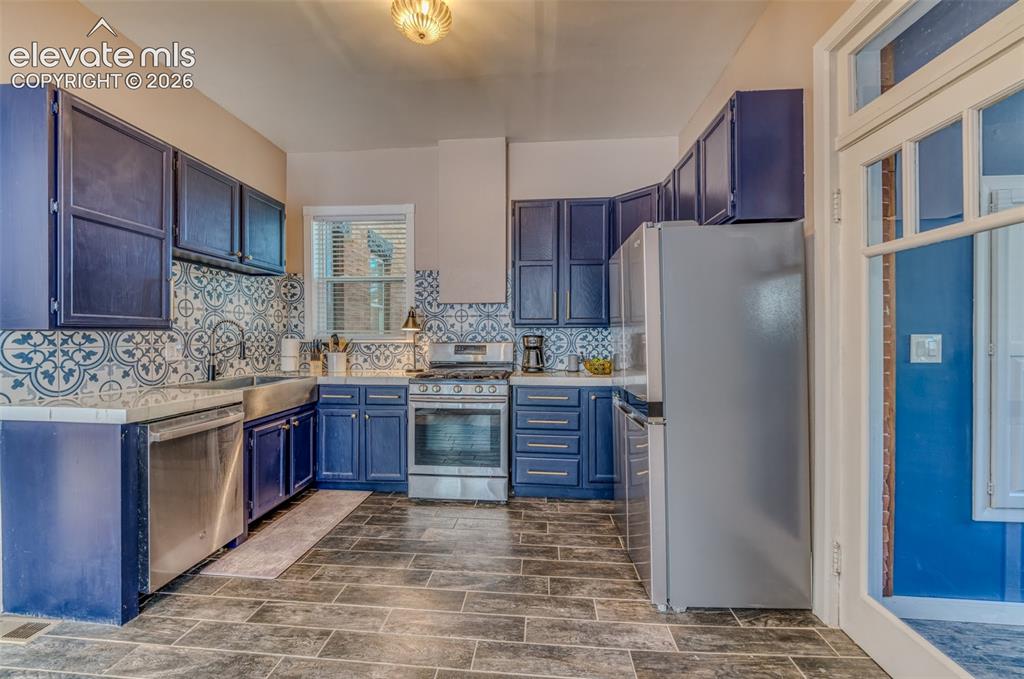
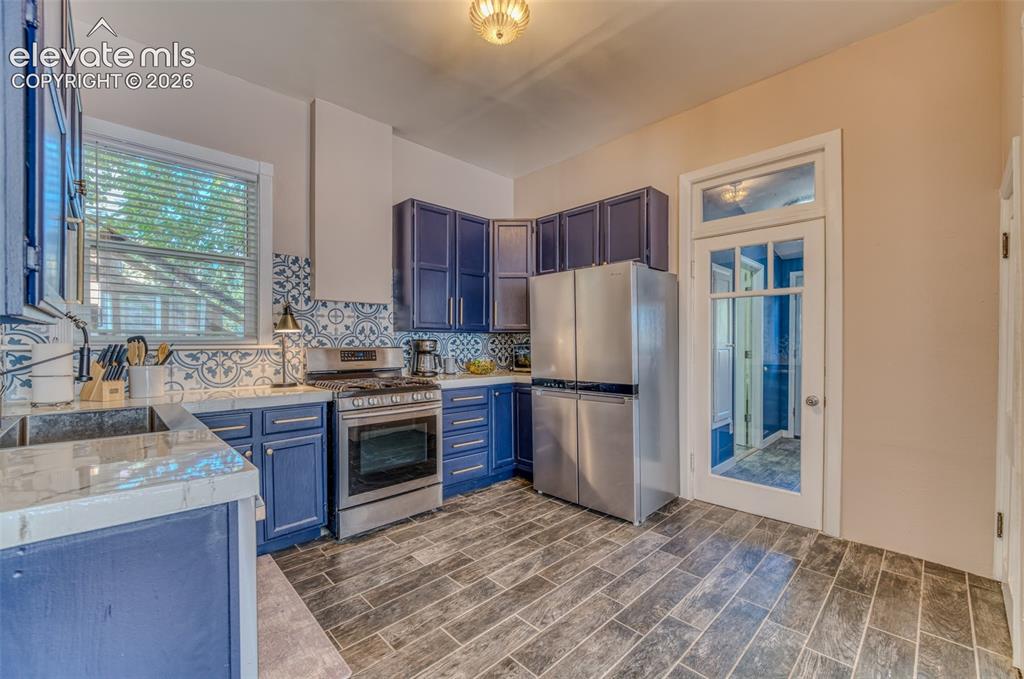
Step into timeless charm and modern comfort with this stunning updated Victorian-era home paired with a beautifully remodeled 720 sq ft cottage—an exceptional opportunity for homeowners and investors alike. Live in one and rent the other, create the perfect guest retreat, or enjoy multi-generational living possibilities. The main home showcases incredible original stained glass and classic architectural details blended seamlessly with thoughtful updates throughout. A desirable main-level primary suite features an attached full bath, while upstairs offers two additional bedrooms, a flexible bonus room ideal for an office, studio, or playroom, and an additional bath. The parlor room is a wow! It even includes the original pocket-door from 1895. The dining room is elegant and functional with a gas fireplace The main-level laundry adds convenience, and the kitchen is well-appointed with newer appliances. Outside, professionally landscaped front and back yards create inviting spaces for relaxing and entertaining. The detached cottage has been remodeled from top to bottom and offers its own stylish and private living space, complete with an upstairs primary bedroom with attached bath. There's also a bath on the main level. The cottage can comfortably sleep 4. It has a separate fenced yard for added privacy and enjoyment. This rare property combines historic character, modern updates, versatility, and outstanding income potential in one remarkable package.
| 20 hours ago | Listing updated with changes from the MLS® | |
| 20 hours ago | Listing first seen on site |

The real estate listing information and related content displayed on this site is provided exclusively for consumers’ personal, non-commercial use and may not be used for any purpose other than to identify prospective properties consumers may be interested in purchasing. This information and related content is deemed reliable but is not guaranteed accurate by the Pikes Peak REALTOR® Services Corp d/b/a elevateMLS. Copyright 2026
Last checked: 2026-05-31 04:09 PM UTC