Save
Ask
Tour
Hide
Share
$1,000,000
New Listing

15663 Wildwood Court
Colorado Springs, CO 80921

For Sale|Single Family Residence|Active
3
Beds
3
Total Baths
2
Full Baths
1
Partial Bath
3,033
SqFt
$330
/SqFt
2001
Built
County:
El Paso
Listing courtesy of NAV Real Estate: [email protected]
Call Now: 719-339-8909
Is this the listing for you? We can help make it yours.
719-339-8909
15663 Wildwood Court15663 Wildwood Court15663 Wildwood Court15663 Wildwood Court
Save
Ask
Tour
Hide
Share

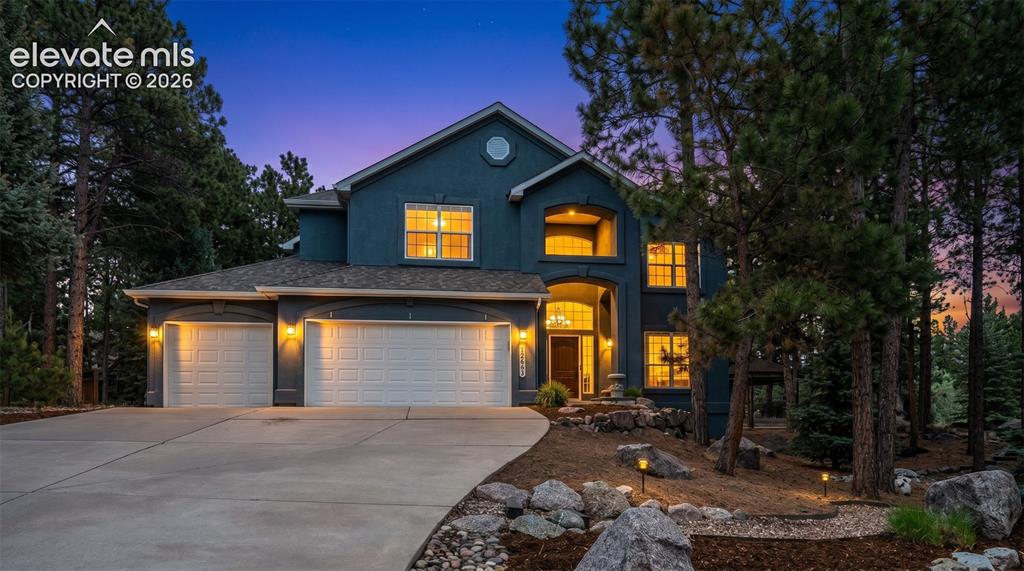
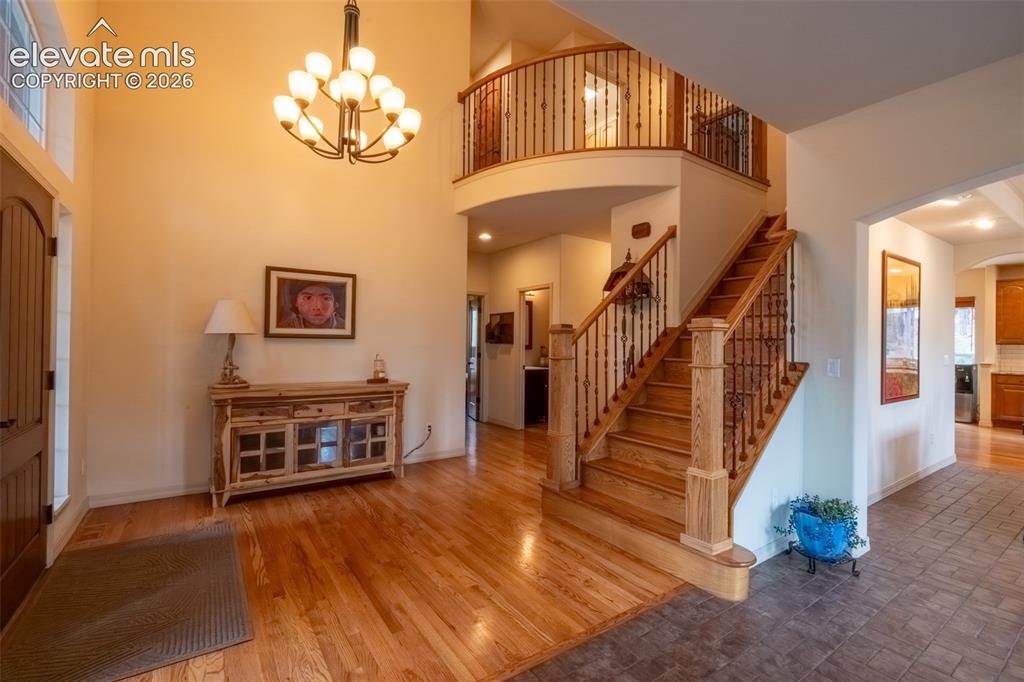
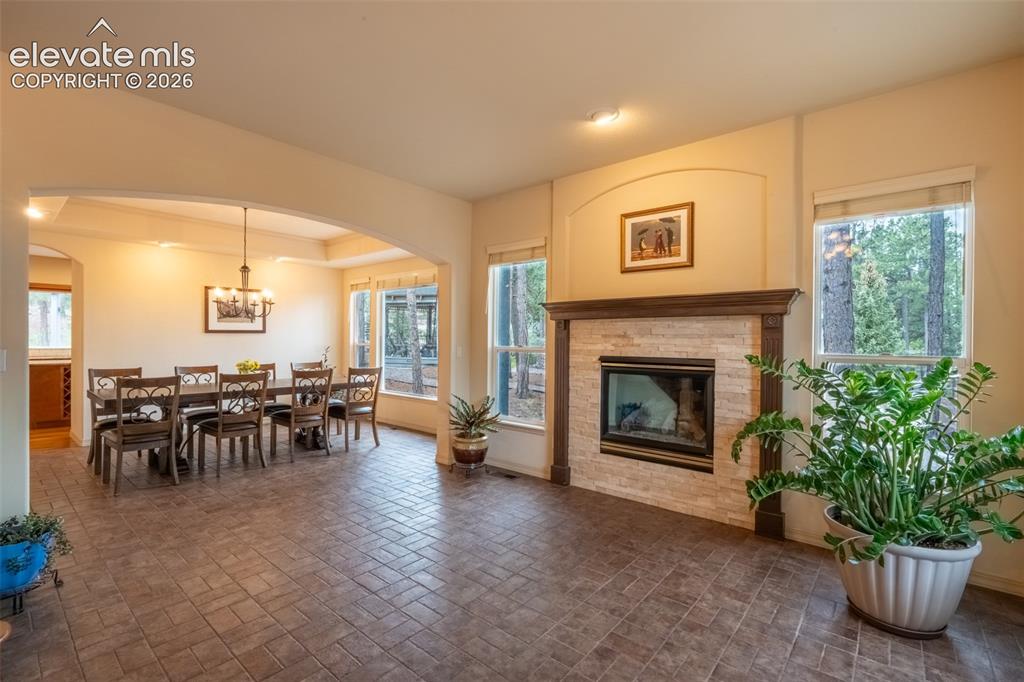
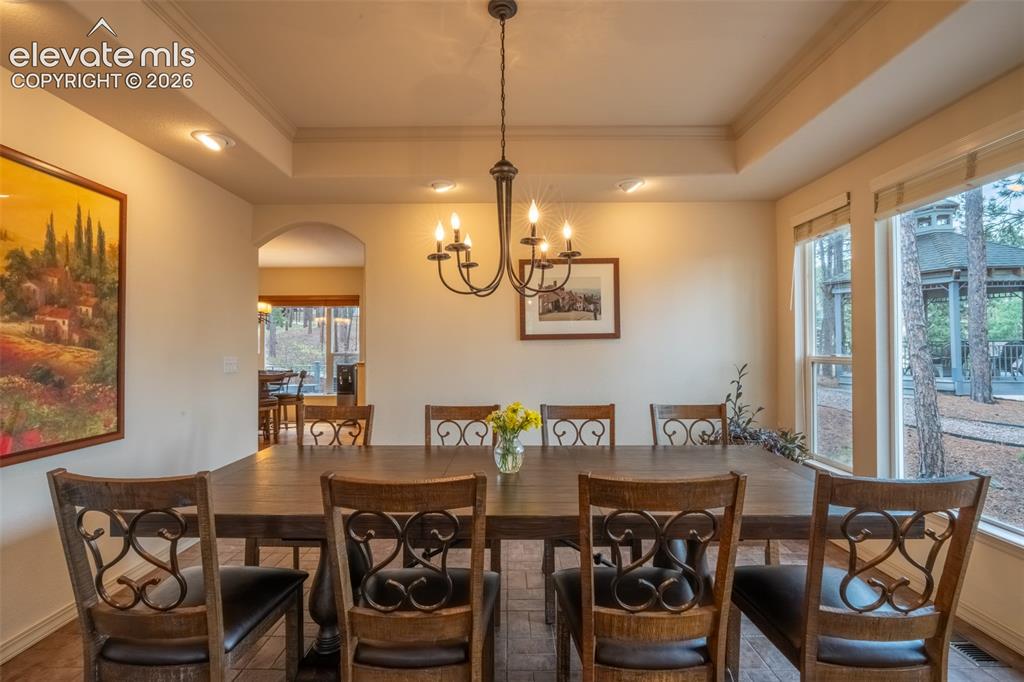
Tucked into a quiet, highly sought-after neighborhood, this beautifully crafted 3-bedroom plus flex space home sits on a private .6-acre corner lot surrounded by mature pines. Soaring ceilings, stacked-stone fireplaces, and thoughtful custom touches create a warm, upscale feel throughout. The open floor plan features a spacious kitchen with granite countertops, stainless steel appliances, and a large island perfect for gathering. Enjoy outdoor living in the gazebo retreat, with room for a future hot tub. All appliances, washer/dryer, window coverings, and a premium invisible fence system with two dog collars are included. The roof was pre-listing inspected, with minor repairs completed for added peace of mind. The unfinished basement offers endless possibilities to expand and make it your own. Conveniently located near top-rated schools, parks, trails, shopping, dining, and major commuting routes.

Save
Ask
Tour
Hide
Share
Listing Snapshot
Price 
$1,000,000
Days On Site 
0 Days
Bedrooms 
3
Inside Area (SqFt) 
3,033 sqft
Total Baths 
3
Full Baths 
2
Partial Baths 
1
Lot Size 
0.6 Acres
Year Built 
2001
MLS® Number 
1639805
Status 
Active
Property Tax 
$4,758.3
HOA/Condo/Coop Fees 
$275 Semi-Annually
Sq Ft Source 
N/A
Friends & Family
Recent Activity
2 hours agoListing updated with changes from the MLS®
2 hours agoListing first seen on site
General Features
Acres 
0.6
Parking 
AttachedGarage Door OpenerOversizedConcreteDriveway
Parking Spaces 
3
Property Sub Type 
Single Family Residence
SqFt Total 
4612
Utilities 
Cable AvailableElectricity ConnectedNatural Gas ConnectedPhone Available
Water Source 
Public
Interior Features
Appliances 
DishwasherDisposalDryerMicrowaveOvenRefrigeratorWasher
Basement 
Full
Cooling 
Ceiling Fan(s)Central Air
Fireplace 
Yes
Fireplace Features 
GasStone
Fireplaces 
3
Flooring 
TileWood
Heating 
Forced AirNatural Gas
Interior 
See Remarks
Laundry Features 
Upper Level
Save
Ask
Tour
Hide
Share
Exterior Features
Construction Details 
StuccoConcrete
Fencing 
NoneSee Remarks
Lot Features 
WoodedCorner LotLandscaped
Other Structures 
GazeboSee Remarks
Patio And Porch 
CoveredSee Remarks
Roof 
Shingle
View 
Mountain(s)
Waterview 
Mountain(s)
Community Features
Association Dues 
275
Financing Terms Available 
AssumableCashConventionalFHAVA Loan
HOA Fee Frequency 
Semi-Annually
MLS Area 
Fox Pines
School District 
Lewis-Palmer-38
Schools
School District
Lewis-Palmer-38
Elementary School
Ray E Kilmer
Middle School
Lewis Palmer
High School
Lewis Palmer
Listing courtesy of NAV Real Estate: [email protected]


The real estate listing information and related content displayed on this site is provided exclusively for consumers’ personal, non-commercial use and may not be used for any purpose other than to identify prospective properties consumers may be interested in purchasing. This information and related content is deemed reliable but is not guaranteed accurate by the Pikes Peak REALTOR® Services Corp d/b/a elevateMLS. Copyright 2026
Last checked: 2026-05-30 04:18 PM UTC

Neighborhood & Commute
Source: Walkscore
Disclosure: Community information and market data powered by Constellation Data Labs. Information is deemed reliable but not guaranteed.
Save
Ask
Tour
Hide
Share