Colorado Springs Real Estate Agents
JoAnn Gadkowski Team at Berkshire Hathaway HS Rocky Mountain Realtors
4734 Portillo PlaceColorado Springs, CO 80924
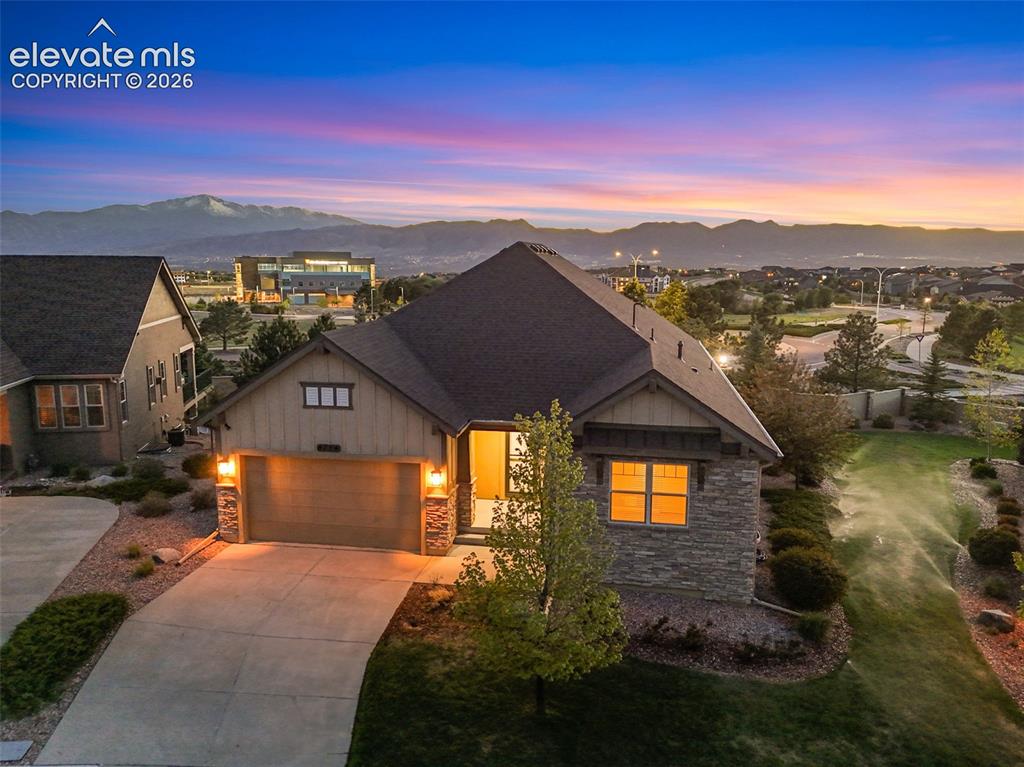
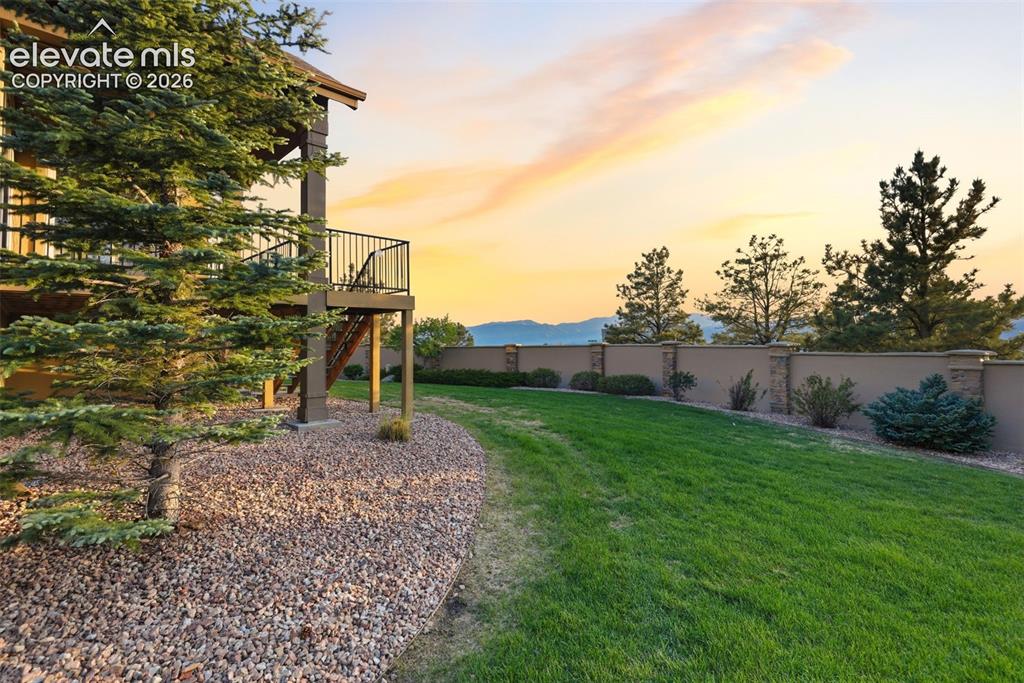

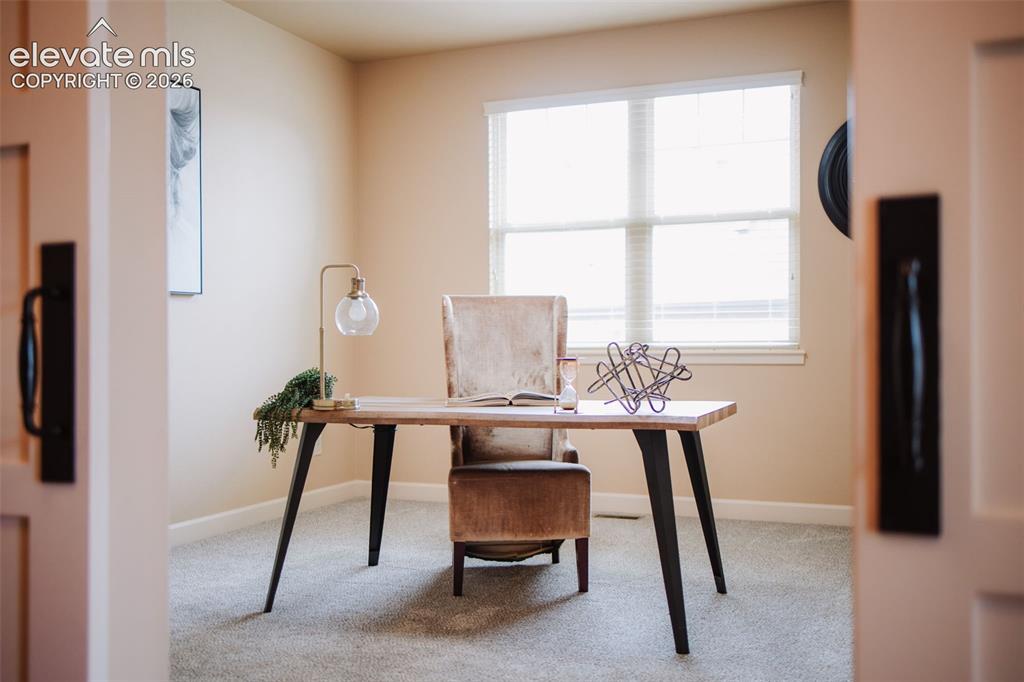
NEW CLASS IV IMPACT-RESISTANT ROOF FOR BUYER! Ranch Style refined living with over 4,400 sq ft in the coveted Cordera Community. This thoughtfully designed Vantage Home (4 Bed+Office) is beautifully maintained offering timeless finishes, expansive gathering spaces, & an ease of living that feels increasingly rare! Rich hardwood floors, soaring ceilings, & oversized windows create an atmosphere that feels both elevated & welcoming. The Gourmet Chef’s Kitchen was designed to live in — granite countertops, custom tile backsplash, rich wood cabinetry, SS appliances, double wall ovens, gas cooktop, oversized island seating, huge walk-in pantry, & seamless flow into the dining & living spaces for effortless entertaining. BONUS! Step outside onto the covered composite deck where Colorado living takes center stage (no rear neighbors)— space made for golden-hour sunsets over the mountains. The primary retreat offers a calming escape, private walk-out onto the deck, abundant light, & a beautifully appointed ensuite bath with custom tile, dual vanities, & an upgraded walk-in therapeutic tub/shower designed for both relaxation & accessibility without sacrificing style. A Spacious Walk-In Closet connects to the main-level Laundry Room/ Mudroom and to the attached 2 gar garage. An additional Bedroom, Spacious Office/Flex Space (or 5th Bedroom), and Full Bathroom complete this main level. Downstairs, the fully finished 2,000+ sq ft basement expands the home — featuring 2 separate rec spaces, Wet Bar, 2 additional bedrooms, full bathroom, & substantial unfinished storage space offering flexibility for future customization. Located within Cordera in award-winning District 20, residents enjoy access to pools, fitness center, trails, parks, & a connected community lifestyle — all paired with low-maintenance living. Elegant without feeling formal. Spacious without feeling overwhelming. A home designed not only to impress — but to support the way life is meant to feel.
| 3 hours ago | Listing first seen on site | |
| 3 hours ago | Listing updated with changes from the MLS® |

The real estate listing information and related content displayed on this site is provided exclusively for consumers’ personal, non-commercial use and may not be used for any purpose other than to identify prospective properties consumers may be interested in purchasing. This information and related content is deemed reliable but is not guaranteed accurate by the Pikes Peak REALTOR® Services Corp d/b/a elevateMLS. Copyright 2026
Last checked: 2026-05-29 03:03 PM UTC