Colorado Springs Real Estate Agents
JoAnn Gadkowski Team at Berkshire Hathaway HS Rocky Mountain Realtors
1497 Shady Glen LaneMonument, CO 80132
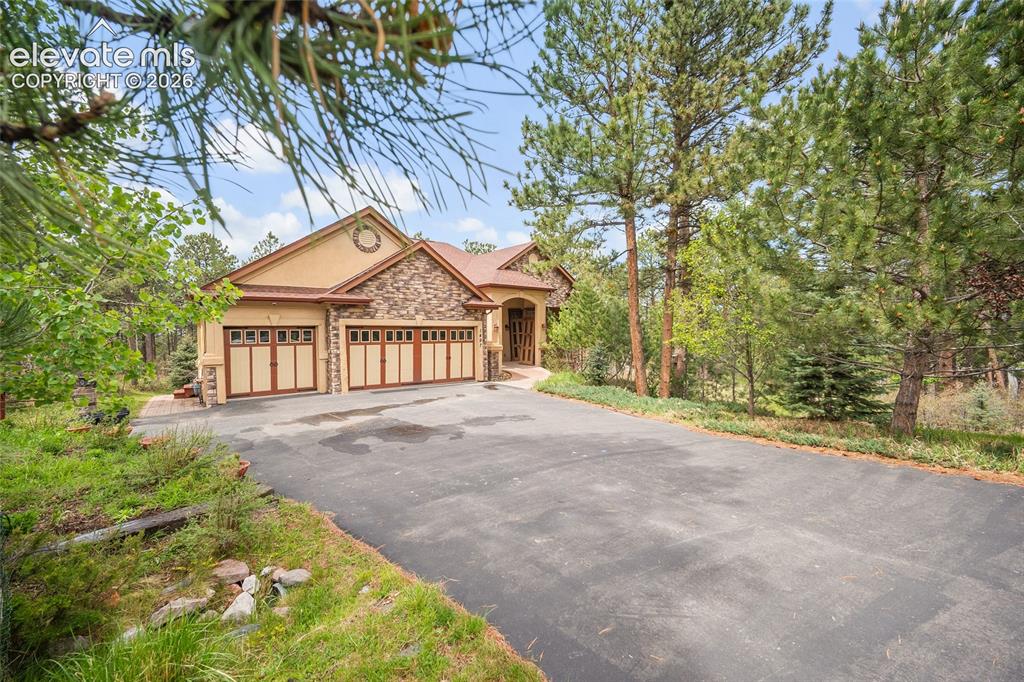
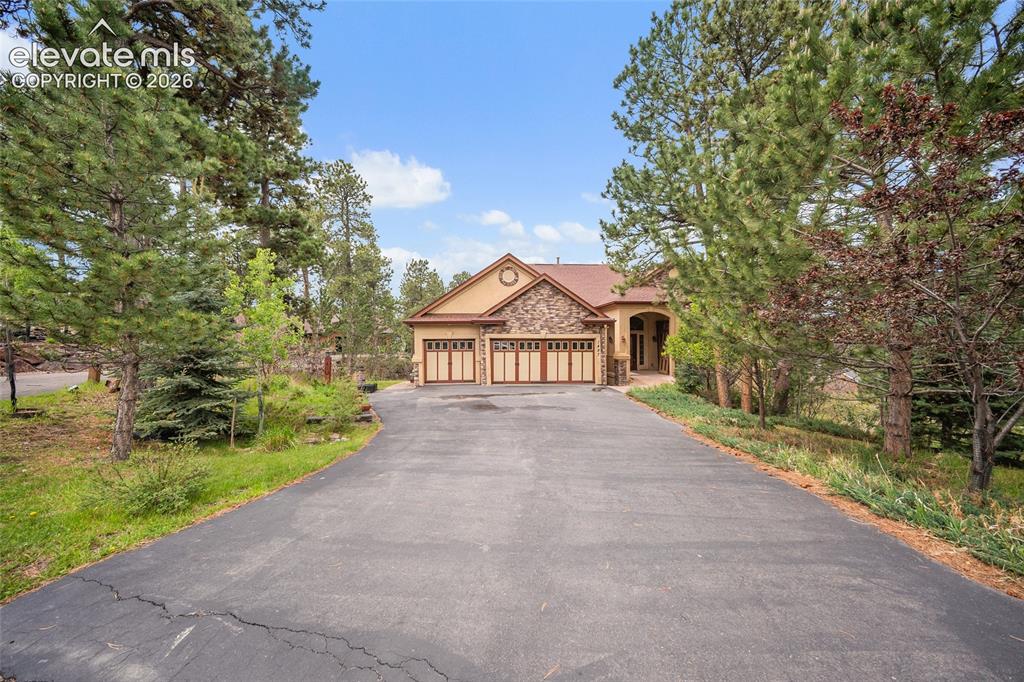
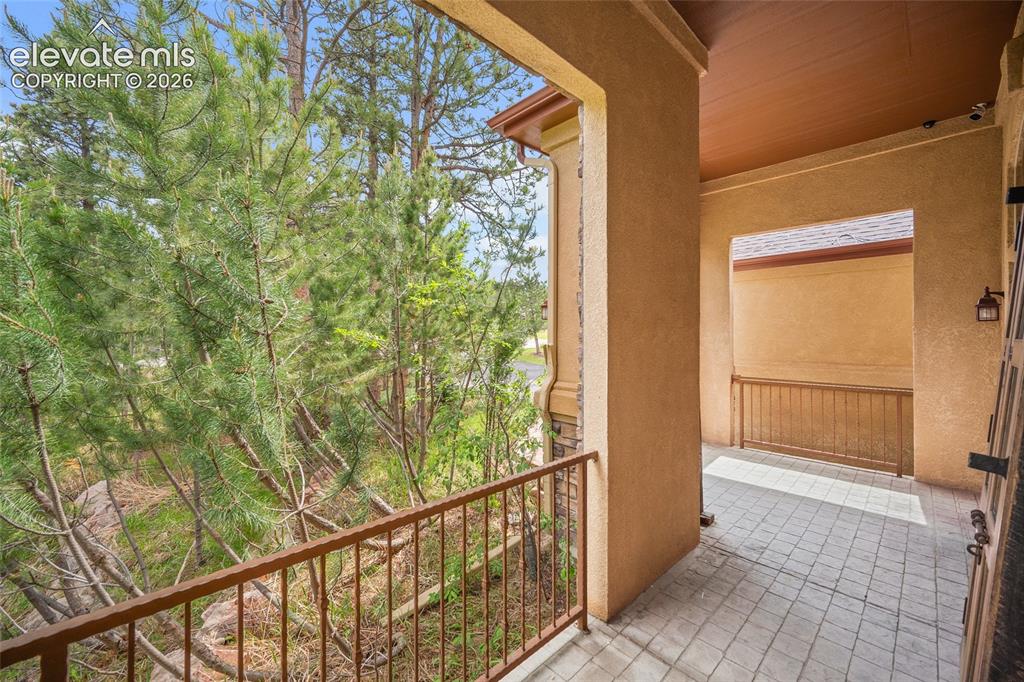
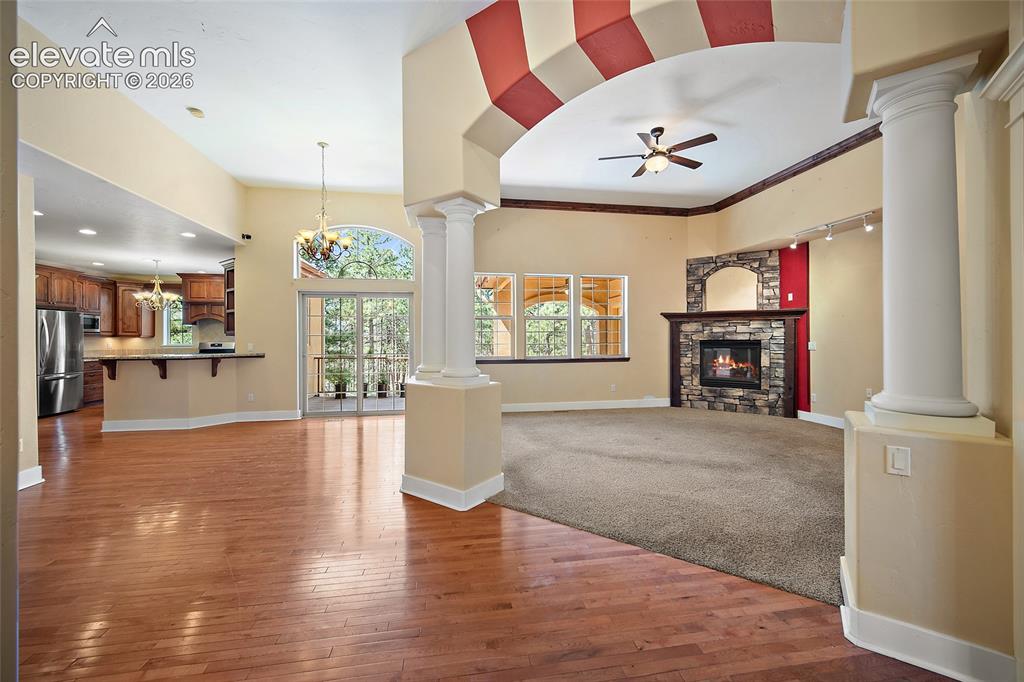
Escape to the peaceful beauty of Chisholm Ranch where this exceptional custom ranch-style home is tucked among the trees on a private half-acre lot. Offering 5 bedrooms, 3 baths, & an oversized 4-car garage, this home blends warmth, quality craftsmanship, & timeless architectural detail throughout. Rich hardwood floors, dramatic arches, custom columns, soaring ceilings, & expansive windows create a warm, yet sophisticated atmosphere filled w/ natural light. The open floor plan is ideal for everyday living & entertaining w/ three fireplaces. The gourmet kitchen features granite slab countertops, a large center island, custom rustic cherry cabinetry, & upgraded KitchenAid stainless steel appliances w/ both gas & electric cooking options. The adjoining dining area walks out to a partially covered deck where you can relax & enjoy the peaceful wooded surroundings and Colorado wildlife. The spacious main-level primary suite is a private retreat w/ its own fireplace, walkout access to the deck, & luxurious 5-piece bath featuring a jetted tub, walk-in shower, & generous walk-in closet. A dedicated main-level office provides an ideal work-from-home space. The fully finished walkout basement offers incredible flexibility w/ a large family room, wet bar, fireplace, bonus/theatre room, wine room or secure vault space, additional bedrooms, & versatile living areas perfect for guests, hobbies, or multigenerational living. The oversized 4th garage is ideal for a workshop, storage, or recreational space. Mature trees & natural landscaping create a peaceful mountain-like setting while still being conveniently located near amenities and & top-rated District 38 schools. Thoughtfully priced to sell, this one-of-a-kind home represents exceptional value for the size, quality, features, and location. Buyers will appreciate the opportunity to own a custom home in Chisholm Ranch. A true must-see for buyers seeking privacy, craftsmanship, and luxury living in a beautiful, wooded setting.
| 48 minutes ago | Listing updated with changes from the MLS® | |
| 48 minutes ago | Listing first seen on site |

The real estate listing information and related content displayed on this site is provided exclusively for consumers’ personal, non-commercial use and may not be used for any purpose other than to identify prospective properties consumers may be interested in purchasing. This information and related content is deemed reliable but is not guaranteed accurate by the Pikes Peak REALTOR® Services Corp d/b/a elevateMLS. Copyright 2026
Last checked: 2026-05-29 03:55 PM UTC